
Dorothy Pellegrino
Weichert Realtors-Haddonfield
(856) 409-6783
59 Total Sales
1 in Haddon Heights
$600,000 Price
Estimated Value: $630,000 - $795,000
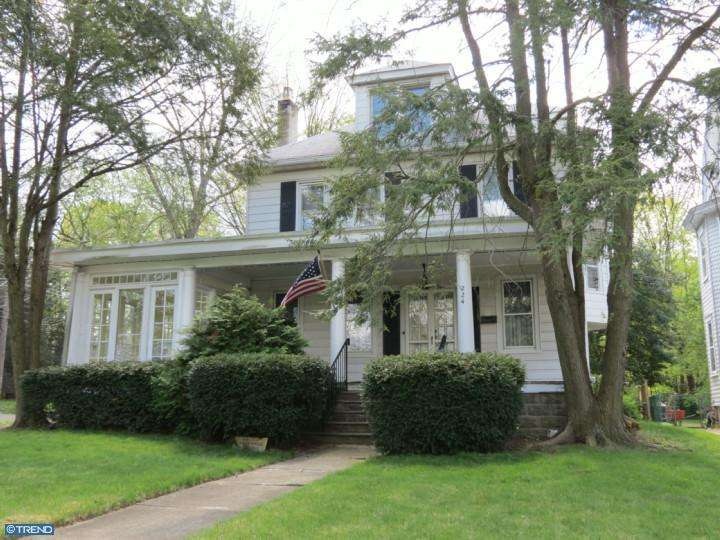
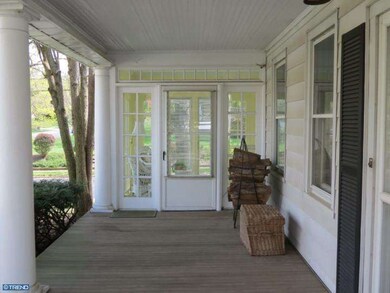
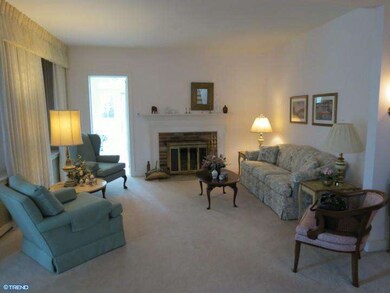
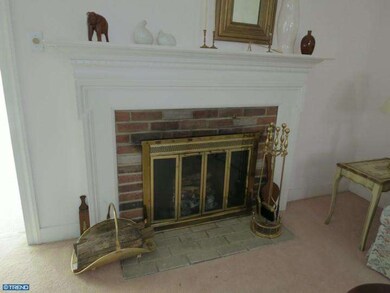
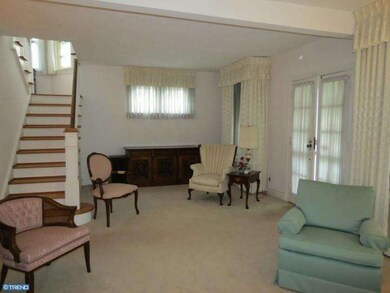
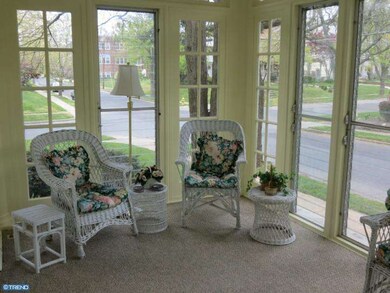
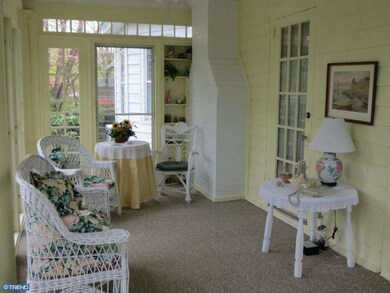
Wonderful and Charming American Four Square Home located just a block from the Center of Historical Haddon Heights!Lovely open front porch with Georgian-Style Columns leading to the enclosed side sunroom just recently refinished that makes for a delightful sitting room with beautiful views of the neighborhood. Large Living Room with woodburning fireplace, French door to side porch and another to formal Dining Room. Family Room with built-in bookshelves, Country-style Eat-in Kitchen with double window overlooking the rear yard that has been professionally landscaped with flowering trees, shrubs and flowers. 1st floor Laundry Room/Pwdr Rm. You'll love the natural wood staircase leading to a landing with original stained-glass windows and a large hallway with 4 nice size bedrooms and a remodeled bath. Walk-up to 3rd floor which could make a large bedroom with dormers and double windows on 3 sides along with a nice size storage room. Full Basement with steps to bilco doors on side. Extended 1 car Det.Garage.
Last Agent to Sell the Property
(856) 428-2600 nadine.grassi@foxroach.com BHHS Fox & Roach - Haddonfield License #7856561 Listed on: 04/09/2012
Last Buyer's Agent
(856) 428-2600 nadine.grassi@foxroach.com BHHS Fox & Roach - Haddonfield License #7856561 Listed on: 04/09/2012
We collect this data history from publicly available records. To have your information removed, we recommend requesting removal directly through your county’s website.
Dorothy Pellegrino
Weichert Realtors-Haddonfield
(856) 409-6783
59 Total Sales
1 in Haddon Heights
$600,000 Price
Charleen Orzechowski
BHHS Fox & Roach-Cherry Hill
(856) 672-7063
41 Total Sales
1 in Haddon Heights
$415,000 Price
Eliza Babcock
Keller Williams Realty - Cherry Hill
(856) 619-8909
217 Total Sales
3 in Haddon Heights
$238K - $710K Price Range
David Marcantuno
Keller Williams Hometown
(484) 978-8261
202 Total Sales
1 in Haddon Heights
$508,000 Price
Joshua Haas
Keller Williams Realty - Cherry Hill
(856) 898-3675
76 Total Sales
4 in Haddon Heights
$195K - $639K Price Range
Robert Barnhardt Jr
EXP Realty, LLC
(856) 770-2809
188 Total Sales
1 in Haddon Heights
$265,000 Price
We collect this data history from publicly available records. To have your information removed, we recommend requesting removal directly through your county’s website.
| Date | Buyer | Sale Price | Title Company |
|---|---|---|---|
| $309,900 | Commonwealth Land Title Ins |
We collect this data history from publicly available records. To have your information removed, we recommend requesting removal directly through your county’s website.
| Date | Status | Borrower | Loan Amount |
|---|---|---|---|
| Open | $80,000 | ||
| Open | Rustico John C | $304,283 |
We collect this data history from publicly available records. To have your information removed, we recommend requesting removal directly through your county’s website.
| Year | Tax Paid | Tax Assessment Tax Assessment Total Assessment is a certain percentage of the fair market value that is determined by local assessors to be the total taxable value of land and additions on the property. | Land | Improvement |
|---|---|---|---|---|
| 2026 | $11,339 | $324,700 | $135,000 | $189,700 |
| 2025 | $11,339 | $324,700 | $135,000 | $189,700 |
| 2024 | $11,053 | $324,700 | $135,000 | $189,700 |
| 2023 | $11,053 | $324,700 | $135,000 | $189,700 |
| 2022 | $10,368 | $305,400 | $135,000 | $170,400 |
| 2021 | $10,338 | $305,400 | $135,000 | $170,400 |
| 2020 | $10,170 | $305,400 | $135,000 | $170,400 |
| 2019 | $9,999 | $305,400 | $135,000 | $170,400 |
| 2018 | $9,840 | $305,400 | $135,000 | $170,400 |
| 2017 | $9,580 | $305,400 | $135,000 | $170,400 |
| 2016 | $9,431 | $305,400 | $135,000 | $170,400 |
| 2015 | $9,235 | $305,400 | $135,000 | $170,400 |
| 2014 | $8,942 | $305,400 | $135,000 | $170,400 |
Seller's Agent in 2013
Kathy Mcdonald
BHHS Fox & Roach
(609) 519-6418
303 Total Sales
Source: Bright MLS
MLS Number: 1003923012
APN: 18-00054-0000-00012
Disclaimer: Certain information contained herein is derived from information provided by parties other than Homes.com. All information provided is deemed reliable, but is not guaranteed to be accurate and should be independently verified.
The data relating to real estate for sale on this website appears in part through the BRIGHT Internet Data Exchange program, a voluntary cooperative exchange of property listing data between licensed real estate brokerage firms, and is provided by BRIGHT through a licensing agreement.
Listing information is from various brokers who participate in the Bright MLS IDX program and not all listings may be visible on the site.
The property information being provided on or through the website is for the personal, non-commercial use of consumers and such information may not be used for any purpose other than to identify prospective properties consumers may be interested in purchasing.
Some properties which appear for sale on the website may no longer be available because they are for instance, under contract, sold or are no longer being offered for sale.
Property information displayed is deemed reliable but is not guaranteed.
Copyright 2026 Bright MLS, Inc.
Ask me questions while you tour the home.