NOT LISTED FOR SALE

Estimated Value: $552,000 - $870,000

5 Beds
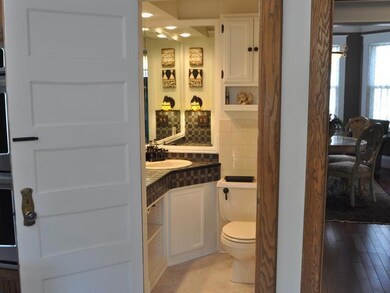
0.5 Bath
2,833 Sq Ft
$264/Sq Ft Est. Value

Sale Details

Date Sold: June 4, 2018

Current estimated payment $4,790 / mo

13 Days on Market

Highlights

  • 0.33 Acre Lot
  • Vaulted Ceiling
  • No HOA
  • Deck
  • Wood Flooring
  • 3-minute walk to Custer Park

About This Home

As of June 2018

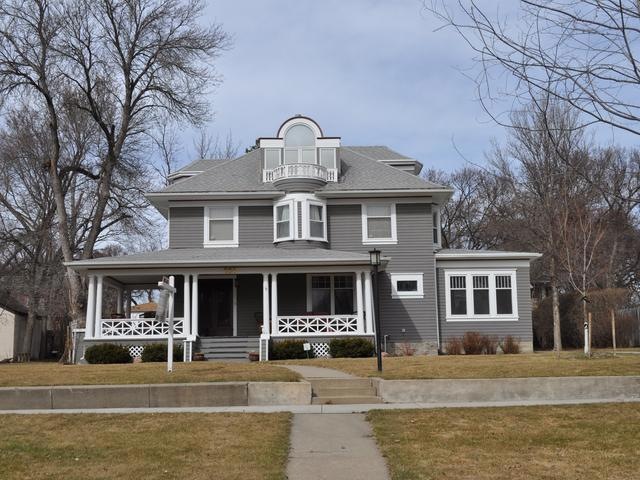
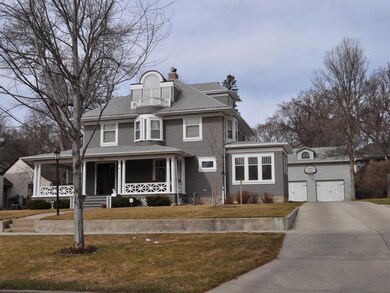
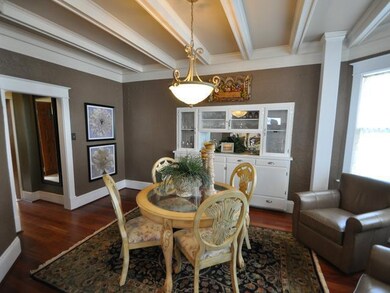
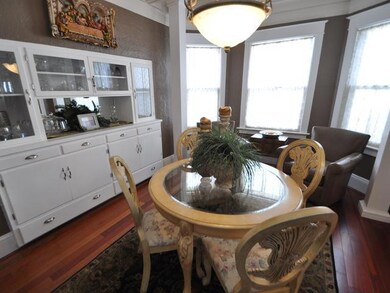
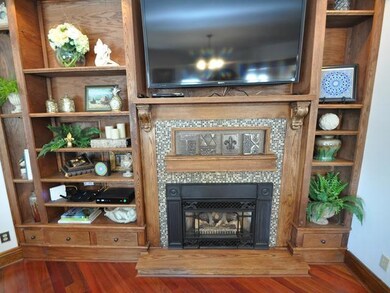
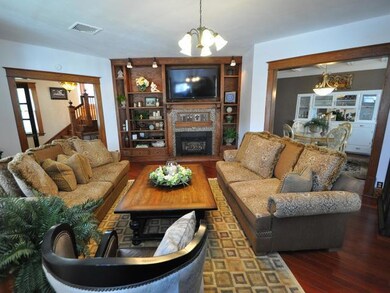
HISTORIC warmth & charm! Located in the highly desired CATHEDRAL DISTRICT, This colonial revival styled home features many updates while maintaining it's historic charm. The formal dining & living room feature cherry hardwood flooring, a built in china cabinet, beamed ceiling, & an updated gas fireplace. The kitchen has been updated w/new stainless steel double ovens, ample cabinets, counter seating, & dining area w/built in bench. You'll love the cozy sun room perfect to use as a music room or study. The wooden staircase takes you to the 2nd floor featuring hardwood in all 4 bedrms w/an updated bath featuring marble vanity top & tile floor. A full suite is situated on the 3rd floor & is complete w/dual closets & lots of storage. There is a family rm in the basement & a partially finished space for entertainment use! There is loft storage above the oversized double garage. Relax on the beautiful front porch or backyard deck & enjoy! Don't miss your chance to own this HISTORIC HOME

Last Agent to Sell the Property

Karin Haskell

Better Homes and Gardens Real Estate Alliance Group License #7579 Listed on: 03/28/2018

Better Homes and Gardens Real Estate Alliance Group

Last Buyer's Agent

Shirley Thomas

BIANCO REALTY, INC. License #6567

Home Details

Home Type

  • Single Family

Est. Annual Taxes

  • $4,416

Year Built

  • Built in 1908

Lot Details

  • 14,550 Sq Ft Lot
  • Lot Dimensions are 97 x 150
  • Partially Fenced Property
  • Rectangular Lot
  • Front Yard Sprinklers

Parking

  • 2 Car Detached Garage
  • Garage Door Opener
  • Double-Wide Driveway

Home Design

  • Wood Siding
  • Masonite

Interior Spaces

  • 2-Story Property
  • Vaulted Ceiling
  • Ceiling Fan
  • Gas Fireplace
  • Window Treatments
  • Living Room with Fireplace
  • Partially Finished Basement
  • Basement Fills Entire Space Under The House

Kitchen

  • Oven
  • Cooktop
  • Dishwasher
  • Disposal

Flooring

  • Wood
  • Carpet
  • Laminate
  • Tile

Bedrooms and Bathrooms

  • 5 Bedrooms
  • Cedar Closet
  • 0.5 Bathroom

Laundry

  • Laundry on main level
  • Dryer
  • Washer

Outdoor Features

  • Deck
  • Porch

Utilities

  • Central Air
  • Boiler Heating System
  • Heating System Uses Natural Gas
  • Hot Water Heating System

Community Details

  • No Home Owners Association
  • Cathedral District Subdivision

Listing and Financial Details

  • Assessor Parcel Number 0015-018-040

Home Details

Home Type

Single Family

Est. Annual Taxes

$4,416

Year Built

Built in 1908

Lot Details

0.33 Acres

Parking

2

Listing Details

  • Architectural Style: Two-Story
  • Directions: Washington to Avenue A, east on Ave A.
  • Unit Levels: Two
  • Property Sub Type: Single Family Residence
  • Prop. Type: Residential
  • Year Built: 1908
  • Subdivision Name: Cathedral District
  • Above Grade Finished Sq Ft: 2497.0
  • Fireplace: Yes
  • Garage Yn: Yes
  • Cooling Ceiling Fan(s)2: Yes
  • Cooling Central Air: Yes
  • Flooring Carpet: Yes
  • Appliances Disposal: Yes
  • Appliances Dryer: Yes
  • Appliances Refrigerators: Yes
  • Washers: Yes
  • Water Source Public: Yes
  • Sewer:Public Sewer: Yes
  • Architectural Style Two-Story: Yes
  • Levels Two: Yes
  • Flooring Laminate: Yes
  • Fencing Partial2: Yes
  • Flooring Tile: Yes
  • Flooring Wood3: Yes
  • Special Features: None

Interior Features

  • Has Basement: Concrete, Full, Partially Finished
  • Flooring: Tile, Wood, Carpet, Laminate
  • Appliances: Cooktop, Dishwasher, Disposal, Dryer, Oven, Refrigerator, Washer
  • Total Bedrooms: 5
  • Fireplace Features: Gas, Living Room
  • Interior Amenities: Cedar Closet(s), Ceiling Fan(s), Main Floor Laundry, Primary Bath, Vaulted Ceiling(s), Window Treatments
  • Half Bathrooms: 1
  • Below Grade Sq Ft: 336.0
  • Fireplaces: 1
  • Appliances Dishwasher: Yes
  • Appliances:Oven: Yes
  • Interior Features:Ceiling Fan(s): Yes
  • Interior Features Main Floor Laundry: Yes
  • Interior Features:Vaulted Ceiling(s): Yes
  • Interior Features Window Treatments: Yes
  • Full Basement: Yes
  • Basement:Concrete: Yes
  • Basement:Partially Finished: Yes
  • Appliances:Cooktop: Yes
  • Fireplace Features:Living Room: Yes
  • Fireplace Features:Gas: Yes
  • InteriorFeatures:Cedar Closet(s): Yes

Exterior Features

  • Construction Type: Wood Siding, Masonite
  • Fencing: Partial
  • Lot Features: Sprinklers In Front, Lot - Owned, Rectangular Lot
  • Patio And Porch Features: Deck, Porch
  • Acres: 0.33
  • Construction Materials:Masonite: Yes
  • Lot Features:Rectangular Lot: Yes
  • Construction Materials:Wood Siding: Yes
  • Lot Features:Sprinklers in Front: Yes
  • Patio And Porch Features:Deck: Yes
  • Patio and Porch Features:Porch: Yes

Garage/Parking

  • Garage Spaces: 2.0
  • Parking Features: Detached, Garage Door Opener, Driveway, Double Driveway, Concrete
  • ParkingFeaturesGarageDimensions: 30 x 26
  • Attached Garage: No
  • General Property Information:Garage: Yes
  • General Property Information:Garage Spaces: 2.0
  • Parking Features:Garage Door Opener: Yes
  • Parking Features:Driveway: Yes
  • Parking Features:Detached: Yes
  • Parking Features:Concrete3: Yes
  • Parking Features Double Driveway: Yes

Utilities

  • Cooling: Ceiling Fan(s), Central Air
  • Heating: Boiler, Electric, Hot Water, Natural Gas
  • Sewer: Public Sewer
  • Utilities: Trash Pickup - Public
  • Water Source: Public
  • Cooling Y N: Yes
  • HeatingYN: Yes
  • Heating:Natural Gas: Yes
  • Heating:Electric3: Yes
  • Heating:Hot Water: Yes
  • Heating:Boiler: Yes

Condo/Co-op/Association

  • Association: No

Association/Amenities

  • General Property Information:Association: No

Fee Information

  • Association Fee Includes: None

Lot Info

  • Lot Dimensions: 97 x 150
  • Lot Size Sq Ft: 14550.0
  • ResoLotSizeUnits: Acres
  • Parcel #: 0015-018-040
  • ResoLotSizeUnits: Acres

Tax Info

  • Tax Year: 2017
  • Tax Annual Amount: 4416.0

Ownership History

We collect this data history from publicly available records. To have your information removed, we recommend requesting removal directly through your county’s website.

Date Name Owned For Owner Type

Purchase Details

Listed on
Mar 28, 2018
Closed on
Jun 1, 2018
Sold by
Bought by
Seller's Agent
Karin Haskell
Better Homes and Gardens Real Estate Alliance Group
Buyer's Agent
Shirley Thomas
BIANCO REALTY, INC.
List Price
$415,000
Current Estimated Value
$747,873

Home Financials for this Owner

Home Financials are based on the most recent Mortgage that was taken out on this home.
Avg. Annual Appreciation
7.48%
Original Mortgage
$332,000
Interest Rate
0.044%
Mortgage Type
New Conventional

Purchase Details

Listed on
Feb 16, 2016
Closed on
Jun 30, 2016
Sold by
Bought by
Seller's Agent
Karin Haskell
Better Homes and Gardens Real Estate Alliance Group
Buyer's Agent
Karin Haskell
Better Homes and Gardens Real Estate Alliance Group
List Price
$410,000

Home Financials for this Owner

Home Financials are based on the most recent Mortgage that was taken out on this home.
Avg. Annual Appreciation
0.63%
Original Mortgage
$200,000
Interest Rate
0.0225%
Mortgage Type
Adjustable Rate Mortgage/ARM

Purchase Details

Listed on
Jun 30, 2012
Closed on
Sep 14, 2012
Sold by
Bought by
Seller's Agent
AMY D HULLET
LANDMARK REAL ESTATE SERVICES
Buyer's Agent
AMY D HULLET
LANDMARK REAL ESTATE SERVICES
List Price
$372,000

Home Financials for this Owner

Home Financials are based on the most recent Mortgage that was taken out on this home.
Avg. Annual Appreciation
2.60%
Original Mortgage
$297,600
Interest Rate
0.0356%
Mortgage Type
New Conventional

Purchase Details

Closed on
Oct 6, 2010
Sold by
Bought by

Home Financials for this Owner

Home Financials are based on the most recent Mortgage that was taken out on this home.
Original Mortgage
$172,500
Interest Rate
0.0436%
Mortgage Type
New Conventional

Purchase Details

Closed on
Nov 7, 2006
Sold by
Bought by
Source: Public Records
Create a Home Valuation Report for This Property
The Home Valuation Report is an in-depth analysis detailing your home's value as well as a comparison with similar homes in the area

Home Values in the Area

Source: Public Records

Average Home Value in this Area


Source: Public Records

Purchase History

We collect this data history from publicly available records. To have your information removed, we recommend requesting removal directly through your county’s website.

Date Buyer Sale Price Title Company
$415,000 North Idaho Title Co
$410,000 North Dakota Guaranty & Titl
$372,000 None Available
$315,000 --
-- --
Source: Public Records

Mortgage History

We collect this data history from publicly available records. To have your information removed, we recommend requesting removal directly through your county’s website.

Date Status Borrower Loan Amount
Open $1,080,000
Closed $1,080,000
Closed $332,000
Previous Owner $200,000
Previous Owner $297,600
Previous Owner $87,065
Previous Owner $172,500
Previous Owner $256,500
Previous Owner $74,700
Source: Public Records

Property History

We collect this data history from publicly available records. To have your information removed, we recommend requesting removal directly through your county’s website.

Date Event Price List to Sale Price per Sq Ft Prior Sale
06/04/2018 06/04/18 Sold -- -- --
04/10/2018 04/10/18 Pending -- -- --
03/28/2018 03/28/18 For Sale $415,000 +1.2% $146 / Sq Ft
06/30/2016 06/30/16 Sold -- -- -- View Prior Sale
05/17/2016 05/17/16 Pending -- -- --
02/16/2016 02/16/16 For Sale $410,000 +10.2% $145 / Sq Ft
09/14/2012 09/14/12 Sold -- -- -- View Prior Sale
07/20/2012 07/20/12 Pending -- -- --
06/30/2012 06/30/12 For Sale $372,000 -- $131 / Sq Ft
Source: Bismarck Mandan Board of REALTORS®

Tax History

We collect this data history from publicly available records. To have your information removed, we recommend requesting removal directly through your county’s website.

Year Tax Paid Tax Assessment Tax Assessment Total Assessment is a certain percentage of the fair market value that is determined by local assessors to be the total taxable value of land and additions on the property. Land Improvement
2025 $8,581 $477,100 $32,000 $445,100
2024 $10,424 $298,100 $27,000 $271,100
2023 $6,973 $298,100 $27,000 $271,100
2022 $5,943 $273,500 $27,000 $246,500
2021 $3,758 $164,300 $26,000 $138,300
2020 $4,853 $220,150 $26,000 $194,150
2019 $4,999 $210,650 $0 $0
2018 $4,634 $210,650 $26,000 $184,650
2017 $3,986 $210,650 $29,000 $181,650
2016 $3,986 $210,650 $22,000 $188,650
2014 -- $187,550 $0 $0
Source: Public Records

Agents Affiliated with this Home

  • Section Image
  • Section Image
  • Section Image
See All Agents

Map

Source: Bismarck Mandan Board of REALTORS®

MLS Number: 3337479

APN: 0015-018-040

Your Personal Tour Guide

Ask me questions while you tour the home.