
Last list price
Total Views
713
3
Beds
2
Baths
1,302
Sq Ft
$157
Price per Sq Ft
Highlights
- New Construction
- Living Room
- Trails
- Pond in Community
- Dining Room
- Family Room
About This Home
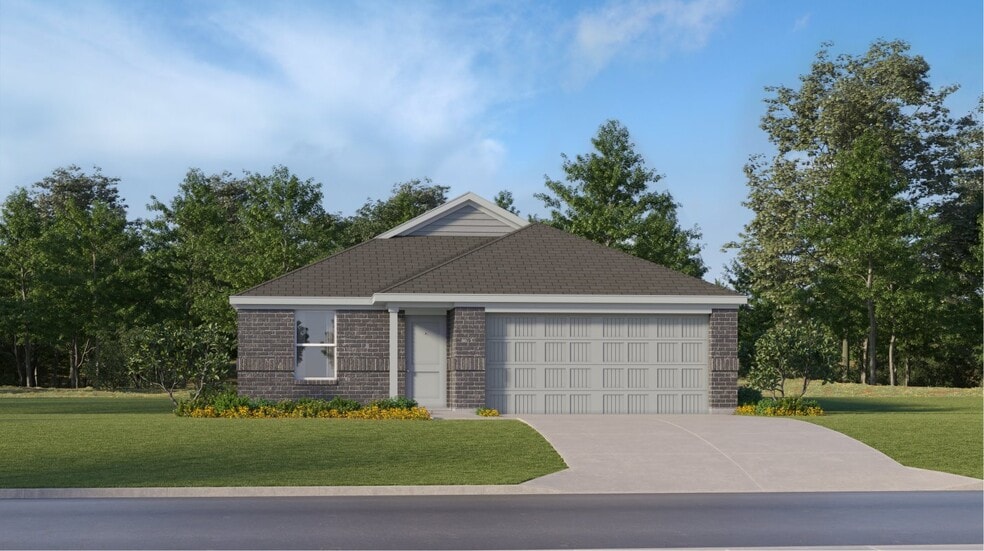
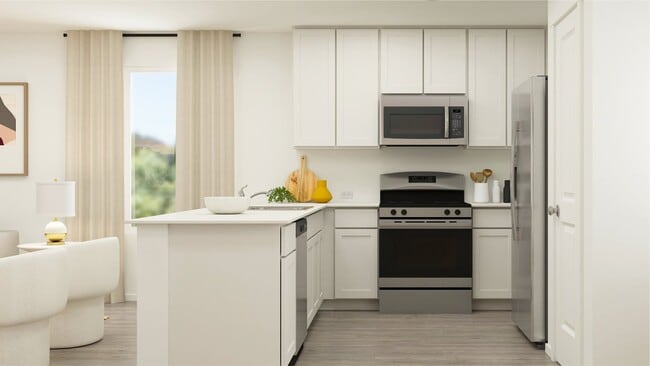
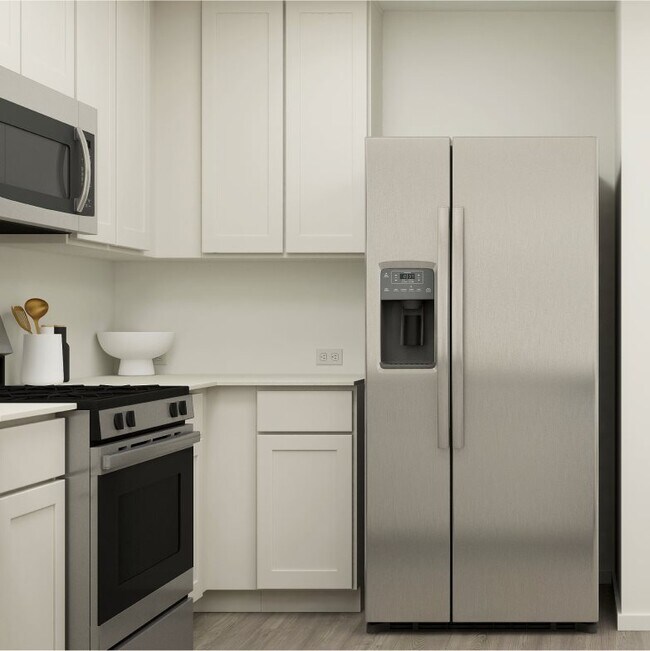
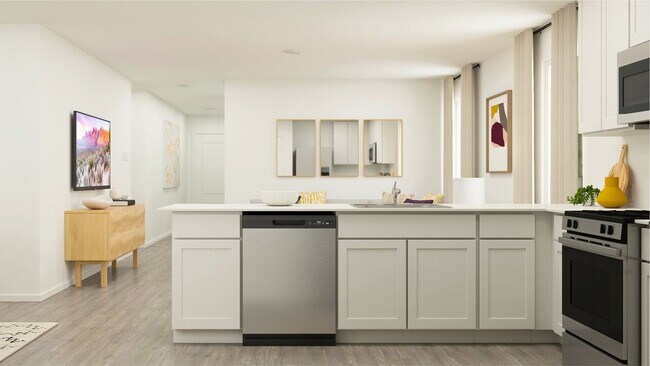
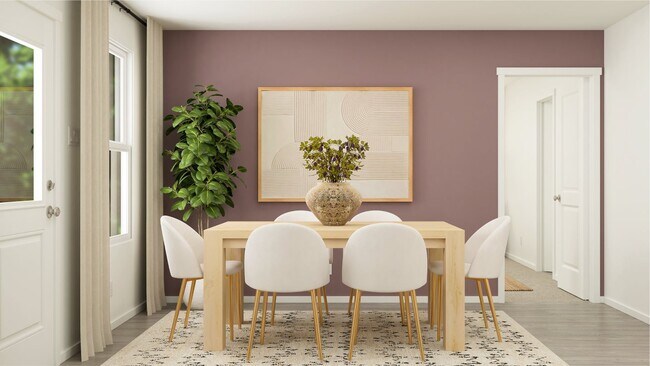
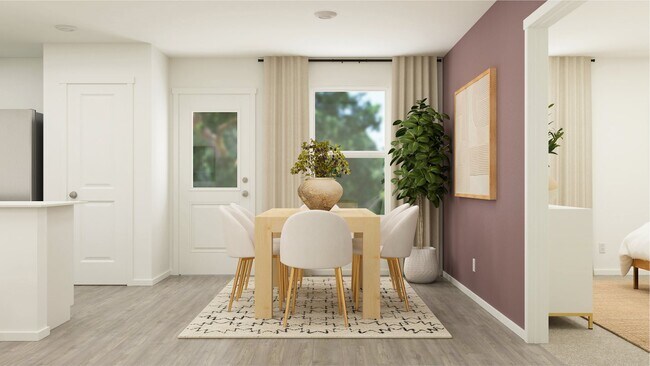
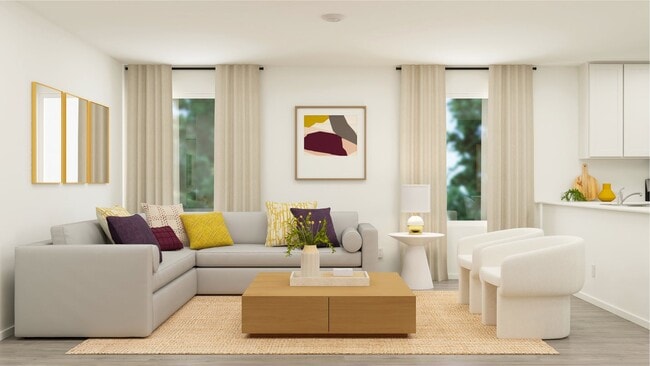
This new home is conveniently laid out on a single floor for maximum comfort and convenience. At its heart stands an open-concept layout connecting a spacious family room, a multi-functional kitchen and lovely dining area. The owner’s suite is situated in a private corner and comes complete with an adjoining bathroom, while the two secondary bedrooms are located near the foyer.
Home Details
Home Type
- Single Family
Year Built
- Built in 2026 | New Construction
- Expected Delivery January 2026
HOA Fees
- $42 Monthly HOA Fees
Parking
- 2 Car Garage
Interior Spaces
- 1-Story Property
- Family Room
- Living Room
- Dining Room
Bedrooms and Bathrooms
- 3 Bedrooms
- 2 Full Bathrooms
Community Details
Overview
- Pond in Community
Recreation
- Trails
Map
Nearby Homes
- 0 Bastrop St Unit 31736837
- Lots 7,8,9 Bastrop St
- Lots 5,6 Bastrop St
- 1606 Windrose Bend
- 17 Harvest Glen Dr
- 0 N Valderas St
- 101 Julie K Ln
- 0 County Road 171
- 0 Cr 48 Unit 15001427
- 1600 E Cedar St
- 0 Highway 35 Bypass
- 860 Highway 35 Bypass
- 00 Karankawa Ln
- 0000 Fm 523 North Loop
- 0 W Miller St
- 0 Carey Dr
- 3122 Cr-727
- 17227 Farm To Market Road 523
- 1435 Terry Roberts Dr
- 8319 Amber Summit
- Riverwood Ranch
- Riverwood Ranch
- Bayou Bend
- Elm Estates
- Greystone
- Windrose Green
- Windrose Green - Avante and Eventide Collections
- Windrose Green - Watermill Collection
- Windrose Green - Cottage Collection
- Windrose Green - Classic Collection
- Windrose Green - Windrose Green - 50'
- Windrose Green - Windrose Green - 45
- Windrose Green - Bristol & Coastline Collections
- Kiber Reserve
- Austin Colony
- Serenity Oaks
- Ashland
- Ashland
- Ashland
- Ashland
Your Personal Tour Guide
Ask me questions while you tour the home.