
Ivonn Reyes
Responds Quickly
Iron Valley Real Estate of Berks
(484) 642-1605
141 Total Sales
2 in Lower Heidelberg
$205K - $670K Price Range

Estimated Value: $635,369 - $698,000
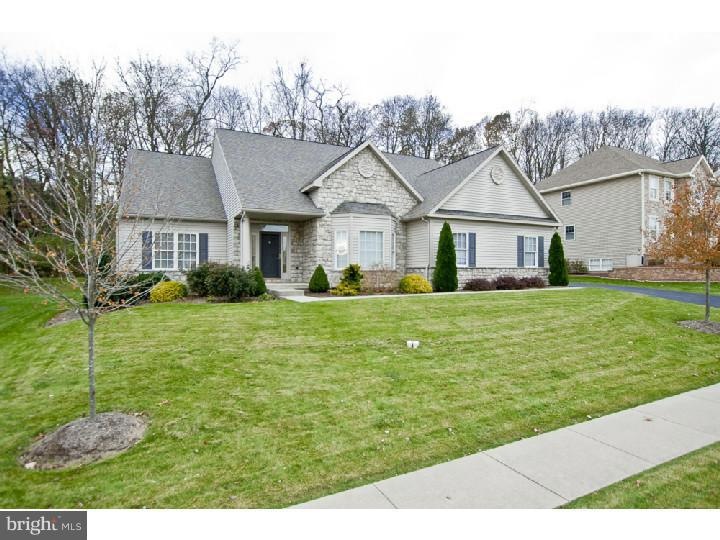

Fantastic home in Green Valley. This beautiful home is move in ready with neutral decor. This unique floor plan features a first floor master, first floor office, and beautiful three-season room. The open kitchen is perfect for entertaining with tile floors and cherry cabinets and opens to the 3-season room. The great room has a stone fireplace and vaulted ceiling. The first floor office could potential be a 5th bedroom. The master suite has a deluxe on suite bath and 2 large walk-in closets. An additional bedroom can be found on the main level. On the upper level you will find 2 additional bedrooms with a shared hall bathroom. The additional loft space over looks the main level and would be a great play or study space. Additionally the 1600 + square feet basement is a great place to entertain and is finished with a kitchen space, half bath, and plenty of storage. The exterior of the home was professionally landscaped and the rear yard backs up to woods for a private feel.
Last Agent to Sell the Property
MICHELLE OBST
michelleobst@gmail.com BHHS Homesale Realty- Reading Berks License #TREND:60031605 Listed on: 11/02/2012
We collect this data history from publicly available records. To have your information removed, we recommend requesting removal directly through your county’s website.
Ivonn Reyes
Iron Valley Real Estate of Berks
(484) 642-1605
141 Total Sales
2 in Lower Heidelberg
$205K - $670K Price Range
Ed Freeman
BHHS Homesale Realty- Reading Berks
(484) 755-6071
89 Total Sales
5 in Lower Heidelberg
$241K - $595K Price Range
Stephanie Shepherd
Keller Williams Elite
(484) 799-1411
61 Total Sales
2 in Lower Heidelberg
$258K - $525K Price Range
Megan Herr
RE/MAX Ready
(717) 844-6708
64 Total Sales
1 in Lower Heidelberg
$529,590 Price
Cindy Borelli
Keller Williams Platinum Realty - Wyomissing
(484) 878-4272
56 Total Sales
3 in Lower Heidelberg
$340K - $406K Price Range
Richelle Deane
Realty One Group Restore - Collegeville
(610) 880-3136
122 Total Sales
1 in Lower Heidelberg
$513,395 Price
We collect this data history from publicly available records. To have your information removed, we recommend requesting removal directly through your county’s website.
| Date | Buyer | Sale Price | Title Company |
|---|---|---|---|
| $429,000 | -- | ||
| Langiotti Edward | $326,500 | None Available | |
| Weichert Relocation Resources Inc | $365,000 | None Available | |
| Behar Brett H | $386,900 | None Available |
We collect this data history from publicly available records. To have your information removed, we recommend requesting removal directly through your county’s website.
| Date | Status | Borrower | Loan Amount |
|---|---|---|---|
| Previous Owner | $221,900 |
We collect this data history from publicly available records. To have your information removed, we recommend requesting removal directly through your county’s website.
| Year | Tax Paid | Tax Assessment Tax Assessment Total Assessment is a certain percentage of the fair market value that is determined by local assessors to be the total taxable value of land and additions on the property. | Land | Improvement |
|---|---|---|---|---|
| 2026 | $4,300 | $269,200 | $31,200 | $238,000 |
| 2025 | $4,243 | $269,200 | $31,200 | $238,000 |
| 2024 | $12,002 | $269,200 | $31,200 | $238,000 |
| 2023 | $11,594 | $269,200 | $31,200 | $238,000 |
| 2022 | $11,324 | $269,200 | $31,200 | $238,000 |
| 2021 | $10,755 | $269,200 | $31,200 | $238,000 |
| 2020 | $10,755 | $269,200 | $31,200 | $238,000 |
| 2019 | $10,462 | $269,200 | $31,200 | $238,000 |
| 2018 | $10,265 | $269,200 | $31,200 | $238,000 |
| 2017 | $9,991 | $269,200 | $31,200 | $238,000 |
| 2016 | $3,539 | $269,200 | $31,200 | $238,000 |
| 2015 | $3,468 | $269,200 | $31,200 | $238,000 |
| 2014 | $3,454 | $269,200 | $31,200 | $238,000 |
MO
Seller's Agent in 2013
MICHELLE OBST
BHHS Homesale Realty- Reading Berks
Buyer's Agent in 2013
Dianne Kline
RE/MAX of Reading
(610) 685-3178
1 in this area
16 Total Sales
Source: Bright MLS
MLS Number: 1004155674
APN: 49-4377-04-71-1940
Disclaimer: Certain information contained herein is derived from information provided by parties other than Homes.com. All information provided is deemed reliable, but is not guaranteed to be accurate and should be independently verified.
The data relating to real estate for sale on this website appears in part through the BRIGHT Internet Data Exchange program, a voluntary cooperative exchange of property listing data between licensed real estate brokerage firms, and is provided by BRIGHT through a licensing agreement.
Listing information is from various brokers who participate in the Bright MLS IDX program and not all listings may be visible on the site.
The property information being provided on or through the website is for the personal, non-commercial use of consumers and such information may not be used for any purpose other than to identify prospective properties consumers may be interested in purchasing.
Some properties which appear for sale on the website may no longer be available because they are for instance, under contract, sold or are no longer being offered for sale.
Property information displayed is deemed reliable but is not guaranteed.
Copyright 2026 Bright MLS, Inc.
Ask me questions while you tour the home.