
Jay Stanley
RE/MAX Consultant Group
(380) 210-0897
110 Total Sales
13 in Pickerington
$205K - $475K Price Range

Estimated Value: $496,554 - $535,000
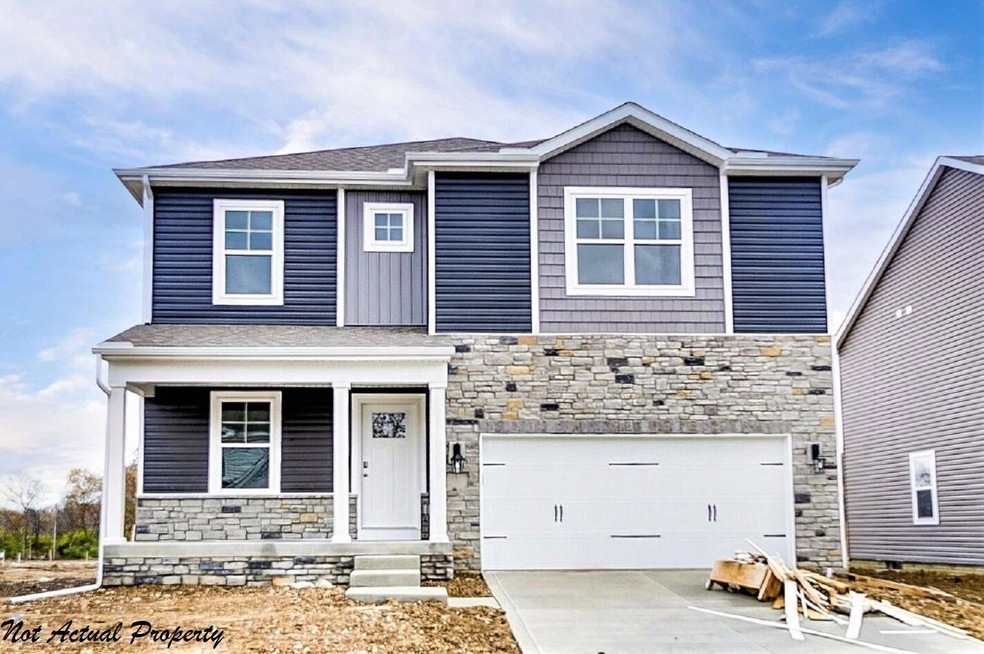
Gorgeous new Bridgestone plan in beautiful Longview Highlands. With an open concept and soaring 9 ft. ceilings this home is ideal for entertaining! The kitchen is a hostess' dream with granite countertops with tile backsplash, trendy white cabinets with hardware, large island and wood plank flooring for easy maintenance! Bedroom 1 with private bath with walk in shower plus 2 walk in closets will knock your socks off! Flex room/den with double doors offers you the perfect space for an in-home office or school. Other upgrades include upgrade LVP flooring in the foyer, great room and garage entry, upgrade lighting throughout and full basement-plumbed for bath. Exterior features include farmhouse elevation, concrete patio and upgrade siding!
Last Agent to Sell the Property
HMS Real Estate License #0000198425 Listed on: 03/21/2022
We collect this data history from publicly available records. To have your information removed, we recommend requesting removal directly through your county’s website.
Jay Stanley
RE/MAX Consultant Group
(380) 210-0897
110 Total Sales
13 in Pickerington
$205K - $475K Price Range
Felicia Hence
Coldwell Banker Realty
(380) 333-4606
57 Total Sales
1 in Pickerington
$498,365 Price
Lisa Yates
BHHS Metro & Fields Realty
(937) 887-2684
87 Total Sales
1 in Pickerington
$340,000 Price
Megan Bell
Real of Ohio
(380) 210-4402
225 Total Sales
6 in Pickerington
$258K - $410K Price Range
Kayleen Antritt
Keller Williams Consultants
(380) 208-0642
124 Total Sales
2 in Pickerington
$300K - $320K Price Range
Mark Corbin
NextHome Experience
(380) 205-9926
68 Total Sales
1 in Pickerington
$412,185 Price
We collect this data history from publicly available records. To have your information removed, we recommend requesting removal directly through your county’s website.
| Date | Buyer | Sale Price | Title Company |
|---|---|---|---|
| -- | Magnuson & Barone Attorneys At |
We collect this data history from publicly available records. To have your information removed, we recommend requesting removal directly through your county’s website.
| Date | Status | Borrower | Loan Amount |
|---|---|---|---|
| Open | $446,987 |
We collect this data history from publicly available records. To have your information removed, we recommend requesting removal directly through your county’s website.
| Date | Event | Price | List to Sale | Price per Sq Ft |
|---|---|---|---|---|
| 04/15/2022 04/15/22 | Sold | $471,890 | 0.0% | $185 / Sq Ft |
| 03/21/2022 03/21/22 | Pending | -- | -- | -- |
| 03/21/2022 03/21/22 | For Sale | $471,900 | -- | $185 / Sq Ft |
We collect this data history from publicly available records. To have your information removed, we recommend requesting removal directly through your county’s website.
| Year | Tax Paid | Tax Assessment Tax Assessment Total Assessment is a certain percentage of the fair market value that is determined by local assessors to be the total taxable value of land and additions on the property. | Land | Improvement |
|---|---|---|---|---|
| 2025 | $15,589 | $153,990 | $36,390 | $117,600 |
| 2024 | $15,589 | $126,640 | $27,180 | $99,460 |
| 2023 | $5,970 | $126,640 | $27,180 | $99,460 |
| 2022 | $6,136 | $126,640 | $27,180 | $99,460 |
| 2021 | $310 | $5,440 | $5,440 | $0 |
Seller's Agent in 2022
Alexander Hencheck
HMS Real Estate
(513) 469-2400
11,338 Total Sales
Buyer's Agent in 2022
George Groom
Century 21 Excellence Realty
(614) 989-0482
125 Total Sales
Source: Columbus and Central Ohio Regional MLS
MLS Number: 222008174
APN: 04-11274-500
Disclaimer: Certain information contained herein is derived from information provided by parties other than Homes.com. All information provided is deemed reliable, but is not guaranteed to be accurate and should be independently verified.
IDX information is provided exclusively for personal, non-commercial use, and may not be used for any purpose other than to identify prospective properties consumers may be interested in purchasing.
Information is deemed reliable but not guaranteed.
Ask me questions while you tour the home.