NOT LISTED FOR SALE

224 Comanche Rd Oakhurst, TX 77359

Estimated Value: $850,000

5 Beds
3 Baths
2,001 Sq Ft
$425/Sq Ft Est. Value

Sale Details

Date Sold: February 13, 2026

77 Days on Market

Highlights

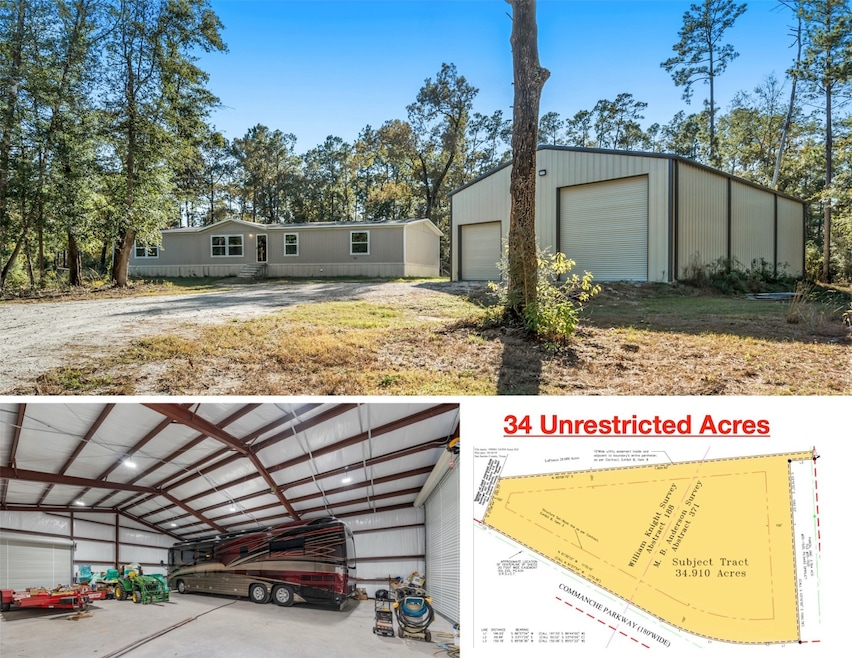
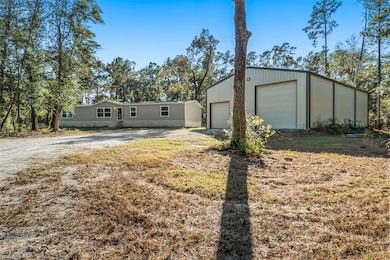
  • Barn
  • RV Access or Parking
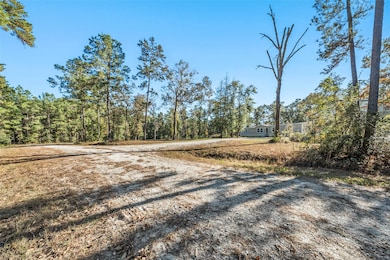
  • Heavily Wooded Lot
  • Horse Property Unimproved
  • 34.91 Acre Lot
  • Vaulted Ceiling

About This Home

As of February 2026

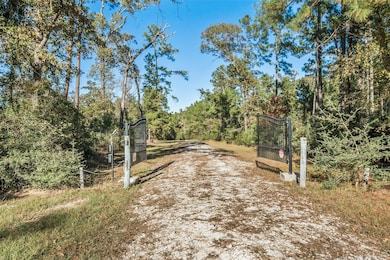
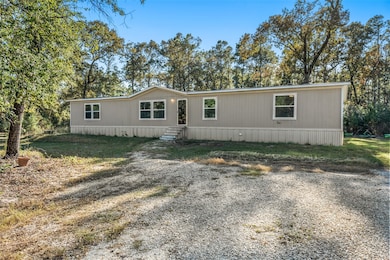
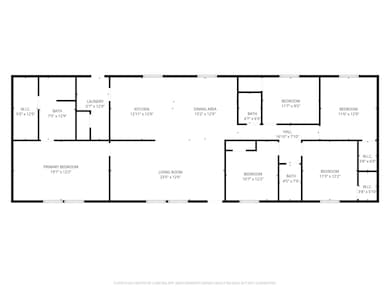
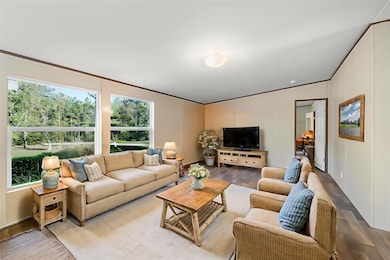
Nestled on 34.9 secluded acres, this recently developed property offers a rare turnkey opportunity for buyers looking to escape from it all! The wooded acreage offers rolling terrain with a mix of hardwoods and pines and an elevated homesite far above any flood plain. 2023 Clayton Home offers 5 bedrooms, 3 full baths and 2,001 sq.ft. of living space including vaulted ceilings, walk-in closets in each bedroom and hard surfaced flooring throughout. Impressive 40’x60’ Mueller Steel Shop with *Barrier Insulation* was built in 2023 and offers 2 large front bays with wide automatic roll up doors that can accommodate a Class-A Bus/Coach or a large Fifth Wheel. 3rd rear door for pull through access. Building also offers a separate breaker panel with 50/30 AMP receptacle and 6 UFO LED lights. 2023 water well and septic system, all systems and structures are just 2 years old! Super fast fiber internet, less than an hour from The Woodlands & Conroe and Lake Livingston is just 15 minutes away!

Last Agent to Sell the Property

Casey Dewees

The Reyna Group License #0571863 Listed on: 11/15/2025

Last Buyer's Agent

Anna Bierman

Bierman Realty License #0567948

Property Details

Home Type

  • Manufactured Home

Year Built

  • Built in 2023

Lot Details

  • 34.91 Acre Lot
  • Property fronts a private road
  • North Facing Home
  • Lot Has A Rolling Slope
  • Heavily Wooded Lot
  • Landscaped with Trees

Parking

  • 10 Car Detached Garage
  • Garage Door Opener
  • Driveway
  • Electric Gate
  • Additional Parking
  • RV Access or Parking

Home Design

  • Single Family Detached Home
  • Manufactured Home
  • Vinyl Siding

Interior Spaces

  • 2,001 Sq Ft Home
  • 1-Story Property
  • Vaulted Ceiling
  • Insulated Doors
  • Family Room Off Kitchen
  • Combination Dining and Living Room
  • Utility Room
  • Washer and Electric Dryer Hookup

Kitchen

  • Electric Oven
  • Electric Range
  • Dishwasher
  • Kitchen Island
  • Disposal

Flooring

  • Vinyl Plank
  • Vinyl

Bedrooms and Bathrooms

  • 5 Bedrooms
  • 3 Full Bathrooms
  • Bathtub with Shower

Home Security

  • Security Gate
  • Fire and Smoke Detector

Eco-Friendly Details

  • ENERGY STAR Qualified Appliances
  • Energy-Efficient Windows with Low Emissivity
  • Energy-Efficient HVAC
  • Energy-Efficient Lighting
  • Energy-Efficient Doors
  • Energy-Efficient Thermostat

Schools

  • James Street Elementary School
  • Lincoln Junior High School
  • Coldspring-Oakhurst High School

Farming

  • Barn
  • Farm

Utilities

  • Central Heating and Cooling System
  • Programmable Thermostat
  • Well
  • Septic Tank

Additional Features

  • Outbuilding
  • Horse Property Unimproved
  • Mobile Home Allowed

Community Details

  • Built by Clayton Homes
  • Property is near a ravine

Property Details

Home Type

Manufactured Home

Year Built

Built in 2023

Lot Details

34.91 Acres

Parking

10

Listing Details

  • Property Sub Type: Manufactured Home
  • Prop. Type: Farm
  • Building Stories: 1
  • Year Built: 2023
  • Lot Size Acres: 34.91
  • Road Frontage Type: Private Road
  • Road Surface Type: Gravel
  • Subdivision Name: NA
  • Architectural Style: Ranch, Manufactured Home
  • Garage Yn: Yes
  • Unit Levels: One
  • New Construction: No
  • Efficiency: Appliances, Doors, HVAC, Lighting, Thermostat, Windows
  • Structure Type: House
  • Property Sub Type Additional: Manufactured Home
  • UniversalParcelId: urn:reso:upi:2.0:US:48407:133505
  • Special Features: None
  • Stories: 1

Interior Features

  • Appliances: Dishwasher, Electric Oven, Electric Range, Disposal, ENERGY STAR Qualified Appliances
  • Possible Use: Horses, Hunting, Other, Ranch, Timber
  • Full Bathrooms: 3
  • Total Bedrooms: 5
  • Door Features: Insulated Doors
  • Flooring: Plank, Vinyl
  • Interior Amenities: High Ceilings, Kitchen Island, Kitchen/Family Room Combo, Tub Shower, Vaulted Ceiling(s), Living/Dining Room, Programmable Thermostat
  • Living Area: 2001.0
  • Dining Room Type: Living Room, Utility Room
  • Window Features: Low-Emissivity Windows

Exterior Features

  • Builder Name: Clayton Homes
  • Disclosures: Seller Disclosure
  • Topography: Rolling
  • Lot Features: Wooded, Hardwood Trees, Mobile Home Allowed, Ravine, Rolling Slope
  • Pool Private: No
  • Construction Type: Vinyl Siding
  • Direction Faces: North
  • Other Structures: Barn(s), Mobile Home, Outbuilding

Garage/Parking

  • Attached Garage: No
  • Garage Spaces: 10.0
  • Parking Features: Additional Parking, Driveway, Detached, Electric Gate, Garage, Garage Door Opener, Oversized, RV Access/Parking

Utilities

  • Laundry Features: Washer Hookup, Electric Dryer Hookup
  • Security: Security Gate, Smoke Detector(s)
  • Cooling: Central Air, Electric
  • Cooling Y N: Yes
  • Heating: Central, Electric
  • Heating Yn: Yes
  • Sewer: Septic Tank
  • Water Source: Well

Schools

  • Elementary School: JAMES STREET ELEMENTARY SCHOOL
  • Junior High Dist: 101 - Coldspring-Oakhurst Consolidated
  • High School: COLDSPRING-OAKHURST HIGH SCHOOL
  • Middle Or Junior School: LINCOLN JUNIOR HIGH SCHOOL

Lot Info

  • Horse Amenities: Horses Allowed

Tax Info

  • Tax Year: 2025
  • Tax Annual Amount: 48.0
Create a Home Valuation Report for This Property
The Home Valuation Report is an in-depth analysis detailing your home's value as well as a comparison with similar homes in the area

Property History

We collect this data history from publicly available records. To have your information removed, we recommend requesting removal directly through your county’s website.

Date Event Price List to Sale Price per Sq Ft
02/13/2026 02/13/26 Sold -- -- --
01/31/2026 01/31/26 Pending -- -- --
11/15/2025 11/15/25 For Sale $850,000 -- $425 / Sq Ft
Source: Houston Association of REALTORS®

Agents Affiliated with this Home

  • Section Image
  • Section Image
See All Agents

Map

Source: Houston Association of REALTORS®

MLS Number: 39281602

Houston Association of REALTORS®
Your Personal Tour Guide

Ask me questions while you tour the home.