
Nancy Bishop
The Charles Reinhart Company
(734) 802-1729
303 Total Sales
3 in Saline
$500,000 Price Range
Estimated Value: $240,000 - $248,000
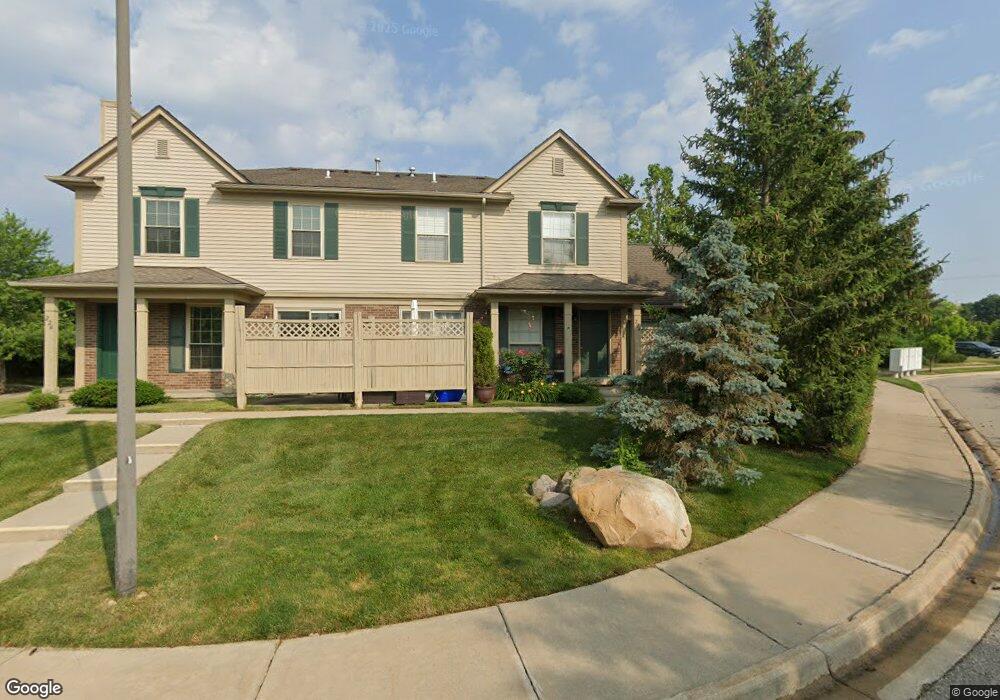
This home is located at 224 Commons Ct Unit 62, Saline, MI 48176 and is currently estimated at $243,675, approximately $220 per square foot. 224 Commons Ct Unit 62 is a home located in Washtenaw County with nearby schools including Pleasant Ridge Elementary School, Heritage School, and Saline Middle School.
We collect this data history from publicly available records. To have your information removed, we recommend requesting removal directly through your county’s website.
Nancy Bishop
The Charles Reinhart Company
(734) 802-1729
303 Total Sales
3 in Saline
$500,000 Price Range
Lindsey Sundin
Vie Real Estate
(947) 500-2427
108 Total Sales
1 in Saline
$412,000 Price
Deborah Wass
ERA Prime Real Estate Group
(734) 294-0561
127 Total Sales
1 in Saline
$412,000 Price
Gaetana Casablanca
Casablanca Real Estate Company, LLC
(734) 802-1706
26 Total Sales
11 in Saline
$350K - $797K Price Range
Amanda Gribben
Real Estate One Inc Southgate
(313) 646-7534
100 Total Sales
1 in Saline
$260,000 Price
Elizabeth Duperon
Coldwell Banker Professionals-AA
(734) 802-0784
65 Total Sales
1 in Saline
$623,000 Price
We collect this data history from publicly available records. To have your information removed, we recommend requesting removal directly through your county’s website.
| Date | Buyer | Sale Price | Title Company |
|---|---|---|---|
| $77,000 | Attorneys Title Agency Llc | ||
| Federal National Mortgage Association | -- | Attorneys Title Agency Llc | |
| Federal National Mortgage Association | $4,000 | None Available | |
| Bac Home Loans Servicing Lp | $117,806 | None Available | |
| Updegraff David P | $147,000 | -- |
We collect this data history from publicly available records. To have your information removed, we recommend requesting removal directly through your county’s website.
| Date | Status | Borrower | Loan Amount |
|---|---|---|---|
| Previous Owner | $117,600 |
We collect this data history from publicly available records. To have your information removed, we recommend requesting removal directly through your county’s website.
| Year | Tax Paid | Tax Assessment Tax Assessment Total Assessment is a certain percentage of the fair market value that is determined by local assessors to be the total taxable value of land and additions on the property. | Land | Improvement |
|---|---|---|---|---|
| 2026 | $2,729 | $118,700 | $0 | $0 |
| 2025 | $2,491 | $108,200 | $0 | $0 |
| 2024 | $2,419 | $96,000 | $0 | $0 |
| 2023 | $2,327 | $93,600 | $0 | $0 |
| 2022 | $2,400 | $85,300 | $0 | $0 |
| 2021 | $2,305 | $80,400 | $0 | $0 |
| 2020 | $2,282 | $80,000 | $0 | $0 |
| 2019 | $2,230 | $70,100 | $70,100 | $0 |
| 2018 | $2,137 | $67,500 | $0 | $0 |
| 2017 | $126 | $67,300 | $0 | $0 |
| 2016 | $2,050 | $42,618 | $0 | $0 |
| 2015 | -- | $42,491 | $0 | $0 |
| 2014 | -- | $41,164 | $0 | $0 |
| 2013 | -- | $41,164 | $0 | $0 |
Ask me questions while you tour the home.