
Kathleen Lomonaco
Realty One Group Restore - Collegeville
(484) 755-3823
66 Total Sales
1 in Pike
$52,500 Price
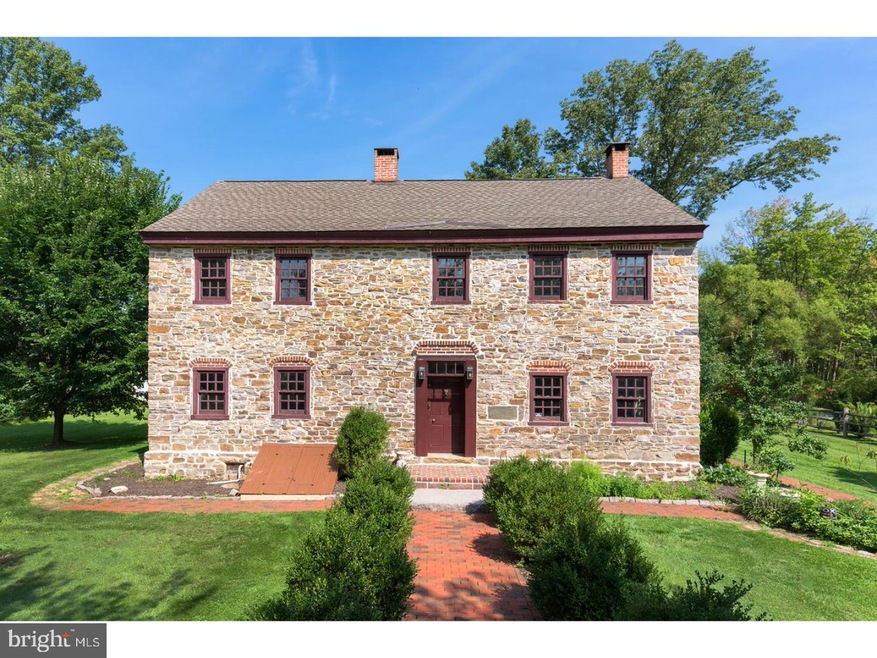
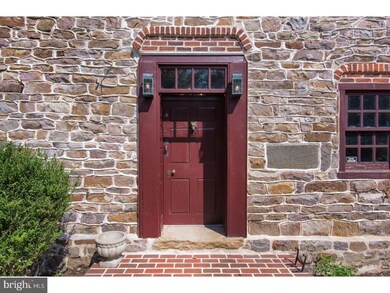
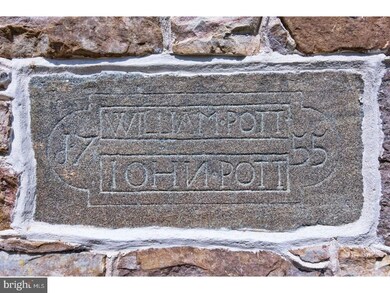
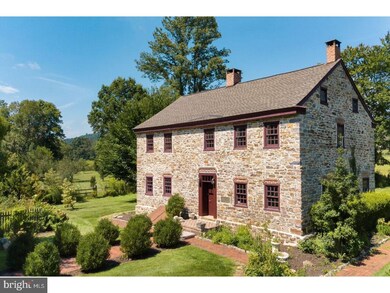
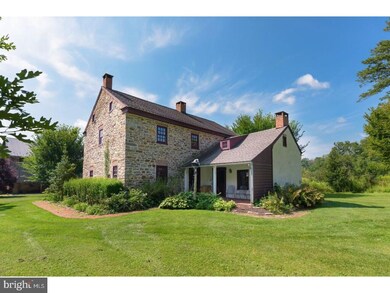
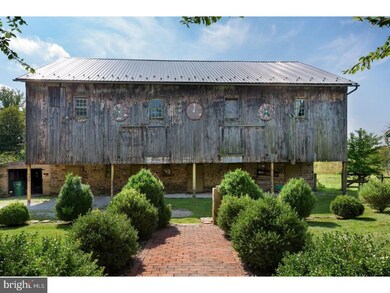
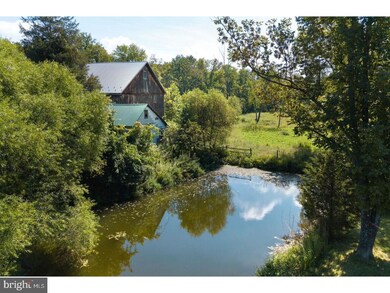
Beautiful 3 BR, 1 BA Stone Colonial, circa 1740, set on 31 acres on a quiet country road in the Oley Valley. Originally the home was the Potts Family Iron Master's Mansion and many early details remain both inside and out. The large Living Room features a Grande Walk-In Fireplace, brick floor, high ceilings, deep window sills, and period woodwork and hardware. The adjacent Dining Room is also large and bright and enjoys the same early features. The Butler's Pantry and Kitchen include another Walk-In Fireplace with stove, and a Dutch Door leading out to the lovely back patio. There is also a back "winder" staircase leading from the Kitchen to the room above which would make a lovely home office, library, or playroom. Upstairs there are 3 private Bedrooms with period floors, exposed beams and deep window sills, as well as, a full Bath and a Laundry Room. The attic has a full staircase for easy access and lots of storage space. Many improvements have been made to the property during the current owner's residence including a new septic system, new roof on the house, barn and chicken coop, the house repointed, new windows, Buderus heating system, upgrades to the electric and plaster work. Outside there are a number of period outbuildings including a bank barn with horse stalls, chicken coop, corn crib, and root cellar. The farm also enjoys a pond, and fenced pastures with run in sheds. The perfect spot to enjoy the best that country living has to offer, please call to schedule your private showing today.
Last Agent to Sell the Property
(610) 779-2500 office@c21gold.com Century 21 Gold Brokerage Phone: 6107792500 License #RS209642L Listed on: 09/04/2017
Last Buyer's Agent
(610) 898-1441 frontdesk1110@kw.com Keller Williams Platinum Realty - Wyomissing License #RS312722
Kathleen Lomonaco
Realty One Group Restore - Collegeville
(484) 755-3823
66 Total Sales
1 in Pike
$52,500 Price
Erica Fair
Iron Valley Real Estate of Berks
(484) 388-4814
158 Total Sales
1 in Pike
$1,100,000 Price
Ayon Codner
Keller Williams Real Estate - Allentown
(866) 721-8306
56 Total Sales
1 in Pike
$751,000 Price
Mary Sugita
Realty One Group Exclusive
(484) 878-4198
85 Total Sales
1 in Pike
$475,000 Price
Tyler Miller
Keller Williams Platinum Realty - Wyomissing
(484) 331-2593
184 Total Sales
1 in Pike
$439,900 Price
Wendy Stauffer
Kingsway Realty - Ephrata
(223) 216-5193
509 Total Sales
1 in Pike
$980,000 Price
We collect this data history from publicly available records. To have your information removed, we recommend requesting removal directly through your county’s website.
| Date | Event | Price | List to Sale | Price per Sq Ft |
|---|---|---|---|---|
| 06/14/2018 06/14/18 | Sold | $540,097 | -20.0% | $196 / Sq Ft |
| 05/11/2018 05/11/18 | Pending | -- | -- | -- |
| 10/06/2017 10/06/17 | Price Changed | $675,000 | -9.9% | $245 / Sq Ft |
| 09/04/2017 09/04/17 | For Sale | $749,000 | -- | $272 / Sq Ft |
Seller's Agent in 2018
Lisa Tiger
Century 21 Gold
(610) 207-6186
255 Total Sales
Buyer's Agent in 2018
Megan Hansen
Keller Williams Platinum Realty - Wyomissing
(610) 716-1355
71 Total Sales
Source: Bright MLS
MLS Number: 1000259493
Disclaimer: Certain information contained herein is derived from information provided by parties other than Homes.com. All information provided is deemed reliable, but is not guaranteed to be accurate and should be independently verified.
The data relating to real estate for sale on this website appears in part through the BRIGHT Internet Data Exchange program, a voluntary cooperative exchange of property listing data between licensed real estate brokerage firms, and is provided by BRIGHT through a licensing agreement.
Listing information is from various brokers who participate in the Bright MLS IDX program and not all listings may be visible on the site.
The property information being provided on or through the website is for the personal, non-commercial use of consumers and such information may not be used for any purpose other than to identify prospective properties consumers may be interested in purchasing.
Some properties which appear for sale on the website may no longer be available because they are for instance, under contract, sold or are no longer being offered for sale.
Property information displayed is deemed reliable but is not guaranteed.
Copyright 2026 Bright MLS, Inc.
Ask me questions while you tour the home.