
Erica Deuschle
Responds Quickly
Keller Williams Main Line
(610) 463-0417
1,476 Total Sales
17 in Middletown
$151K - $1.2M Price Range

Estimated Value: $386,400
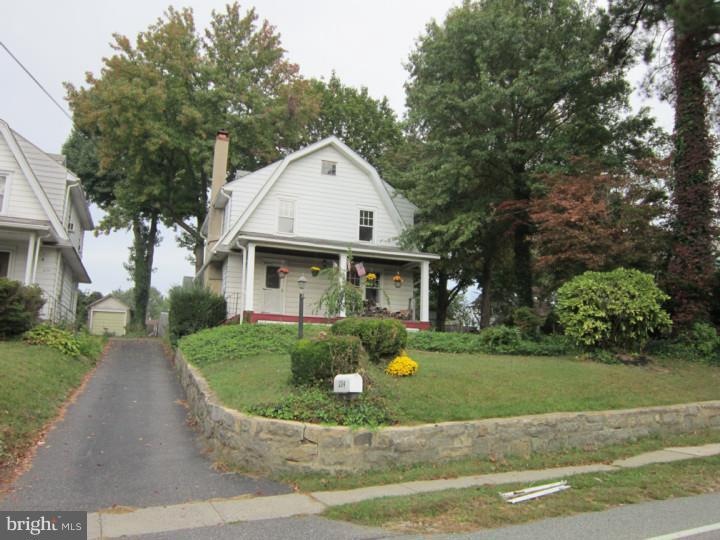
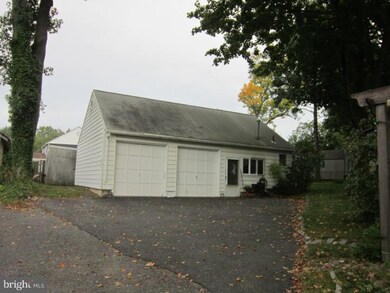

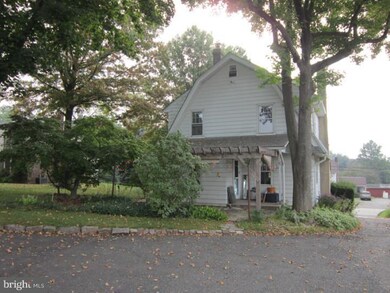
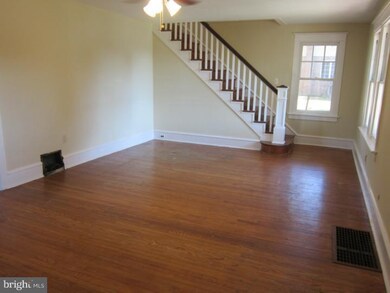
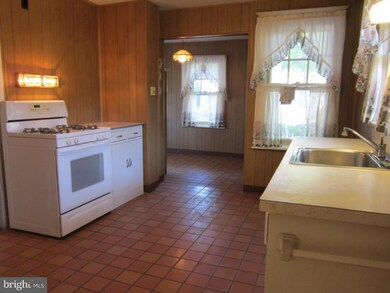
Welcome home to this lovely Colonial in Middletown! This 3 Bedroom and 1 Bath home has a formal living room with fireplace, dining room, and an eat-in kitchen. The second floor has 3 bedrooms and an updated hall bath. There is also a whole house fan and a floored attic with pull down stairs. Full unfinished basement. There is a oversized 2 car garage. The garage has cement floors and is insulated and heated. Garage also has window A/C unit and electric. The garage has 2 door openers and cable and phone. There is a powder room, two work benches and garage door opener.Perfect for the car enthusiast,this space has plenty of storage! Rear Patio with Pergola for those lovely fall evenings! Don't miss this one!
Last Agent to Sell the Property
CLAYTON HENDERSON
clayhenderson2@verizon.net Weichert Realtors License #TREND:043770 Listed on: 09/25/2014
Co-Listed By
JAMES HENDERSON
jhenderson3429@comcast.net Weichert Realtors License #TREND:095160
Last Buyer's Agent
(610) 363-4300 klrw331@kw.com Keller Williams Real Estate -Exton License #RS300476
We collect this data history from publicly available records. To have your information removed, we recommend requesting removal directly through your county’s website.
Erica Deuschle
Keller Williams Main Line
(610) 463-0417
1,476 Total Sales
17 in Middletown
$151K - $1.2M Price Range
Karen Bittner-Kight
Coldwell Banker Realty
(610) 859-4535
174 Total Sales
34 in Middletown
$190K - $1.2M Price Range
Sean Elstone
Keller Williams Main Line
(610) 671-3882
96 Total Sales
1 in Middletown
$625,000 Price
Dana Felt
Keller Williams Realty Devon-Wayne
(610) 897-0828
48 Total Sales
2 in Middletown
$553K - $750K Price Range
Teresa Huddell
RE/MAX Preferred - Newtown Square
(610) 298-9585
91 Total Sales
1 in Middletown
$784,000 Price
Ed Campbell
Beiler-Campbell, Realtors
(610) 486-5994
64 Total Sales
1 in Middletown
$325,000 Price
We collect this data history from publicly available records. To have your information removed, we recommend requesting removal directly through your county’s website.
| Date | Buyer | Sale Price | Title Company |
|---|---|---|---|
| -- | Attorney | ||
| Thomas Jessica | $212,000 | None Available | |
| Misuriello Paul | $150,000 | -- | |
| Gilbert George W | $135,000 | -- |
We collect this data history from publicly available records. To have your information removed, we recommend requesting removal directly through your county’s website.
| Date | Status | Borrower | Loan Amount |
|---|---|---|---|
| Open | $211,131 | ||
| Closed | Thomas Jessica | $208,160 | |
| Previous Owner | Misuriello Paul | $110,287 | |
| Previous Owner | Misuriello Paul | $125,000 | |
| Previous Owner | Misuriello Paul | $120,000 |
We collect this data history from publicly available records. To have your information removed, we recommend requesting removal directly through your county’s website.
| Year | Tax Paid | Tax Assessment Tax Assessment Total Assessment is a certain percentage of the fair market value that is determined by local assessors to be the total taxable value of land and additions on the property. | Land | Improvement |
|---|---|---|---|---|
| 2026 | $5,004 | $252,550 | $75,830 | $176,720 |
| 2025 | $4,883 | $252,550 | $75,830 | $176,720 |
| 2024 | $4,883 | $252,550 | $75,830 | $176,720 |
| 2023 | $4,711 | $252,550 | $75,830 | $176,720 |
| 2022 | $4,590 | $252,550 | $75,830 | $176,720 |
| 2021 | $7,815 | $252,550 | $75,830 | $176,720 |
| 2020 | $4,595 | $136,240 | $45,750 | $90,490 |
| 2019 | $4,448 | $136,240 | $45,750 | $90,490 |
| 2018 | $4,386 | $136,240 | $0 | $0 |
| 2017 | $4,288 | $136,240 | $0 | $0 |
| 2016 | $748 | $136,240 | $0 | $0 |
| 2015 | $748 | $136,240 | $0 | $0 |
| 2014 | $748 | $136,240 | $0 | $0 |
CH
Seller's Agent in 2015
CLAYTON HENDERSON
Weichert Corporate
JH
Seller Co-Listing Agent in 2015
JAMES HENDERSON
Weichert Corporate
Buyer's Agent in 2015
Chris LaGarde
Keller Williams Real Estate -Exton
(484) 995-9318
40 Total Sales
Source: Bright MLS
MLS Number: 1003095842
APN: 27-00-00465-00
Disclaimer: Certain information contained herein is derived from information provided by parties other than Homes.com. All information provided is deemed reliable, but is not guaranteed to be accurate and should be independently verified.
The data relating to real estate for sale on this website appears in part through the BRIGHT Internet Data Exchange program, a voluntary cooperative exchange of property listing data between licensed real estate brokerage firms, and is provided by BRIGHT through a licensing agreement.
Listing information is from various brokers who participate in the Bright MLS IDX program and not all listings may be visible on the site.
The property information being provided on or through the website is for the personal, non-commercial use of consumers and such information may not be used for any purpose other than to identify prospective properties consumers may be interested in purchasing.
Some properties which appear for sale on the website may no longer be available because they are for instance, under contract, sold or are no longer being offered for sale.
Property information displayed is deemed reliable but is not guaranteed.
Copyright 2026 Bright MLS, Inc.
Ask me questions while you tour the home.