
Devie Rollison
REALTY ONE GROUP GOLD STANDARD
(412) 924-5851
287 Total Sales
1 in Trafford
$208,075 Price
Estimated Value: $155,458 - $180,000
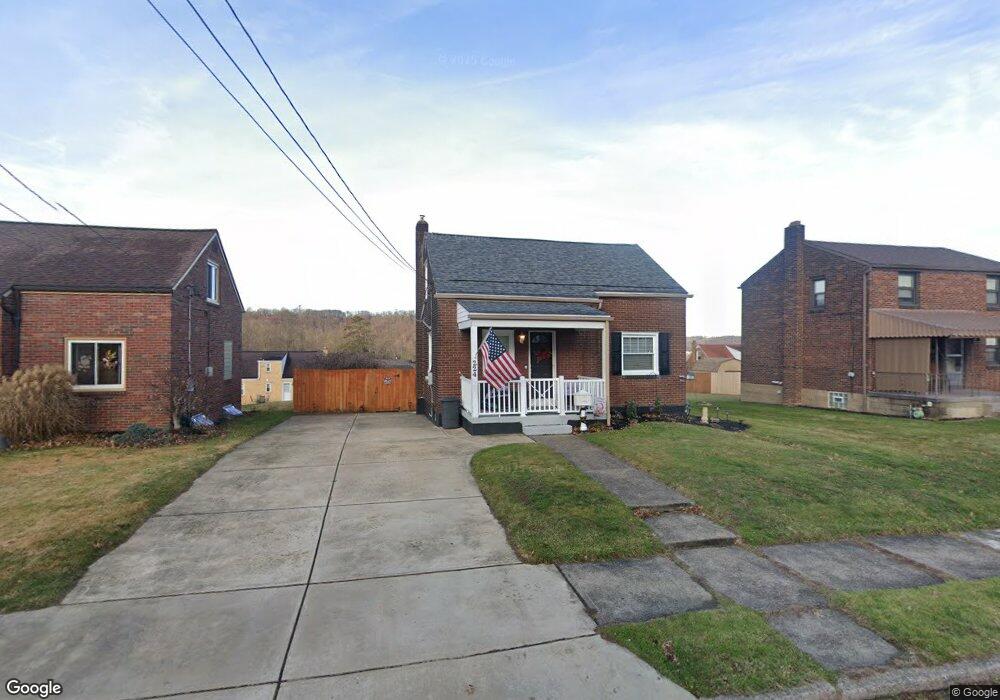
This home is located at 224 E Fairmont Ave, Trafford, PA 15085 and is currently estimated at $166,615. 224 E Fairmont Ave is a home located in Westmoreland County with nearby schools including Penn Trafford High School.
We collect this data history from publicly available records. To have your information removed, we recommend requesting removal directly through your county’s website.
Devie Rollison
REALTY ONE GROUP GOLD STANDARD
(412) 924-5851
287 Total Sales
1 in Trafford
$208,075 Price
Sara Leitera
BERKSHIRE HATHAWAY THE PREFERRED REALTY
(412) 743-8973
198 Total Sales
1 in Trafford
$108,000 Price
Alecia DiMatteo
BERKSHIRE HATHAWAY THE PREFERRED REALTY
(412) 743-9814
82 Total Sales
1 in Trafford
$179,900 Price
Michele Trabbold
REALTY ONE GROUP LANDMARK
(412) 990-1204
113 Total Sales
2 in Trafford
$198K - $225K Price Range
David Moio
REALTY ONE GROUP LANDMARK
(412) 754-3567
72 Total Sales
1 in Trafford
$208,000 Price
Chris Ivory
KELLER WILLIAMS REALTY
(412) 968-8815
185 Total Sales
1 in Trafford
$20,000 Price
We collect this data history from publicly available records. To have your information removed, we recommend requesting removal directly through your county’s website.
| Date | Buyer | Sale Price | Title Company |
|---|---|---|---|
| -- | None Available | ||
| Setren Victoria F | $82,000 | None Available | |
| Gmac Mortgage Corp | -- | None Available | |
| Mowry Mark | $88,000 | -- |
We collect this data history from publicly available records. To have your information removed, we recommend requesting removal directly through your county’s website.
| Date | Status | Borrower | Loan Amount |
|---|---|---|---|
| Open | $50,600 | ||
| Closed | Setren Victoria F | $70,359 | |
| Closed | Setren Victoria F | $79,000 | |
| Closed | Setren Victoria F | $82,000 | |
| Previous Owner | Mowry Mark A | $13,101 | |
| Previous Owner | Mowry Mark | $78,200 | |
| Previous Owner | Mowry Susan | $11,255 | |
| Previous Owner | Mowry Mark | $70,400 |
We collect this data history from publicly available records. To have your information removed, we recommend requesting removal directly through your county’s website.
| Year | Tax Paid | Tax Assessment Tax Assessment Total Assessment is a certain percentage of the fair market value that is determined by local assessors to be the total taxable value of land and additions on the property. | Land | Improvement |
|---|---|---|---|---|
| 2026 | $2,120 | $13,790 | $2,640 | $11,150 |
| 2025 | $2,079 | $13,790 | $2,640 | $11,150 |
| 2024 | $2,065 | $13,790 | $2,640 | $11,150 |
| 2023 | $1,968 | $13,790 | $2,640 | $11,150 |
| 2022 | $1,948 | $13,790 | $2,640 | $11,150 |
| 2021 | $1,934 | $13,790 | $2,640 | $11,150 |
| 2020 | $1,920 | $13,790 | $2,640 | $11,150 |
| 2019 | $1,879 | $13,790 | $2,640 | $11,150 |
| 2018 | $1,858 | $13,790 | $2,640 | $11,150 |
| 2017 | $1,830 | $13,790 | $2,640 | $11,150 |
| 2016 | $1,784 | $13,790 | $2,640 | $11,150 |
| 2015 | $1,742 | $13,790 | $2,640 | $11,150 |
| 2014 | $1,715 | $13,790 | $2,640 | $11,150 |
Ask me questions while you tour the home.