
Jessica Shaffer
Land & Home Real Estate
(217) 394-5804
91 Total Sales
4 in Riverton
$155K - $192K Price Range
Estimated Value: $95,000 - $133,000
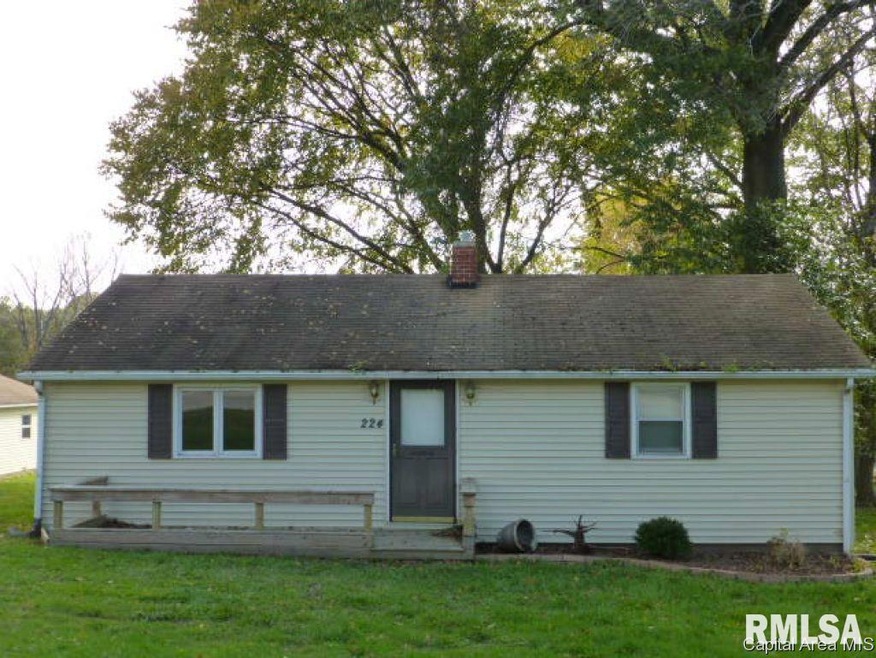
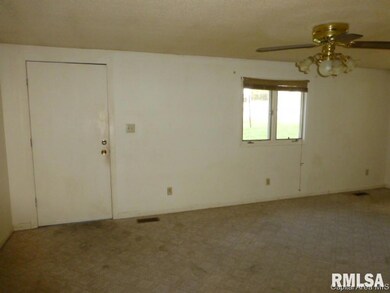
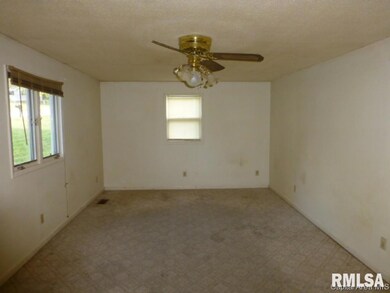
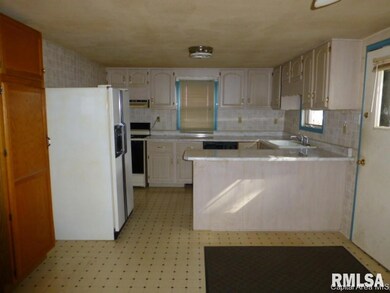
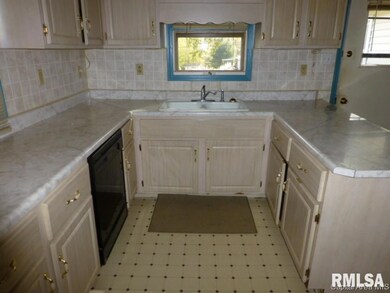
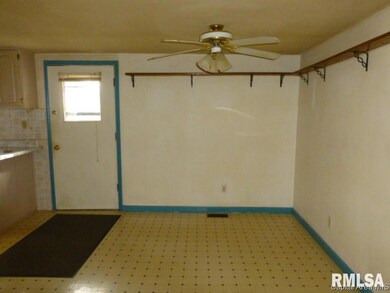
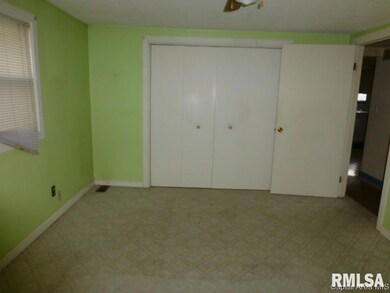
Just Outside Springfield, Clearlake Township, Riverton Schools! This cozy bungalow offers 3 bedrooms, 1 bath, kitchen/dining room combo with a breakfast bar. Other amenities include a 2c detached garage, wood deck and storage shed. Plus 2 additional lots of 15290251012 and 15290251014,lot size 40x140 each (taxes reflect home only). A little updating goes a long way! The is a Fannie Mae HomePath property.
Last Agent to Sell the Property
Do Realty Services, Inc. License #471000834 Listed on: 10/30/2014
Jessica Shaffer
Land & Home Real Estate
(217) 394-5804
91 Total Sales
4 in Riverton
$155K - $192K Price Range
Jay Clark
The Real Estate Group, Inc.
(217) 860-0794
112 Total Sales
2 in Riverton
$228K - $260K Price Range
Edward Bowen
Keller Williams Capital
(217) 960-8714
88 Total Sales
2 in Riverton
$100K - $121K Price Range
Phil Chiles
Keller Williams Capital
(217) 606-8574
233 Total Sales
4 in Riverton
$76K - $217K Price Range
LORI WAGGENER
The Real Estate Group, Inc.
(217) 290-0145
255 Total Sales
3 in Riverton
$13K - $190K Price Range
Julie Davis
The Real Estate Group, Inc.
(217) 860-0893
450 Total Sales
4 in Riverton
$115K - $235K Price Range
We collect this data history from publicly available records. To have your information removed, we recommend requesting removal directly through your county’s website.
| Date | Event | Price | List to Sale | Price per Sq Ft |
|---|---|---|---|---|
| 11/26/2014 11/26/14 | Sold | $39,000 | -7.1% | $31 / Sq Ft |
| 11/19/2014 11/19/14 | Pending | -- | -- | -- |
| 10/30/2014 10/30/14 | For Sale | $42,000 | -- | $33 / Sq Ft |
We collect this data history from publicly available records. To have your information removed, we recommend requesting removal directly through your county’s website.
| Year | Tax Paid | Tax Assessment Tax Assessment Total Assessment is a certain percentage of the fair market value that is determined by local assessors to be the total taxable value of land and additions on the property. | Land | Improvement |
|---|---|---|---|---|
| 2025 | $749 | $18,615 | $3,537 | $15,078 |
| 2024 | $725 | $17,480 | $3,321 | $14,159 |
| 2023 | $646 | $16,169 | $3,072 | $13,097 |
| 2022 | $615 | $15,049 | $2,859 | $12,190 |
| 2021 | $601 | $14,421 | $2,740 | $11,681 |
| 2020 | $585 | $14,328 | $2,722 | $11,606 |
| 2019 | $568 | $14,264 | $2,710 | $11,554 |
| 2018 | $1,376 | $26,626 | $8,457 | $18,169 |
| 2017 | $0 | $0 | $0 | $0 |
Seller's Agent in 2014
Stephanie Do
Do Realty Services, Inc.
(217) 241-2523
229 Total Sales
Buyer's Agent in 2014
Jim Fulgenzi
RE/MAX Professionals
(217) 341-5393
682 Total Sales
Source: RMLS Alliance
MLS Number: RMACA145813
APN: 15-29.0-251-038
Disclaimer: Certain information contained herein is derived from information provided by parties other than Homes.com. All information provided is deemed reliable, but is not guaranteed to be accurate and should be independently verified.
All data is obtained from various sources and may not have been verified by broker or MLS GRID. Supplied Open House Information is subject to change without notice. All information should be independently reviewed and verified for accuracy. Properties may or may not be listed by the office/agent presenting the information. Some IDX listings have been excluded from this website.IDX information is provided exclusively for personal, non-commercial use, and may not be used for any purpose other than to identify prospective properties consumers may be interested in purchasing. Information is deemed reliable but not guaranteed.
Listings courtesy of RMLS Alliance as distributed by MLS GRID.
Based on information submitted to the MLS GRID
Ask me questions while you tour the home.