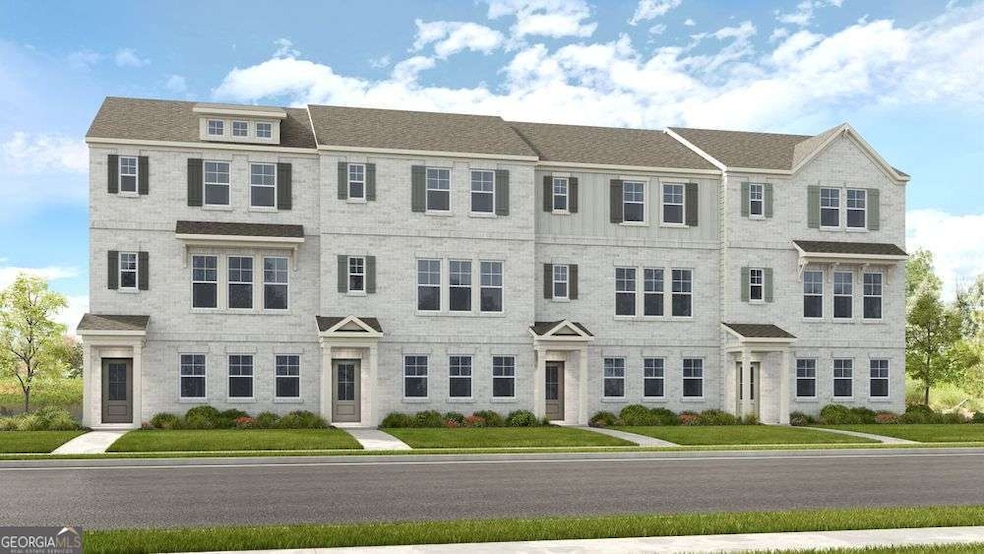
NOT LISTED FOR SALE
3 Beds
3.5 Baths
1,893 Sq Ft
2025 Built

Sale Details

Date Sold: September 29, 2025

Last sale price $425,000 $225 Per Sq Ft

172 Days on Market

Highlights

  • Gated Community
  • City View
  • Corner Lot
  • Arcado Elementary School Rated A-
  • Deck
  • High Ceiling

About This Home

As of September 2025

New Construction - Ready Now! Built by America's Most Trusted Homebuilder. Welcome to the Oconee at 224 Maycrest Path in Chandler Run! This stylish three-story end unit townhome designed for modern living! The ground floor offers a convenient entry from the garage, a secondary bedroom, and a full bathroom-perfect for guests or a private home office. On the main floor, enjoy a bright and open layout where the kitchen connects seamlessly to an oversized deck, casual dining area, and gathering room, creating a perfect space for entertaining. The top floor is your personal retreat, featuring a spacious primary suite with a large shower, dual vanities, and an oversized walk-in closet. This level also includes a secondary bedroom, a full bathroom, and a laundry room for added convenience. Additional highlights include: electric fireplace, open rails at staircase, and LVP stair treads. Photos are for representative purposes only. MLS#10463884

Last Agent to Sell the Property

Matthew Greco

Taylor Morrison Realty of Georgia License #277460 Listed on: 02/21/2025

Co-Listed By

Kevin Fleetwood

Fleetwood & Sterling Real Estate License #183287

Last Buyer's Agent

Rizwan Jivraj

Chapman Hall Realtors License #358101

Chapman Hall Realtors

Townhouse Details

Home Type

  • Townhome

Year Built

  • Built in 2025 | Under Construction

Lot Details

  • Two or More Common Walls
  • Level Lot

HOA Fees

  • $125 Monthly HOA Fees

Home Design

  • Slab Foundation
  • Concrete Siding
  • Brick Front

Interior Spaces

  • 3-Story Property
  • Tray Ceiling
  • High Ceiling
  • Ceiling Fan
  • Double Pane Windows
  • Entrance Foyer
  • Family Room
  • City Views

Kitchen

  • Breakfast Area or Nook
  • Walk-In Pantry
  • Oven or Range
  • Microwave
  • Dishwasher
  • Kitchen Island
  • Solid Surface Countertops

Flooring

  • Carpet
  • Tile
  • Vinyl

Bedrooms and Bathrooms

  • Walk-In Closet
  • Double Vanity

Laundry

  • Laundry Room
  • Laundry on upper level

Home Security

Parking

  • Garage
  • Garage Door Opener

Eco-Friendly Details

  • Energy-Efficient Appliances
  • Energy-Efficient Insulation
  • Energy-Efficient Thermostat

Schools

  • Arcado Elementary School
  • Trickum Middle School
  • Parkview High School

Utilities

  • Central Heating and Cooling System
  • Underground Utilities
  • High-Efficiency Water Heater

Additional Features

  • Deck
  • Property is near schools and shops

Listing and Financial Details

  • Tax Lot 118

Community Details

Overview

  • $1,500 Initiation Fee
  • Association fees include ground maintenance
  • Chandler Run Subdivision

Recreation

  • Community Pool

Security

  • Gated Community
  • Fire and Smoke Detector

Townhouse Details

Home Type

Townhome

Year Built

Built in 2025 | Under Construction

Lot Details

0 Sq Ft Lot

HOA Fees

$125 per month

Listing Details

  • Property Type: Residential
  • Section: 1
  • Year Built: 2025
  • ArchitecturalStyle: Brick Front
  • Main Level Half Bathrooms: 1
  • Co List Office: TMGA01
  • Financing Type: Conventional
  • GreenEnergyEfficient: Appliances, Insulation, Thermostat, Water Heater
  • Levels: Three Or More
  • Lot Size Acres: .00
  • Property Sub-Type: Townhouse
  • Structure Type: House
  • Special Features: NewHome
  • Property Sub Type: Townhouses

Interior Features

  • Appliances: Dishwasher, Electric Water Heater, Microwave, Oven/Range (Combo)
  • Bedrooms: 3
  • Basement: None
  • Interior Amenities: Double Vanity, High Ceilings, Tray Ceiling(s), Walk-In Closet(s)
  • Full Bathrooms: 3
  • Half Bathrooms: 1
  • Flooring: Carpet, Tile, Vinyl
  • Kitchen Features: Breakfast Area, Kitchen Island, Pantry, Solid Surface Counters, Walk-in Pantry
  • Window Features: Double Pane Windows

Beds/Baths

  • Lower Level Full Bathrooms: 1
  • Upper Level Full Bathrooms: 2
  • Bedroom Lower Level: 1

Exterior Features

  • Common Walls: 2+ Common Walls
  • Construction Materials: Concrete
  • Foundation Details: Slab
  • Lot Features: Corner Lot, Level
  • Patio And Porch Features: Deck
  • Property Condition: Under Construction
  • Roof: Other
  • View: City

Garage/Parking

  • Parking Features: Attached, Garage, Garage Door Opener

Utilities

  • Cooling: Ceiling Fan(s), Central Air
  • Heating: Central, Electric
  • Laundry Features: Upper Level
  • Security Features: Gated Community, Smoke Detector(s)
  • Sewer: Public Sewer
  • Utilities: Underground Utilities
  • Water Source: Public

Condo/Co-op/Association

  • Annual Association Fee: 1500
  • Association: Yes
  • Community Features: Pool, Sidewalks, Street Lights, Walk To Schools, Walk To Shopping

Fee Information

  • Initiation Fee: 1500
  • Association Fee Includes: Maintenance Grounds

Schools

  • Elementary School: Arcado
  • High School: Parkview
  • High School Bus: Yes
  • Middle School: Trickum
  • Middle School Bus: Yes

Lot Info

  • Lot: 118

Tax Info

  • Year: 2024

MLS Schools

  • Elementary Bus Line: Yes
Create a Home Valuation Report for This Property
The Home Valuation Report is an in-depth analysis detailing your home's value as well as a comparison with similar homes in the area

Home Values in the Area

Source: Public Records

Average Home Value in this Area


Source: Public Records

Property History

We collect this data history from publicly available records. To have your information removed, we recommend requesting removal directly through your county’s website.

Date Event Price List to Sale Price per Sq Ft
09/29/2025 09/29/25 Sold $425,000 -5.6% $225 / Sq Ft
08/12/2025 08/12/25 Pending -- -- --
08/01/2025 08/01/25 Price Changed $449,990 0.0% $238 / Sq Ft
08/01/2025 08/01/25 For Sale $449,990 +4.7% $238 / Sq Ft
06/06/2025 06/06/25 Pending -- -- --
06/05/2025 06/05/25 Price Changed $429,990 -2.5% $227 / Sq Ft
05/28/2025 05/28/25 Price Changed $441,120 -4.6% $233 / Sq Ft
04/01/2025 04/01/25 Price Changed $462,630 -2.0% $244 / Sq Ft
02/21/2025 02/21/25 For Sale $472,070 -- $249 / Sq Ft
Source: Georgia MLS

Agents Affiliated with this Home

  • Section Image
  • Section Image
  • Section Image
See All Agents

Map

Source: Georgia MLS

MLS Number: 10463884

Georgia MLS
Your Personal Tour Guide

Ask me questions while you tour the home.