
Seller's Agent in 2025
Marissa Meyer
Platinum Key Real Estate, LLC
(309) 335-9079
192 Total Sales

Estimated Value: $141,272
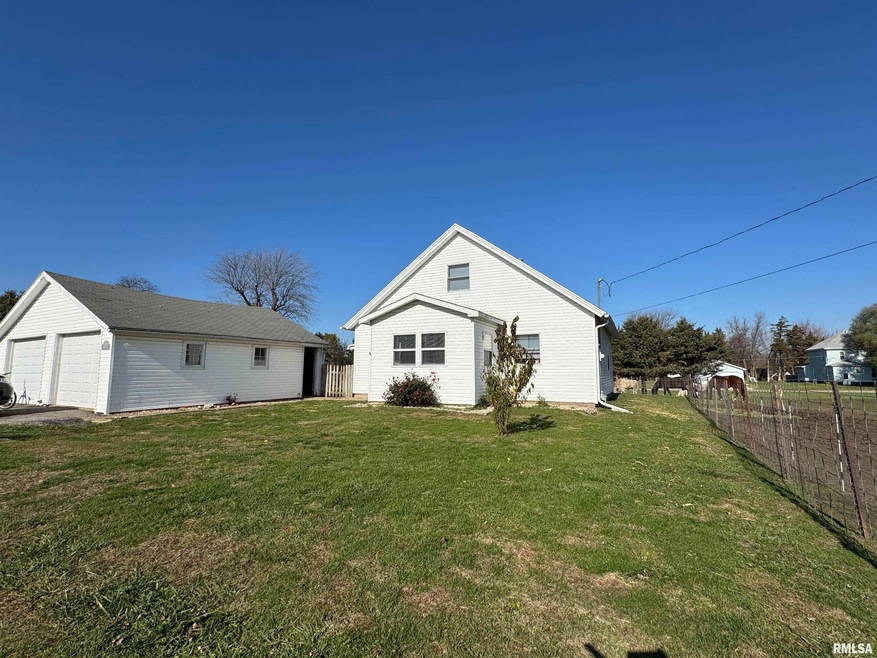
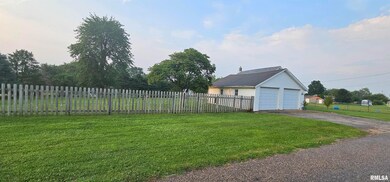
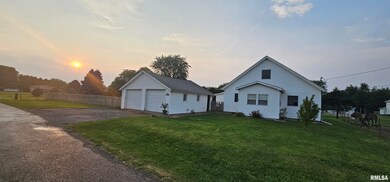
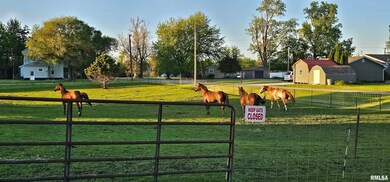
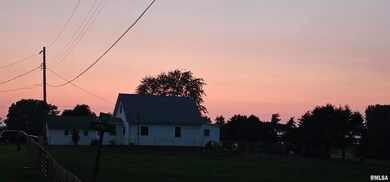
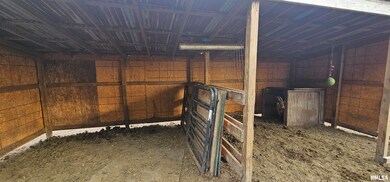
Welcome to your dream hobby farm on 1.5 acres! This inviting 4-bedroom, 1-bathroom home is situated on a beautiful property that offers the perfect mix of rural charm and modern comfort. Located in the heart of Cameron, this property is ideal for those seeking space and a little bit of country life. The main level of the home features 2 bedrooms, including a primary suite with its own private en suite bathroom. The formal dining room is perfect for hosting meals, while the large kitchen offers plenty of space for cooking and gathering. With a separate living area and abundant natural light, this home is designed for comfortable living. The main floor is finished off with a spacious laundry room. Upstairs, you'll find 2 more bedrooms, providing privacy and space for family or guests. The home is updated with new central air and furnace systems (2024) and water heater (2021), ensuring comfort throughout the seasons. Step outside and enjoy the property’s true potential. A horse barn provides the ideal space for your equestrian pursuits or other livestock. The 2-car detached garage offers extra storage for vehicles, equipment, or hobbies. With its combination of modern amenities, scenic outdoor space, this hobby farm offers endless possibilities. Whether you're looking for a place to raise animals, garden, or simply escape to a peaceful rural lifestyle, this property is the perfect fit. Don’t miss out on this incredible opportunity to call this your home yours!
Last Agent to Sell the Property
Platinum Key Real Estate, LLC Brokerage Phone: 309-343-1186 License #475192132 Listed on: 11/15/2024
We collect this data history from publicly available records. To have your information removed, we recommend requesting removal directly through your county’s website.
We collect this data history from publicly available records. To have your information removed, we recommend requesting removal directly through your county’s website.
| Date | Buyer | Sale Price | Title Company |
|---|---|---|---|
| -- | None Listed On Document | ||
| $132,500 | None Listed On Document | ||
| -- | None Listed On Document | ||
| $72,500 | None Available |
We collect this data history from publicly available records. To have your information removed, we recommend requesting removal directly through your county’s website.
| Date | Status | Borrower | Loan Amount |
|---|---|---|---|
| Previous Owner | $74,242 | ||
| Previous Owner | $60,800 | ||
| Previous Owner | $58,400 | ||
| Previous Owner | $56,000 | ||
| Previous Owner | $58,000 |
We collect this data history from publicly available records. To have your information removed, we recommend requesting removal directly through your county’s website.
| Date | Event | Price | List to Sale | Price per Sq Ft | Prior Sale |
|---|---|---|---|---|---|
| 02/28/2025 02/28/25 | Sold | $132,500 | -1.1% | $81 / Sq Ft | |
| 01/11/2025 01/11/25 | Pending | -- | -- | -- | |
| 12/13/2024 12/13/24 | Price Changed | $134,000 | -4.2% | $82 / Sq Ft | |
| 11/29/2024 11/29/24 | Price Changed | $139,900 | -3.5% | $86 / Sq Ft | |
| 11/15/2024 11/15/24 | For Sale | $144,900 | +99.9% | $89 / Sq Ft | |
| 08/16/2019 08/16/19 | Sold | $72,500 | +3.6% | $44 / Sq Ft | View Prior Sale |
| 07/10/2019 07/10/19 | Pending | -- | -- | -- | |
| 06/17/2019 06/17/19 | For Sale | $70,000 | -- | $42 / Sq Ft |
We collect this data history from publicly available records. To have your information removed, we recommend requesting removal directly through your county’s website.
| Year | Tax Paid | Tax Assessment Tax Assessment Total Assessment is a certain percentage of the fair market value that is determined by local assessors to be the total taxable value of land and additions on the property. | Land | Improvement |
|---|---|---|---|---|
| 2026 | $2,482 | $195,937 | $78,374 | $117,563 |
| 2025 | $2,482 | $192,096 | $76,838 | $115,258 |
| 2024 | $2,435 | $188,331 | $75,332 | $112,999 |
| 2023 | $2,390 | $184,639 | $73,855 | $110,784 |
| 2022 | $2,283 | $181,019 | $72,407 | $108,612 |
| 2021 | $2,253 | $177,471 | $70,988 | $106,483 |
| 2019 | $2,187 | $172,210 | $68,884 | $103,326 |
| 2018 | $2,138 | $168,834 | $67,534 | $101,300 |
| 2016 | $2,038 | $162,279 | $64,912 | $97,367 |
| 2015 | $2,010 | $159,842 | $63,937 | $95,905 |
| 2014 | $2,024 | $156,712 | $62,685 | $94,027 |
Seller's Agent in 2025
Marissa Meyer
Platinum Key Real Estate, LLC
(309) 335-9079
192 Total Sales
Buyer's Agent in 2025
Sharon Esslinger
RE/MAX
(309) 737-3335
215 Total Sales
Seller's Agent in 2019
Bryan Scott Young
Western Illinois Realty LLC
(309) 734-8864
56 Total Sales
Buyer's Agent in 2019
Michaeline Harrison
Jim Maloof Realty, Inc.
(309) 338-2949
182 Total Sales
Source: RMLS Alliance
MLS Number: CA1033160
APN: 03-103-001-00
Disclaimer: Certain information contained herein is derived from information provided by parties other than Homes.com. All information provided is deemed reliable, but is not guaranteed to be accurate and should be independently verified.
All data is obtained from various sources and may not have been verified by broker or MLS GRID. Supplied Open House Information is subject to change without notice. All information should be independently reviewed and verified for accuracy. Properties may or may not be listed by the office/agent presenting the information. Some IDX listings have been excluded from this website.IDX information is provided exclusively for personal, non-commercial use, and may not be used for any purpose other than to identify prospective properties consumers may be interested in purchasing. Information is deemed reliable but not guaranteed.
Listings courtesy of RMLS Alliance as distributed by MLS GRID.
Based on information submitted to the MLS GRID
Ask me questions while you tour the home.