
Michael Marsden
Compass Connecticut, LLC
(959) 500-5164
82 Total Sales
2 in Plainfield
$250K - $285K Price Range

Estimated Value: $387,799
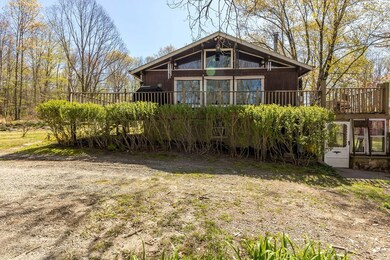
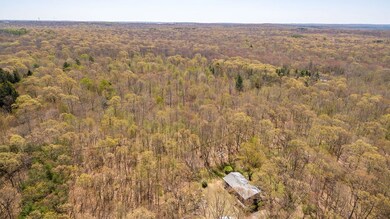
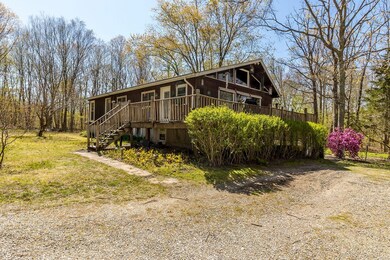
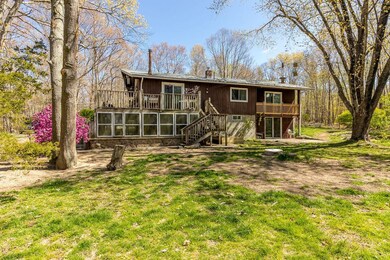
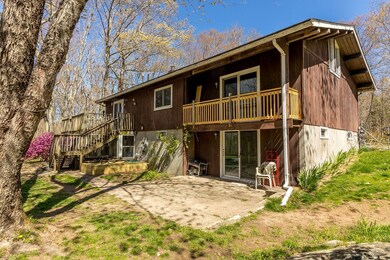
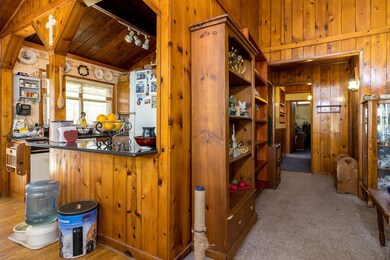
Public Remarks Privacy on 3.6 acres bordering Pachaug State Forest. Cedar Ranch Style home with wrap Around deck. Many updates include Granite countertops, New Furnace 2017, New Roof 2013, New water Tank, most Windows have been replaced and New Flooring to be Installed before Closing. The downstairs Inlaw Apartment with separate entrance is another Feature of this Property. You will find many perennials and mature plantings such as Forsythia, Lady Slippers, and Wild Raspberries here. A Nature lovers sanctuary! Seller to find suitable housing property has been identified. Easy commute to Groton, RI., Located of of Rte. 14 and 2 miles to 395
Last Agent to Sell the Property
William Raveis Real Estate License #RES.0033424 Listed on: 05/15/2020
Last Buyer's Agent
Marc Sauer
Your Home Sold Guaranteed, NCT License #RES.0041341
We collect this data history from publicly available records. To have your information removed, we recommend requesting removal directly through your county’s website.
Michael Marsden
Compass Connecticut, LLC
(959) 500-5164
82 Total Sales
2 in Plainfield
$250K - $285K Price Range
Shiloh Therrien
The Neighborhood Realty Group
(774) 224-8299
55 Total Sales
1 in Plainfield
$355,000 Price
Mary Collins
Berkshire Hathaway NE Prop.
(959) 210-6341
143 Total Sales
5 in Plainfield
$133K - $500K Price Range
Tim Bray
Seaport Real Estate Services
(959) 215-5403
59 Total Sales
1 in Plainfield
$390,000 Price
Marie Matta-Isona
iVision Real Estate
(475) 267-4099
54 Total Sales
1 in Plainfield
$95,000 Price
Anthony Florenzano
Signature Properties of N.E.
(860) 792-5578
28 Total Sales
4 in Plainfield
$185K - $385K Price Range
We collect this data history from publicly available records. To have your information removed, we recommend requesting removal directly through your county’s website.
| Date | Buyer | Sale Price | Title Company |
|---|---|---|---|
| -- | -- | ||
| Thurlow Charles A | $75,000 | -- | |
| Bain Gregory B | $290,000 | -- |
We collect this data history from publicly available records. To have your information removed, we recommend requesting removal directly through your county’s website.
| Date | Event | Price | List to Sale | Price per Sq Ft |
|---|---|---|---|---|
| 08/10/2020 08/10/20 | Sold | $270,000 | +3.8% | $102 / Sq Ft |
| 07/11/2020 07/11/20 | Pending | -- | -- | -- |
| 05/15/2020 05/15/20 | For Sale | $260,000 | -- | $98 / Sq Ft |
We collect this data history from publicly available records. To have your information removed, we recommend requesting removal directly through your county’s website.
| Year | Tax Paid | Tax Assessment Tax Assessment Total Assessment is a certain percentage of the fair market value that is determined by local assessors to be the total taxable value of land and additions on the property. | Land | Improvement |
|---|---|---|---|---|
| 2025 | $5,000 | $215,150 | $41,370 | $173,780 |
| 2024 | $4,804 | $215,150 | $41,370 | $173,780 |
| 2023 | $4,781 | $215,150 | $41,370 | $173,780 |
| 2022 | $6,968 | $154,020 | $35,510 | $118,510 |
| 2021 | $4,641 | $154,020 | $35,510 | $118,510 |
| 2020 | $4,625 | $154,020 | $35,510 | $118,510 |
| 2019 | $4,625 | $154,020 | $35,510 | $118,510 |
| 2018 | $4,568 | $154,020 | $35,510 | $118,510 |
| 2017 | $3,919 | $123,950 | $40,300 | $83,650 |
| 2016 | $3,780 | $123,950 | $40,300 | $83,650 |
| 2015 | $3,695 | $123,950 | $40,300 | $83,650 |
| 2014 | $3,695 | $123,950 | $40,300 | $83,650 |
Seller's Agent in 2020
Cheryl Roireau
William Raveis Real Estate
(860) 450-6700
44 Total Sales
MS
Buyer's Agent in 2020
Marc Sauer
Your Home Sold Guaranteed, NCT
Source: State-Wide MLS
MLS Number: 1253816
APN: PLAI-000026-000010-000020
Disclaimer: Certain information contained herein is derived from information provided by parties other than Homes.com. All information provided is deemed reliable, but is not guaranteed to be accurate and should be independently verified.
IDX information is provided exclusively for personal, non-commercial use, and may not be used for any purpose other than to identify prospective properties consumers may be interested in purchasing. Information is deemed reliable but not guaranteed.
Copyright © 2026 State-Wide MLS, Inc. All rights reserved.
Ask me questions while you tour the home.