NOT LISTED FOR SALE

Estimated Value: $285,000 - $337,410

3 Beds
2 Baths
1,591 Sq Ft
$202/Sq Ft Est. Value

Sale Details

Date Sold: June 27, 2025

Last sale price $335,000 $211 Per Sq Ft

Est. 4% decrease in value since last sale

Current estimated payment $1,881 / mo

1 Day on Market

Highlights

  • Wood Flooring
  • Covered Patio or Porch
  • 2 Car Attached Garage
  • High Ceiling
  • Cul-De-Sac
  • Eat-In Kitchen

About This Home

As of June 2025

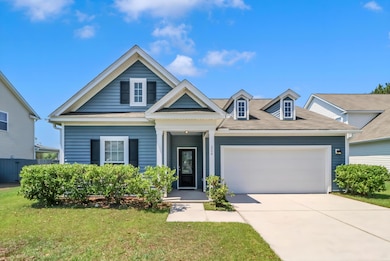
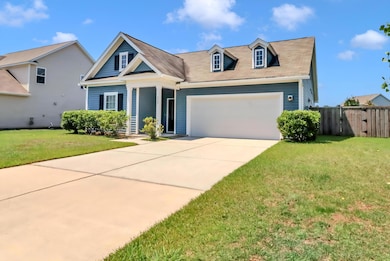
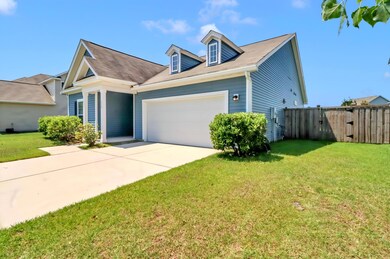
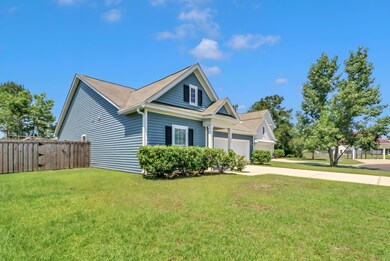
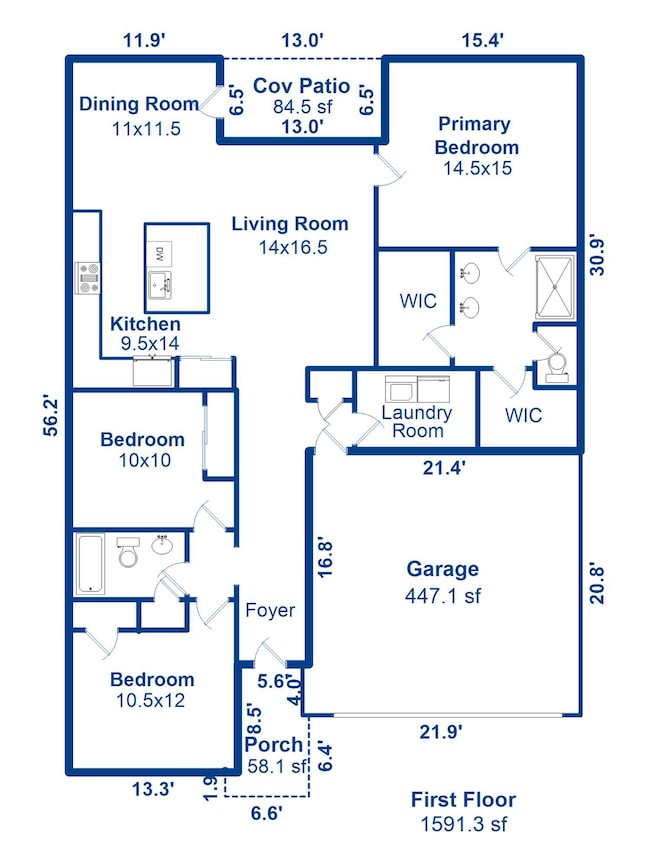
Welcome to this charming single-story home tucked away in the desirable community of Strawberry Station! Located on a quiet cul-de-sac, the property greets you with a picturesque pond view as you arrive.Inside, engineered hardwood floors flow through the main living areas, with carpet in all three bedrooms and tile in the bathrooms and laundry room. The open-concept layout seamlessly connects the kitchen, dining, and living spaces--perfect for everyday living and entertaining.The kitchen is a true standout, featuring granite countertops, a generous island, a pantry, and a 4-burner gas range--ideal for both cooking and hosting. Just off the living room, you'll find the spacious primary suite, complete with a dual-sink vanity and two walk-in closets for ample storage and convenience.Two additional guest bedrooms, a full guest bathroom, a hall closet, and a dedicated laundry room complete the interior layout. Step outside to a covered back patio and a fully fenced backyard, perfect for relaxing or letting kids and pets play. The custom-built playset will convey with the home! The property backs up to HOA-maintained green space, offering added privacy and serenity. Strawberry Station is a boat- and RV-friendly community, just 8 minutes from Cypress Gardens Boat Landing on the Cooper River, and only 3 minutes from Publix, local shops, and dining. Don't miss your opportunity to make this beautiful home yours, schedule your showing today!

Last Agent to Sell the Property

Abby Miller

Carolina Elite Real Estate License #91271 Listed on: 05/30/2025

Last Buyer's Agent

Suzanne Clark

RE/MAX Southern Shores License #127685

Range of Values:

--
Value Increase
--
Percent Increase
--
Adjusted for Inflation
Collateral Analytics

Collateral Analytics Collateral Analytics AVMs (Automated Valuation Model) employ a number of statistical approaches combined with neighborhood-specific comparable selection guarantees the most up-to-date and precise valuations.

Not Available

Collateral Analytics does not have data for the current month. Please view the chart for historical values.

ICE

ICE Mortgage Technology ICE Mortgage Technology’s AVM (Automated Valuation Model) is a state-of-the-art online residential property valuation tool that provides a quick and accurate estimate of the value of almost any home in the U.S.

Not Available

ICE Mortgage Technology does not have data for the current month. Please view the chart for historical values.

First American

First American First American Data & Analytics’ next-generation AVM combines unrivaled data assets with a blended ensemble of valuation models to produce highly accurate, reliable valuations you can trust.

Not Available

First American does not have data for the current month. Please view the chart for historical values.

Quantarium

Quantarium Quantarium’s valuation service, repeatedly proven the industry’s most accurate and comprehensive, is supercharged with a self-learning and auto-tuning AI engine that continually becomes smarter and more accurate as it processes daily inputs from the industry’s leading RE data lake.

Not Available

Quantarium does not have data for the current month. Please view the chart for historical values.

Average Value
Not Available
List Price
Sold Price
Create a Home Valuation Report for This Property
The Home Valuation Report is an in-depth analysis detailing your home's value as well as a comparison with similar homes in the area

Home Details

Home Type

  • Single Family

Est. Annual Taxes

  • $953

Year Built

  • Built in 2016

Lot Details

  • 8,276 Sq Ft Lot
  • Cul-De-Sac
  • Wood Fence

HOA Fees

  • $29 Monthly HOA Fees

Parking

  • 2 Car Attached Garage

Home Design

  • Slab Foundation
  • Asphalt Roof
  • Vinyl Siding

Interior Spaces

  • 1,591 Sq Ft Home
  • 1-Story Property
  • Smooth Ceilings
  • High Ceiling
  • Ceiling Fan
  • Window Treatments
  • Combination Dining and Living Room

Kitchen

  • Eat-In Kitchen
  • Gas Range
  • Microwave
  • Dishwasher
  • Kitchen Island

Flooring

  • Wood
  • Carpet
  • Stone

Bedrooms and Bathrooms

  • 3 Bedrooms
  • Dual Closets
  • Walk-In Closet
  • 2 Full Bathrooms

Laundry

  • Laundry Room
  • Washer and Electric Dryer Hookup

Outdoor Features

  • Covered Patio or Porch

Schools

  • Foxbank Elementary School
  • Sedgefield Middle School
  • Goose Creek High School

Utilities

  • Central Air
  • Heating System Uses Natural Gas

Community Details

  • Strawberry Station Subdivision

Home Details

Home Type

Single Family

Est. Annual Taxes

$953

Year Built

Built in 2016

Lot Details

8,276 Sq Ft Lot

HOA Fees

$29 per month

Parking

2

Listing Details

  • Prop. Type: Residential
  • Architectural Style: Ranch
  • Year Built: 2016
  • Property Sub Type: Single Family Detached
  • Lot Size Acres: 0.19
  • Subdivision Name: Strawberry Station
  • Directions: From Hwy 52 Going Towards Moncks Corner, Turn Right Onto Old 52. Follow Until Cypress Plantation Rd (on The Left Into Strawberry Station). Then 1st Left Onto Sugarhouse Ct. 224 Sugarhouse Ct Will Be Past The Townhomes On The Left.
  • Carport Y N: No
  • Garage Yn: Yes
  • Unit Levels: One
  • New Construction: No
  • Property Attached Yn: No
  • Building Stories: 1
  • Special Features: None
  • Stories: 1

Interior Features

  • Appliances: Dishwasher, Gas Range, Microwave, Refrigerator
  • Full Bathrooms: 2
  • Total Bedrooms: 3
  • Fireplace: No
  • Flooring: Carpet, Stone, Wood
  • Interior Amenities: Ceiling - Smooth, High Ceilings, Kitchen Island, Walk-In Closet(s), Eat-in Kitchen, Living/Dining Combo
  • Window Features: Window Treatments - Some
  • Master Bedroom Features: Ceiling Fan(s), Multiple Closets, Walk-In Closet(s)

Exterior Features

  • Roof: Asphalt
  • Fencing: Fence - Wooden Enclosed
  • Lot Features: Cul-De-Sac
  • Construction Type: Vinyl Siding
  • Foundation Details: Slab
  • Other Structures: No
  • Patio And Porch Features: Covered
  • Property Condition: Pre-Owned

Garage/Parking

  • Attached Garage: Yes
  • Covered Parking Spaces: 2
  • Garage Spaces: 2
  • Open Parking: No
  • Parking Features: 2 Car Garage, Attached
  • Total Parking Spaces: 2

Utilities

  • Cooling: Central Air
  • Laundry Features: Electric Dryer Hookup, Washer Hookup, Laundry Room
  • Cooling Y N: Yes
  • Heating: Natural Gas
  • Heating Yn: Yes
  • Sewer: Public Sewer
  • Utilities: BCW & SA, Berkeley Elect Co-Op
  • Water Source: Public

Condo/Co-op/Association

  • Association Fee: 350
  • Association Fee Frequency: Annually
  • Association: Yes

Schools

  • Elementary School: Foxbank
  • High School: Goose Creek
  • Middle Or Junior School: Sedgefield

Lot Info

  • Lot Size Sq Ft: 8276.4

Multi Family

Tax Info

  • Tax Annual Amount: 953.29

Ownership History

We collect this data history from publicly available records. To have your information removed, we recommend requesting removal directly through your county’s website.

Date Name Owned For Owner Type

Purchase Details

Listed on
May 30, 2025
Closed on
Jun 23, 2025
Sold by
Hubbard Andrew D and Hubbard Hope A
Bought by
Seller's Agent
Abby Miller
Carolina Elite Real Estate
Buyer's Agent
Suzanne Clark
RE/MAX Southern Shores
List Price
$335,000
Sold Price
$335,000
Views
12
Current Estimated Value
$320,603

Home Financials for this Owner

Home Financials are based on the most recent Mortgage that was taken out on this home.
Estimated Appreciation
-$14,397
Avg. Annual Appreciation
-3.62%
Original Mortgage
$268,000
Outstanding Balance
$265,203
Interest Rate
6.86%
Mortgage Type
New Conventional
Estimated Equity
$55,400

Purchase Details

Closed on
Dec 15, 2020
Sold by
Ashton Charleston Residential Llc
Bought by
Uhrich Francis Gerald and Uhrich Yolanda Sablan

Home Financials for this Owner

Home Financials are based on the most recent Mortgage that was taken out on this home.
Original Mortgage
$267,085
Interest Rate
2.8%
Mortgage Type
New Conventional

Purchase Details

Listed on
Jun 3, 2015
Closed on
May 11, 2016
Sold by
Ashton Charleston Residential Llc
Bought by
Hubbard Andrew D and Hubbard Hope A
Seller's Agent
Craig Easterbrook
Ashton Charleston Residential
Buyer's Agent
Zelda Bryant
Bryant Real Estate Group
List Price
$184,990
Sold Price
$177,217
Premium/Discount to List
-$7,773
-4.2%

Home Financials for this Owner

Home Financials are based on the most recent Mortgage that was taken out on this home.
Avg. Annual Appreciation
5.91%
Original Mortgage
$180,832
Interest Rate
3.58%
Mortgage Type
Future Advance Clause Open End Mortgage

Purchase Details

Closed on
Nov 7, 2013
Sold by
Evans Thomas M
Bought by
Strawberry Station Llc
Source: Public Records

Purchase History

We collect this data history from publicly available records. To have your information removed, we recommend requesting removal directly through your county’s website.

Date Buyer Sale Price Title Company
$335,000 None Listed On Document
Uhrich Francis Gerald $267,085 Weeks And Irvine Llc
Hubbard Andrew D $177,217 --
Strawberry Station Llc -- --
Ashton Charleston Residential Llc $1,700,000 --
Source: Public Records

Mortgage History

We collect this data history from publicly available records. To have your information removed, we recommend requesting removal directly through your county’s website.

Date Status Borrower Loan Amount
Open $268,000
Previous Owner Hubbard Andrew D $100,000
Previous Owner Hubbard Hope A $157,600
Previous Owner Uhrich Francis Gerald $267,085
Previous Owner Hubbard Andrew D $180,832
Previous Owner Ashton Charleston Residential Llc $100,000,000
Source: Public Records

Property History

We collect this data history from publicly available records. To have your information removed, we recommend requesting removal directly through your county’s website.

Date Event Price List to Sale Price per Sq Ft Prior Sale
06/27/2025 06/27/25 Sold $335,000 0.0% $211 / Sq Ft
05/30/2025 05/30/25 For Sale $335,000 +89.0% $211 / Sq Ft
05/13/2016 05/13/16 Sold $177,217 -4.2% $114 / Sq Ft View Prior Sale
09/09/2015 09/09/15 Pending -- -- --
06/03/2015 06/03/15 For Sale $184,990 -- $119 / Sq Ft
Source: CHS Regional MLS

Tax History

We collect this data history from publicly available records. To have your information removed, we recommend requesting removal directly through your county’s website.

Year Tax Paid Tax Assessment Tax Assessment Total Assessment is a certain percentage of the fair market value that is determined by local assessors to be the total taxable value of land and additions on the property. Land Improvement
2026 $998 $332,300 $85,000 $247,300
2025 $998 $8,386 $1,916 $6,470
2024 $953 $8,386 $1,916 $6,470
2023 $953 $8,386 $1,916 $6,470
2022 $954 $7,292 $1,420 $5,872
2021 $977 $7,290 $1,420 $5,872
2020 $989 $7,292 $1,420 $5,872
2019 $982 $7,292 $1,420 $5,872
2018 $985 $7,048 $1,420 $5,628
2017 $925 $7,048 $1,420 $5,628
2016 $213 $6,740 $1,600 $5,140
2015 $203 $730 $730 $0
2014 $190 $730 $730 $0
2013 -- $730 $730 $0
Source: Public Records

Agents Affiliated with this Home

  • Section Image
  • Section Image
  • Section Image
  • Section Image
See All Agents

Map

Source: CHS Regional MLS

MLS Number: 25014933

CHS Regional MLS

APN: 211-10-01-004

Your Personal Tour Guide

Ask me questions while you tour the home.