NOT LISTED FOR SALE
1 Bed
2 Baths
675 Sq Ft
1977 Built

Sale Details

Date Sold: February 17, 2022

Last sale price $145,000 $215 Per Sq Ft

1 Day on Market

Highlights

  • Boat Ramp
  • Community Stables
  • Fitness Center
  • Golf Club
  • Bar or Lounge
  • 1-minute walk to Treehouse

About This Home

As of February 2022

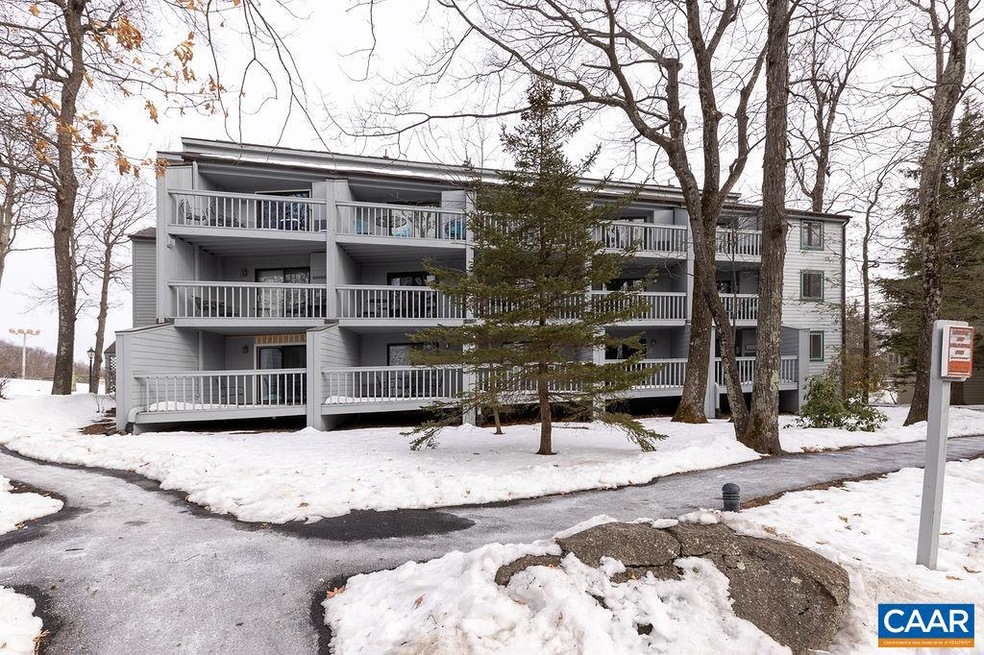
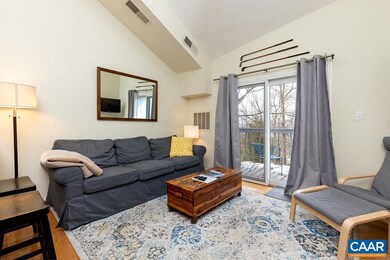
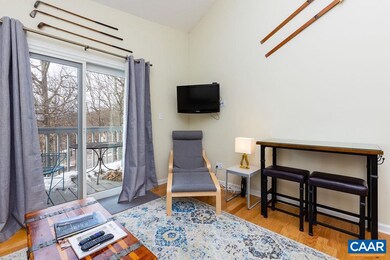
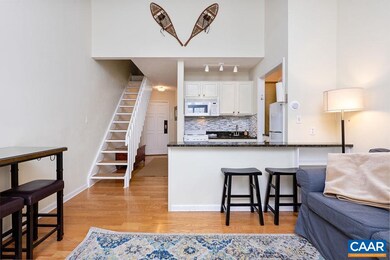
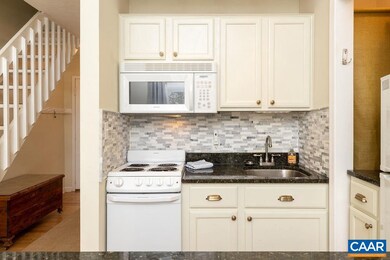
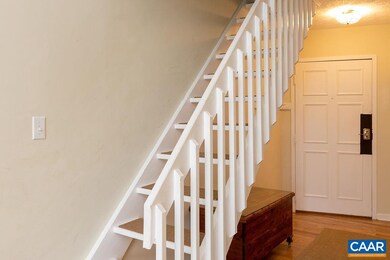
Perfect location to enjoy all the best amenities at the resort- walking distance to it all. Updated condo with 2 full bathrooms, sleeps 4, top floor loft with high vaulted ceilings, new water heater installed in past 5 years, new deck sliders, and HVAC recently serviced.,Granite Counter,Painted Cabinets

Last Agent to Sell the Property

Michael Woolard

(434) 974-1500 jarban@remaxrealtyspecialists.com RE/MAX REALTY SPECIALISTS-CHARLOTTESVILLE License #0225226278[7663] Listed on: 01/14/2022

RE/MAX REALTY SPECIALISTS-CHARLOTTESVILLE

Last Buyer's Agent

Robert Craig

(434) 361-0500 klynn@wintregreerealestate.com WINTERGREEN REALTY, LLC License #0225238555[8438]

Create a Home Valuation Report for This Property
The Home Valuation Report is an in-depth analysis detailing your home's value as well as a comparison with similar homes in the area

Property Details

Home Type

  • Condominium

Est. Annual Taxes

  • $557

Year Built

  • Built in 1977

Lot Details

  • Landscaped
  • Wooded Lot

HOA Fees

  • $250 Monthly HOA Fees

Parking

  • Driveway

Property Views

  • Woods
  • Mountain

Home Design

  • Contemporary Architecture
  • Block Foundation
  • Architectural Shingle Roof
  • Cedar

Interior Spaces

  • 675 Sq Ft Home
  • Property has 1.5 Levels
  • Cathedral Ceiling
  • Insulated Windows
  • Living Room
  • Crawl Space

Kitchen

  • Breakfast Area or Nook
  • Electric Oven or Range
  • Microwave

Flooring

  • Wood
  • Carpet
  • Ceramic Tile

Bedrooms and Bathrooms

  • 1 Bedroom
  • En-Suite Bathroom
  • 2 Full Bathrooms

Home Security

  • Home Security System
  • Security Gate

Outdoor Features

  • Deck

Schools

  • Rockfish Elementary School
  • Nelson Middle School
  • Nelson High School

Utilities

  • Central Heating and Cooling System
  • Underground Utilities

Community Details

Overview

  • Association fees include common area maintenance, trash, exterior building maintenance, insurance, pool(s), management, reserve funds, road maintenance, snow removal, lawn maintenance
  • Community Lake
  • Mountainous Community

Amenities

  • Transportation Service
  • Picnic Area
  • Sauna
  • Clubhouse
  • Community Center
  • Meeting Room
  • Community Dining Room
  • Bar or Lounge
  • Guest Suites

Recreation

  • Boat Ramp
  • Golf Club
  • Tennis Courts
  • Community Playground
  • Fitness Center
  • Community Pool
  • Community Stables
  • Horse Trails
  • Jogging Path

Security

  • 24-Hour Security

Property Details

Home Type

Condominium

Est. Annual Taxes

$557

Year Built

Built in 1977

Lot Details

0 Sq Ft Lot

HOA Fees

$250 per month

Listing Details

  • Property Type: Residential
  • Structure Type: Unit/Flat/Apartment
  • Architectural Style: Contemporary
  • Ownership: Condominium
  • Building Total Sq Ft: 675.00
  • Inclusions: Fully Furnished
  • New Construction: No
  • Story List: Main
  • Year Built: 1977
  • Special Features: None
  • Property Sub Type: Condos

Interior Features

  • Appliances: Oven/Range - Electric, Microwave, Refrigerator
  • Flooring Type: Carpet, Ceramic Tile, Hardwood
  • Interior Amenities: Breakfast Area, Primary Bath(s)
  • Window Features: Insulated
  • Fireplace: No
  • Wall Ceiling Types: Vaulted Ceilings, Cathedral Ceilings
  • Foundation Details: Block, Crawl Space
  • Levels Count: 1.5
  • Room List: Living Room, Kitchen, Full Bath, Additional Bedroom
  • Basement: No
  • Living Area Units: Square Feet
  • Total Sq Ft: 675
  • Living Area Sq Ft: 675
  • Price Per Sq Ft: 205.93
  • Above Grade Finished Sq Ft: 675
  • Above Grade Finished Area Units: Square Feet

Beds/Baths

  • Bedrooms: 1
  • Total Bathrooms: 2
  • Full Bathrooms: 2
  • Main Level Bathrooms: 1.00
  • Upper Level Bathrooms: 1
  • Main Level Full Bathrooms: 1

Exterior Features

  • Other Structures: Above Grade, Below Grade
  • Construction Materials: Cedar
  • Construction Completed: No
  • Roof: Architectural Shingle
  • View: Mountain, Trees/Woods
  • Water Oriented: No
  • Pool: Yes - Community
  • Water View: No

Garage/Parking

  • Garage: No
  • Parking Features: Asphalt Driveway

Utilities

  • Central Air Conditioning: Yes
  • Cooling Type: Central A/C
  • Electric Service: Underground
  • Heating Type: Central
  • Heating: Yes
  • Security: Security System, 24 Hour Security, Security Gate
  • Sewer/Septic System: Public Sewer
  • Water Source: Community
  • Internet Services: Cable, DSL, Fiber Optic

Condo/Co-op/Association

  • HOA Fees: 750.00
  • HOA Fee Frequency: Quarterly
  • Condo Co-Op Association: No
  • HOA Condo Co-Op Amenities: Tot Lots/Playground, Security, Bar/Lounge, Boat Ramp, Club House, Community Center, Dining Rooms, Exercise Room, Golf Club, Guest Suites, Lake, Meeting Room, Picnic Area, Swimming Pool, Horse Trails, Sauna, Riding/Stables, Tennis Courts, Transportation Service, Jog/Walk Path
  • HOA Condo Co-Op Fee Includes: Common Area Maintenance, Trash, Ext Bldg Maint, Insurance, Pool(s), Management, Reserve Funds, Road Maintenance, Snow Removal, Lawn Maintenance
  • HOA: Yes

Schools

  • Elementary School Source: Listing Agent
  • High School Source: Listing Agent
  • Middle School Source: Listing Agent
  • School District Source: Listing Agent
  • Elementary School: ROCKFISH
  • High School: NELSON
  • Middle Or Junior School: NELSON

Lot Info

  • Lot Features: Landscaping, Mountainous, Trees/Wooded
  • Outdoor Living Structures: Deck(s)
  • Property Condition: Renov/Remod
  • Zoning: RPC
  • Zoning Description: Residential Planned Communit

Rental Info

  • Vacation Rental: No

Tax Info

  • Tax Annual Amount: 557.28
  • Tax Year: 2021

MLS Schools

  • School District Name: NELSON COUNTY PUBLIC SCHOOLS

Home Values in the Area

Source: Public Records

Average Home Value in this Area


Source: Public Records

Agents Specializing in Wintergreen, VA

See All Agents

Property History

We collect this data history from publicly available records. To have your information removed, we recommend requesting removal directly through your county’s website.

Date Event Price List to Sale Price per Sq Ft
02/17/2022 02/17/22 Sold $145,000 +4.3% $215 / Sq Ft
01/18/2022 01/18/22 Pending -- -- --
01/17/2022 01/17/22 For Sale $139,000 -- $206 / Sq Ft
Source: Bright MLS

Agents Affiliated with this Home

  • Section Image
  • Section Image
See All Agents

Map

Source: Bright MLS

MLS Number: 625600

Bright MLS
Your Personal Tour Guide

Ask me questions while you tour the home.