
John Toomey
New View Realty
(828) 818-8785
24 Total Sales
4 in Columbus
$25K - $445K Price Range
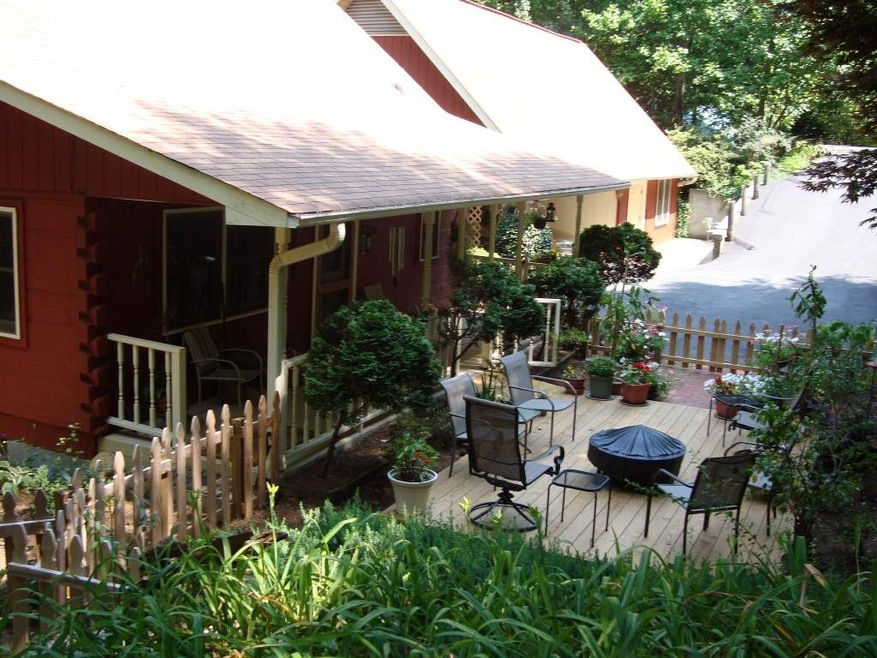

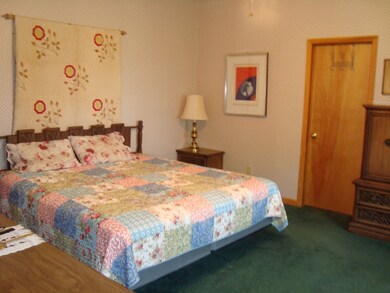

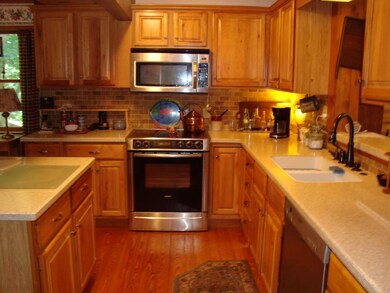
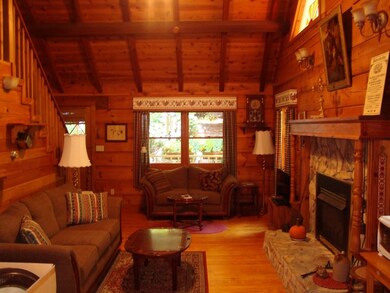
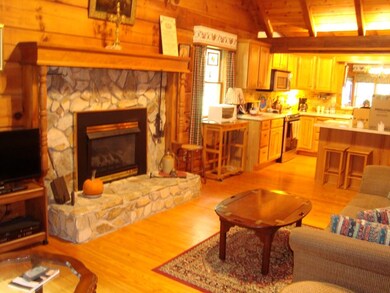
Motivated Seller! Welcome to a wonderful mountain top retreat with views, and the good news is, it doesn't take a 15 minute drive up a curvy mountain road to get there! This 3/3 home has is spacious & has been kept in immaculate condition inside & out. Exterior was recently painted & a deck has been added to the front porch to further enjoy the year-round flower gardens. Updated kitchen with solid surface counter tops, stainless steel appliances and large pantry. Kitchen is open to the living room that features a large stone FP with gas logs and a loft perfect for office or guest space. Off the other side of the kitchen, you have a den and dining area that opens to the all-seasons room. Home also features an automatic generator, 923 sf workshop/studio with 1/2 BA on main level and on the lower level there's an additional 368 sf storage "yard garage" space. Views from most every room in the house. Only 5 minute drive to downtown Tryon, 8 minutes to Columbus/I-26 and ~15 to TIEC.
John Toomey
New View Realty
(828) 818-8785
24 Total Sales
4 in Columbus
$25K - $445K Price Range
Kim Gentry Justus
Ivester Jackson Blackstream
(828) 672-3470
69 Total Sales
1 in Columbus
$2,200,000 Price
Sandy Campbell
Asheworth Group WNC Real Estate LLC
(561) 933-5362
95 Total Sales
1 in Columbus
$600,000 Price
Athena Cermak
Keller Williams Professionals
(828) 672-3601
135 Total Sales
1 in Columbus
$181,000 Price
John Tinsley
Tinsley's Land and Home Inc.
(828) 622-5015
119 Total Sales
1 in Columbus
$157,000 Price
David Caulder
Caulder Realty & Land Co.
(828) 521-0535
278 Total Sales
3 in Columbus
$408K - $760K Price Range
We collect this data history from publicly available records. To have your information removed, we recommend requesting removal directly through your county’s website.
| Date | Event | Price | List to Sale | Price per Sq Ft |
|---|---|---|---|---|
| 06/30/2017 06/30/17 | Sold | $276,750 | -18.4% | $101 / Sq Ft |
| 06/05/2017 06/05/17 | Pending | -- | -- | -- |
| 06/21/2016 06/21/16 | For Sale | $339,000 | -- | $124 / Sq Ft |
We collect this data history from publicly available records. To have your information removed, we recommend requesting removal directly through your county’s website.
| Year | Tax Paid | Tax Assessment Tax Assessment Total Assessment is a certain percentage of the fair market value that is determined by local assessors to be the total taxable value of land and additions on the property. | Land | Improvement |
|---|---|---|---|---|
| 2026 | $19,437 | $1,620,760 | $486,228 | $1,134,532 |
| 2025 | $18,473 | $1,588,991 | $476,697 | $1,112,294 |
| 2024 | $18,473 | $1,557,841 | $467,352 | $1,090,489 |
| 2023 | $17,999 | $1,527,307 | $458,192 | $1,069,115 |
| 2022 | $17,796 | $1,497,360 | $449,208 | $1,048,152 |
| 2021 | $17,353 | $1,468,000 | $440,400 | $1,027,600 |
| 2020 | $15,275 | $1,261,560 | $378,468 | $883,092 |
| 2019 | $15,098 | $1,236,831 | $371,049 | $865,782 |
| 2018 | $14,807 | $1,212,585 | $363,775 | $848,810 |
| 2017 | $14,438 | $1,188,810 | $356,643 | $832,167 |
| 2016 | $14,196 | $1,165,506 | $349,652 | $815,854 |
| 2015 | $14,001 | $1,148,000 | $344,400 | $803,600 |
| 2014 | $1,827 | $117,871 | $117,871 | $0 |
Seller's Agent in 2017
Cindy Viehman
Foothills Realty
(828) 817-4993
101 Total Sales
Source: Multiple Listing Service of Spartanburg
MLS Number: SPN236147
Disclaimer: Certain information contained herein is derived from information provided by parties other than Homes.com. All information provided is deemed reliable, but is not guaranteed to be accurate and should be independently verified.
Based on information submitted to the MLS GRID. All data is obtained from various sources and may not have been verified by broker or MLS GRID. Supplied Open House Information is subject to change without notice. All information should be independently reviewed and verified for accuracy. Properties may or may not be listed by the office/agent presenting the information. Some IDX listings have been excluded from this website. IDX information is provided exclusively for personal, non-commercial use, and may not be used for any purpose other than to identify prospective properties consumers may be interested in purchasing.
Information is deemed reliable but not guaranteed.
Listings courtesy of Multiple Listing Service of Spartanburg as distributed by MLS GRID.
Based on information submitted to the MLS GRID
Ask me questions while you tour the home.