
Jessica Chariton
HomeSmart Preferred Realty
(719) 733-9274
156 Total Sales
2 in Florence
$210K - $265K Price Range

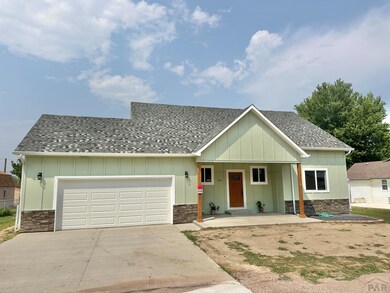
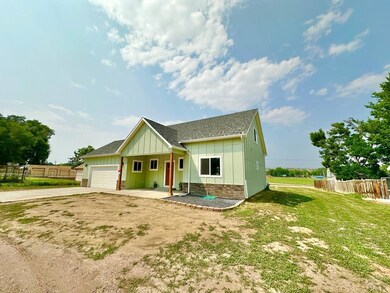
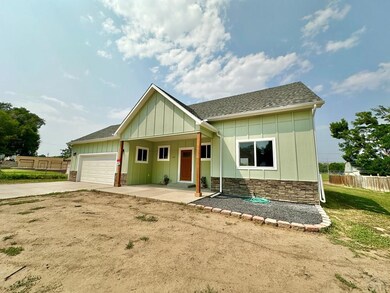
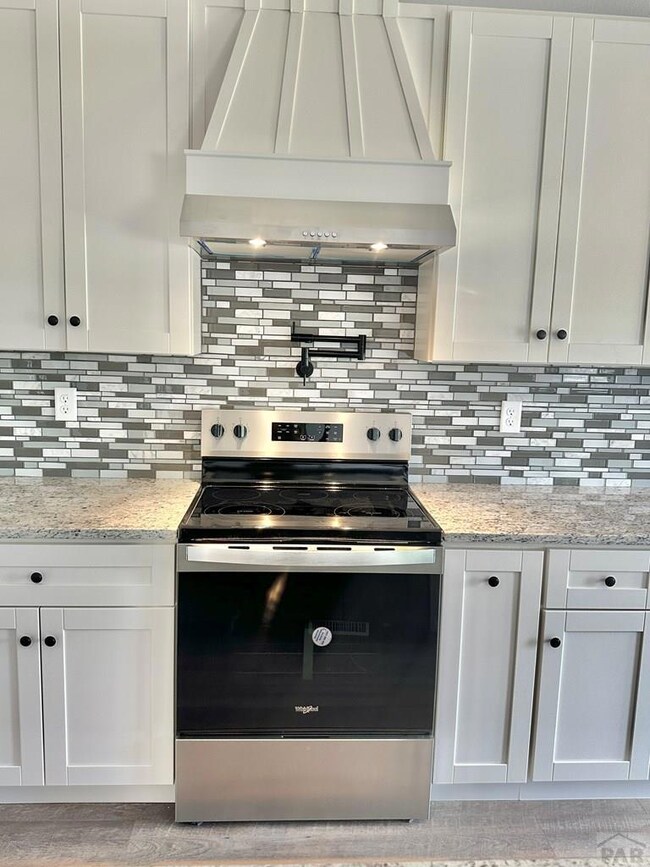
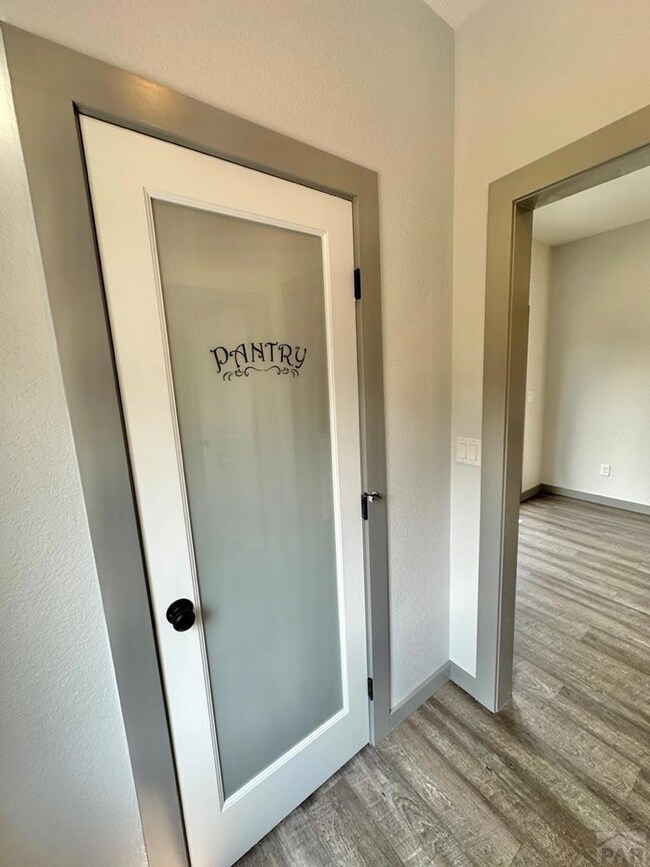
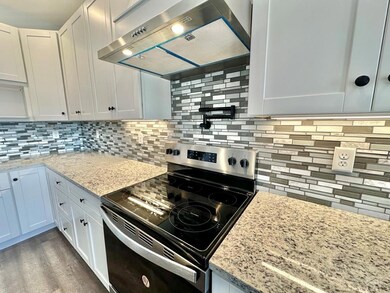
Welcome to this charming 3 bed 2 bath new home in historic Florence, Colorado. This home is perfect for those seeking zero entry living, with no stairs to navigate and a walk in shower in the master on the first floor! Comfy guest spaces upstairs let you enjoy your space with some separation! The open concept living area is perfect for entertaining and features granite countertops in the spacious kitchen. Large island and attached dine in space provide plenty of dining space! Located within walking distance of the great restaurants and antique stores in Florence, you'll have plenty to explore right outside your doorstep. Additionally, you'll be just a short drive away from both Canon City and Pueblo, offering even more dining, recreation, shopping, and entertainment options. Close to Skiing, boating, hiking and an easy day trip to Denver for concerts and professional sports games! Escape the hustle and bustle of city life and enjoy the quaint charm of small-town living in historic Florence. Don't miss out on this opportunity to make this beautiful new home your own. Call me to schedule a showing today!
Last Agent to Sell the Property
EXIT Realty DTC, Cherry Ck, P.P Brokerage Phone: 3037907200 License #FA100091761 Listed on: 07/24/2024
Jessica Chariton
HomeSmart Preferred Realty
(719) 733-9274
156 Total Sales
2 in Florence
$210K - $265K Price Range
Team Gary Miller
RE/MAX Of Pueblo Inc
(719) 716-8990
496 Total Sales
1 in Florence
$325,000 Price
Erik Galloway
Real Broker, LLC DBA Real
(855) 213-6460
77 Total Sales
2 in Florence
$348,000 Price Range
Tyler Hoerner
The Innovative Group LLC
(719) 749-7265
77 Total Sales
1 in Florence
$280,000 Price
Chandra Herman
BrightCO Home Group
(719) 781-8646
89 Total Sales
1 in Florence
$325,000 Price
David Swearingen
Keller Williams Performance Realty
(719) 259-5578
23 Total Sales
2 in Florence
$165K - $325K Price Range
We collect this data history from publicly available records. To have your information removed, we recommend requesting removal directly through your county’s website.
| Date | Event | Price | List to Sale | Price per Sq Ft |
|---|---|---|---|---|
| 09/12/2024 09/12/24 | Sold | $434,000 | -1.3% | $244 / Sq Ft |
| 07/24/2024 07/24/24 | For Sale | $439,900 | -- | $248 / Sq Ft |
We collect this data history from publicly available records. To have your information removed, we recommend requesting removal directly through your county’s website.
| Year | Tax Paid | Tax Assessment Tax Assessment Total Assessment is a certain percentage of the fair market value that is determined by local assessors to be the total taxable value of land and additions on the property. | Land | Improvement |
|---|---|---|---|---|
| 2025 | $2,158 | $27,211 | ||
| 2024 | $2,158 | $12,327 | $12,327 | $0 |
| 2023 | $983 | $12,327 | $12,327 | $0 |
| 2022 | $88 | $1,107 | $1,107 | $0 |
| 2021 | $86 | $1,107 | $1,107 | $0 |
| 2020 | $75 | $1,107 | $1,107 | $0 |
| 2019 | $75 | $1,107 | $1,107 | $0 |
| 2018 | $65 | $968 | $0 | $0 |
| 2017 | $66 | $968 | $0 | $0 |
| 2016 | $76 | $1,110 | $0 | $0 |
| 2015 | $75 | $1,110 | $0 | $0 |
| 2012 | $82 | $1,107 | $1,107 | $0 |
LN
Seller's Agent in 2024
Leslie Nazario
EXIT Realty DTC, Cherry Ck, P.P
(719) 320-1366
155 Total Sales
Buyer's Agent in 2024
KAYLA BRADY
HomeSmart Preferred Realty
(719) 494-4617
154 Total Sales
Source: Pueblo Association of REALTORS®
MLS Number: 225519
Disclaimer: Certain information contained herein is derived from information provided by parties other than Homes.com. All information provided is deemed reliable, but is not guaranteed to be accurate and should be independently verified.
IDX information is provided exclusively for personal, non-commercial use, and may not be used for any purpose other than to identify prospective properties consumers may be interested in purchasing. Information is deemed reliable but not guaranteed.
Ask me questions while you tour the home.