
Samantha Richardson
Responds Quickly
Main St. Real Estate
(314) 370-2414
183 Total Sales
2 in Hermann
$180K - $230K Price Range


Estimated Value: $160,000 - $205,000
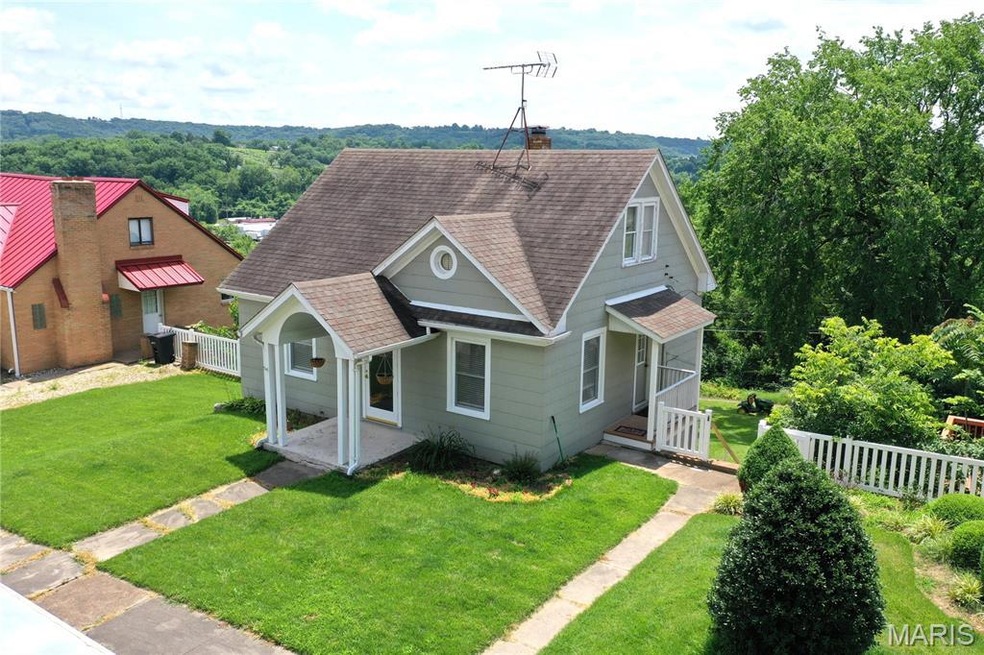
Charming 2-bedroom cottage nestled on a hilltop with beautiful views overlooking historic Hermann, MO. Featuring wood floors throughout, a full bathroom, and a convenient main-level primary bedroom, this home offers both comfort and character. The sloping backyard provides a perfect opportunity for raised garden beds or terraced landscaping. Whether you're looking for a cozy full-time residence, weekend retreat, or vacation rental, this property is full of potential and just minutes from Hermann’s vibrant shops, restaurants, and wineries. A peaceful escape in Missouri wine country! (Property is zoned Residential, therefore can not be used as a short term rental.)
Last Agent to Sell the Property
Trophy Properties & Auction License #2014012807 Listed on: 06/19/2025
Samantha Richardson
Main St. Real Estate
(314) 370-2414
183 Total Sales
2 in Hermann
$180K - $230K Price Range
Janie Schriewer
RE/MAX Results
(314) 628-8068
466 Total Sales
5 in Hermann
$70K - $570K Price Range
Michael Holden
Keller Williams Realty St. Louis
(314) 582-3836
121 Total Sales
1 in Hermann
$260,000 Price
Diane Thomas
RE/MAX Exclusive Properties
(573) 261-5767
418 Total Sales
3 in Hermann
$5K - $270K Price Range
Jeanette Boudreau
Coldwell Banker Realty - Gundaker
(314) 947-3841
37 Total Sales
1 in Hermann
$239,300 Price
Heather Bastunas
HD Real Estate LLC
(573) 677-9187
88 Total Sales
4 in Hermann
$25K - $210K Price Range
We collect this data history from publicly available records. To have your information removed, we recommend requesting removal directly through your county’s website.
| Date | Event | Price | List to Sale | Price per Sq Ft |
|---|---|---|---|---|
| 08/05/2025 08/05/25 | Sold | -- | -- | -- |
| 06/19/2025 06/19/25 | For Sale | $174,900 | -- | $185 / Sq Ft |
We collect this data history from publicly available records. To have your information removed, we recommend requesting removal directly through your county’s website.
| Year | Tax Paid | Tax Assessment Tax Assessment Total Assessment is a certain percentage of the fair market value that is determined by local assessors to be the total taxable value of land and additions on the property. | Land | Improvement |
|---|---|---|---|---|
| 2025 | $954 | $14,580 | $0 | $0 |
| 2024 | $893 | $13,410 | $0 | $0 |
| 2023 | $889 | $13,410 | $0 | $0 |
| 2022 | $887 | $13,410 | $0 | $0 |
| 2021 | $889 | $13,407 | $3,198 | $10,209 |
| 2020 | $823 | $11,660 | $0 | $0 |
| 2019 | $823 | $11,660 | $0 | $0 |
| 2018 | $784 | $11,660 | $0 | $0 |
| 2017 | $785 | $11,660 | $0 | $0 |
| 2016 | $719 | $11,660 | $0 | $0 |
| 2015 | -- | $11,660 | $0 | $0 |
| 2014 | -- | $0 | $0 | $0 |
| 2013 | -- | $0 | $0 | $0 |
DP
Seller's Agent in 2025
Dana Poe
Trophy Properties & Auction
(573) 645-5047
107 Total Sales
JB
Buyer's Agent in 2025
James Brink
Pinnacle Real Estate
(573) 486-5433
16 Total Sales
Source: MARIS MLS
MLS Number: MIS25042810
APN: 02-7.0-26-004-010-004.000
Disclaimer: Certain information contained herein is derived from information provided by parties other than Homes.com. All information provided is deemed reliable, but is not guaranteed to be accurate and should be independently verified.
All data is obtained from various sources and may not have been verified by broker or MLS GRID. Supplied Open House Information is subject to change without notice. All information should be independently reviewed and verified for accuracy. Properties may or may not be listed by the office/agent presenting the information. Some IDX listings have been excluded from this website.
Listings courtesy of MARIS MLS as distributed by MLS GRID.
Based on information submitted to the MLS GRID
Ask me questions while you tour the home.