
Seller's Agent in 2025
David Reddy
Keller Williams Citywide
(440) 892-2211
245 Total Sales
Estimated Value: $155,000 - $211,000
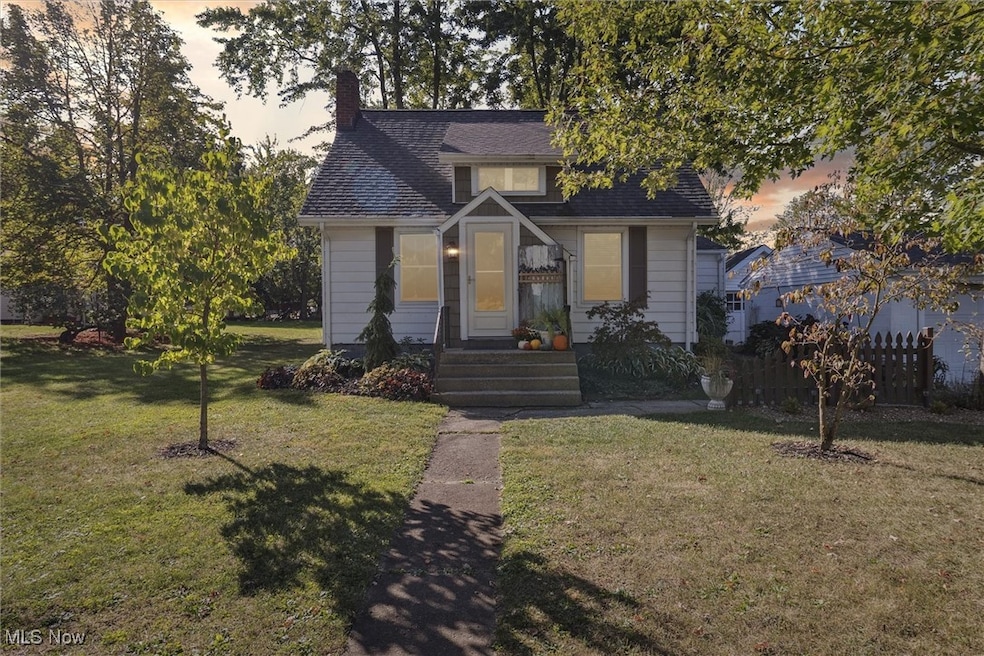
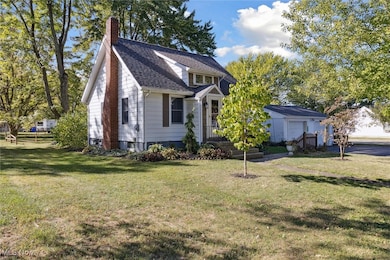
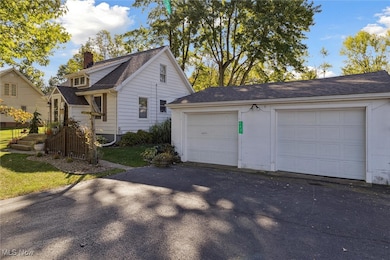
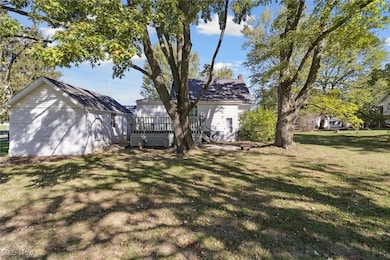
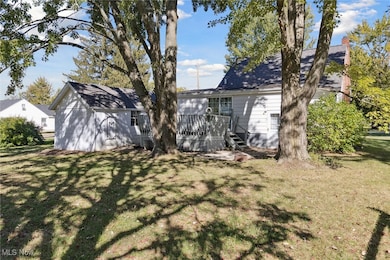
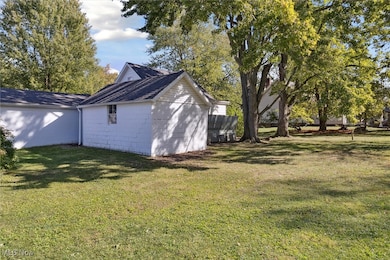
Welcome to 224 W Main St in Lagrange — a beautifully maintained Cape Cod home that perfectly blends classic charm with everyday comfort. Nestled on a picturesque corner lot, this property stands out with its great curb appeal, mature landscaping, and a welcoming front façade. Inside, the home offers three bedrooms and one full bath, with a main-floor bedroom and bathroom providing the convenience of single-level living. The spacious eat-in kitchen is filled with natural light and offers plenty of room for cooking, dining, and gathering. A flexible floor plan allows you to create spaces that suit your lifestyle — whether you need a home office, playroom, or cozy guest space. Upstairs, two additional bedrooms offer privacy and character, while the main level’s layout flows easily from the living area to the kitchen and beyond. The home’s charm continues outdoors, where the large two-car garage provides ample space for vehicles, storage, or a workshop. The corner lot offers generous yard space for entertaining, gardening, or simply relaxing in your own outdoor retreat. From the moment you arrive, you’ll appreciate the warm, inviting feel of this home — bright interiors, thoughtful details, and a layout designed for comfort and flexibility. With its beautiful setting, functional design, and attractive price, 224 W Main St is a fantastic opportunity for first-time buyers, downsizers, or anyone looking for a charming and affordable home in the heart of Lagrange. Don’t miss your chance to make this delightful Cape Cod yours!
Last Agent to Sell the Property
Keller Williams Citywide Brokerage Email: dreddy20@hotmail.com, 216-406-4746 License #2001006408 Listed on: 10/08/2025
Co-Listed By
Keller Williams Citywide Brokerage Email: dreddy20@hotmail.com, 216-406-4746 License #2013002332
We collect this data history from publicly available records. To have your information removed, we recommend requesting removal directly through your county’s website.
We collect this data history from publicly available records. To have your information removed, we recommend requesting removal directly through your county’s website.
| Date | Buyer | Sale Price | Title Company |
|---|---|---|---|
| $190,000 | Chicago Title | ||
| $80,000 | Fidelity National Title |
We collect this data history from publicly available records. To have your information removed, we recommend requesting removal directly through your county’s website.
| Date | Status | Borrower | Loan Amount |
|---|---|---|---|
| Open | $196,270 | ||
| Previous Owner | $29,780 | ||
| Closed | $64,000 |
We collect this data history from publicly available records. To have your information removed, we recommend requesting removal directly through your county’s website.
| Date | Event | Price | List to Sale | Price per Sq Ft |
|---|---|---|---|---|
| 11/14/2025 11/14/25 | Sold | $190,000 | +11.8% | $148 / Sq Ft |
| 11/12/2025 11/12/25 | Pending | -- | -- | -- |
| 10/08/2025 10/08/25 | For Sale | $169,900 | -- | $133 / Sq Ft |
We collect this data history from publicly available records. To have your information removed, we recommend requesting removal directly through your county’s website.
| Year | Tax Paid | Tax Assessment Tax Assessment Total Assessment is a certain percentage of the fair market value that is determined by local assessors to be the total taxable value of land and additions on the property. | Land | Improvement |
|---|---|---|---|---|
| 2024 | $2,083 | $48,216 | $9,660 | $38,556 |
| 2023 | $2,261 | $43,705 | $10,353 | $33,352 |
| 2022 | $2,247 | $43,705 | $10,353 | $33,352 |
| 2021 | $2,247 | $43,705 | $10,353 | $33,352 |
| 2020 | $2,050 | $35,540 | $8,420 | $27,120 |
| 2019 | $2,039 | $35,540 | $8,420 | $27,120 |
| 2018 | $1,445 | $35,540 | $8,420 | $27,120 |
| 2017 | $1,435 | $33,490 | $6,560 | $26,930 |
| 2016 | $1,426 | $33,490 | $6,560 | $26,930 |
| 2015 | $1,424 | $33,490 | $6,560 | $26,930 |
| 2014 | $1,048 | $29,380 | $5,750 | $23,630 |
| 2013 | $1,015 | $29,380 | $5,750 | $23,630 |
Seller's Agent in 2025
David Reddy
Keller Williams Citywide
(440) 892-2211
245 Total Sales
Seller Co-Listing Agent in 2025
Alison Banks
Keller Williams Citywide
(440) 623-9042
98 Total Sales
Buyer's Agent in 2025
Michelle McMahon
Russell Real Estate Services
(440) 667-7092
1 in this area
121 Total Sales
Source: MLS Now
MLS Number: 5162456
APN: 15-00-056-102-024
Disclaimer: Certain information contained herein is derived from information provided by parties other than Homes.com. All information provided is deemed reliable, but is not guaranteed to be accurate and should be independently verified.
IDX information is provided exclusively for personal, non-commercial use, and may not be used for any purpose other than to identify prospective properties consumers may be interested in purchasing. Information is deemed reliable but not guaranteed.
Ask me questions while you tour the home.