
Courtney Grady
Elite Property Group
(401) 340-2858
71 Total Sales
1 in Ashford
$315,000 Price
Estimated Value: $406,431
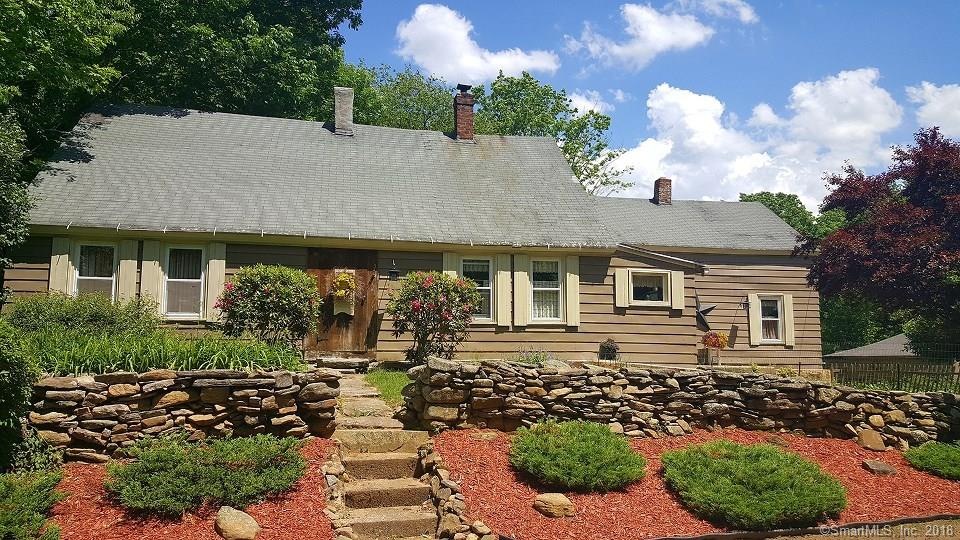
This truly is a must see property! Come explore this spacious home located in the "Quiet Corner" of Northeastern Connecticut. Center Chimney Cape
totaling over 2100 sqft. Call for a showing today and step into this 9 room 4 bedroom 2 bath home that offers the perfect blend of historical charm with
modern day comforts. All in a private setting on 1.7 acres with stone walls and circular driveway. Large kitchen features: slate countertops; soapstone sink, stainless steel appliances and an Island with breakfast nook. Dinning room has wide plank floors, attached Butlers pantry and sitting room with gas
fireplace. French doors opens to 1st floor master bedroom with a full bath with new shower and Landry hookups. Family room has exposed beams & wood
burning fireplace. The back yard is flat, has ample space for gardens, an outdoor patio under the shaded trees & a fire pit. Great house for entertaining!
Conveniently located 5 minutes to I-84.
Last Agent to Sell the Property
Davis Owen Real Estate License #REB.0792878 Listed on: 05/05/2018
We collect this data history from publicly available records. To have your information removed, we recommend requesting removal directly through your county’s website.
Courtney Grady
Elite Property Group
(401) 340-2858
71 Total Sales
1 in Ashford
$315,000 Price
Robbie Greene Santos
RE/MAX One
(401) 357-0339
54 Total Sales
1 in Ashford
$373,000 Price
Amy Rio
Better Homes and Gardens Real Estate Executive Real Estate
(860) 321-8567
1,052 Total Sales
3 in Ashford
$80K - $346K Price Range
Andy Goodhall
Connecticut Crossroads Realty
(860) 851-3927
115 Total Sales
10 in Ashford
$60K - $400K Price Range
Kostas Travisano
Sailpoint Property Group
(833) 928-3198
27 Total Sales
1 in Ashford
$130,000 Price
Dianna Sleis
Coldwell Banker Realty
(860) 200-8149
27 Total Sales
1 in Ashford
$425,000 Price
We collect this data history from publicly available records. To have your information removed, we recommend requesting removal directly through your county’s website.
| Date | Buyer | Sale Price | Title Company |
|---|---|---|---|
| $171,000 | -- | ||
| $109,900 | -- | ||
| $109,900 | -- |
We collect this data history from publicly available records. To have your information removed, we recommend requesting removal directly through your county’s website.
| Date | Event | Price | List to Sale | Price per Sq Ft |
|---|---|---|---|---|
| 07/25/2018 07/25/18 | Sold | $192,500 | -1.3% | $113 / Sq Ft |
| 05/06/2018 05/06/18 | For Sale | $195,000 | -- | $114 / Sq Ft |
We collect this data history from publicly available records. To have your information removed, we recommend requesting removal directly through your county’s website.
| Year | Tax Paid | Tax Assessment Tax Assessment Total Assessment is a certain percentage of the fair market value that is determined by local assessors to be the total taxable value of land and additions on the property. | Land | Improvement |
|---|---|---|---|---|
| 2025 | $5,139 | $141,260 | $40,810 | $100,450 |
| 2024 | $4,854 | $141,260 | $40,810 | $100,450 |
| 2023 | $4,674 | $141,260 | $40,810 | $100,450 |
| 2022 | $4,558 | $141,260 | $40,810 | $100,450 |
| 2021 | $4,248 | $116,800 | $40,200 | $76,600 |
| 2020 | $4,303 | $116,800 | $40,200 | $76,600 |
| 2019 | $4,142 | $116,800 | $40,200 | $76,600 |
| 2018 | $4,040 | $116,200 | $40,200 | $76,000 |
| 2017 | $3,994 | $116,200 | $40,200 | $76,000 |
| 2016 | $3,810 | $117,700 | $49,000 | $68,700 |
| 2015 | $3,879 | $117,700 | $49,000 | $68,700 |
| 2014 | $3,785 | $117,700 | $49,000 | $68,700 |
Seller's Agent in 2018
Davis Owen
Davis Owen Real Estate
(203) 895-1828
127 Total Sales
Buyer's Agent in 2018
Aliesha Noonan
Noonan/Lombardi Realtors LLC
(401) 580-8672
184 Total Sales
Source: SmartMLS
MLS Number: 170078744
APN: ASHF-000008-D000000-000001
Disclaimer: Certain information contained herein is derived from information provided by parties other than Homes.com. All information provided is deemed reliable, but is not guaranteed to be accurate and should be independently verified.
IDX information is provided exclusively for personal, non-commercial use, and may not be used for any purpose other than to identify prospective properties consumers may be interested in purchasing. Information is deemed reliable but not guaranteed.
Ask me questions while you tour the home.