
Debbie Kane
Ferrari-Lund Real Estate Reno
(775) 204-8486
53 Total Sales
1 in North Rock
$374,000 Price
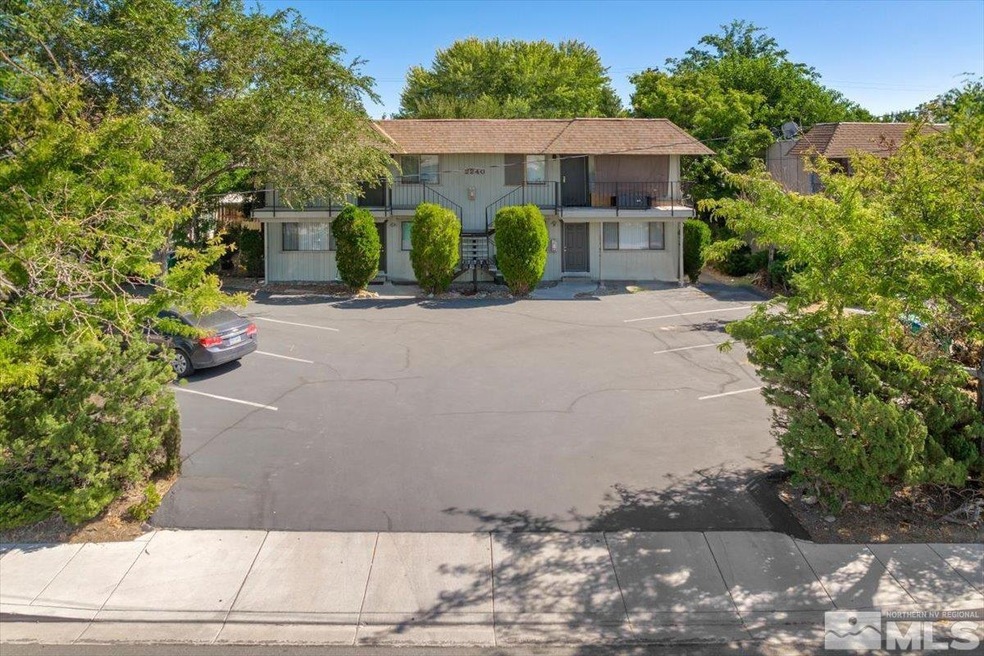
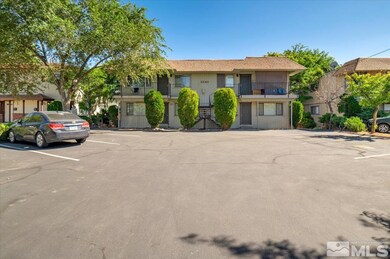
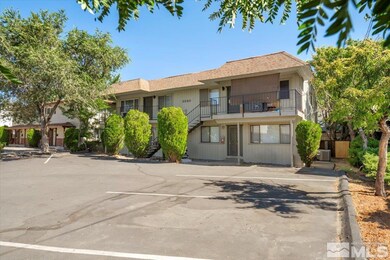

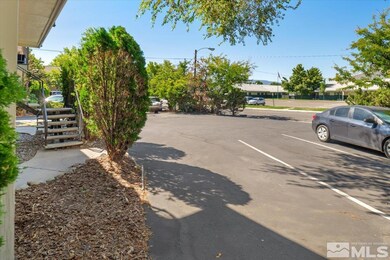
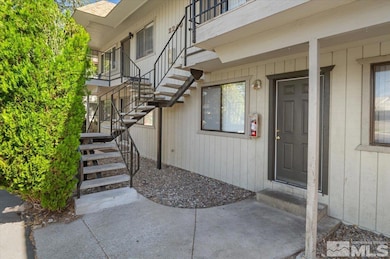
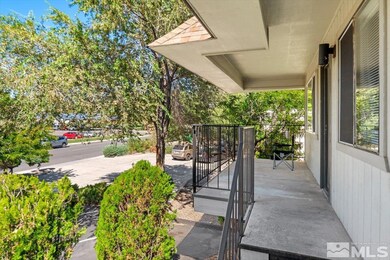
Great Investment Opportunity!!! 2240 18th St in Sparks offers exactly what an investor is looking for. A four unit building that has been very well maintained inside and out. Renovations have been completed on every single unit. Every unit is tenant occupied with leases going into 2024. If you are looking for a property that you don't have to sink a lot of money into then this is it! ALL units had a new HVAC system installed in 2018. Full exterior paint was done in 2017., Parking lot sealing was done in May of 2022. All trees around the property were trimmed May of 2023. The water heater in unit 1 was replaced in March 2022. Both downstairs units have fully fenced in backyards. 8 parking spots. Located across the street from Risley Elementary School.
Last Agent to Sell the Property
BHG Drakulich Realty License #BS.145297 Listed on: 10/06/2023
We collect this data history from publicly available records. To have your information removed, we recommend requesting removal directly through your county’s website.
Debbie Kane
Ferrari-Lund Real Estate Reno
(775) 204-8486
53 Total Sales
1 in North Rock
$374,000 Price
Sandra Gabrielli
RE/MAX Professionals-Sparks
(775) 204-4035
178 Total Sales
5 in North Rock
$300K - $435K Price Range
Leslie Henderson
Call It Closed International Realty
(775) 414-5180
22 Total Sales
1 in North Rock
$315,000 Price
Kristi Maxwell
Realty One Group Eminence
(775) 451-2545
118 Total Sales
3 in North Rock
$294K - $450K Price Range
Tayona Tate
NextHome Yourpickettfence Group
(775) 414-6462
86 Total Sales
2 in North Rock
$310K - $312K Price Range
Kari Breuer
Dickson Realty - Carson City
(775) 364-5559
105 Total Sales
2 in North Rock
$390K - $480K Price Range
We collect this data history from publicly available records. To have your information removed, we recommend requesting removal directly through your county’s website.
| Date | Buyer | Sale Price | Title Company |
|---|---|---|---|
| -- | None Listed On Document | ||
| $930,000 | First American Title | ||
| -- | None Available | ||
| -- | Stewart Title | ||
| $215,000 | Stewart Title | ||
| $189,000 | Founders Title Co |
We collect this data history from publicly available records. To have your information removed, we recommend requesting removal directly through your county’s website.
| Date | Event | Price | List to Sale | Price per Sq Ft |
|---|---|---|---|---|
| 01/04/2024 01/04/24 | Sold | $930,000 | -6.5% | $266 / Sq Ft |
| 11/09/2023 11/09/23 | Pending | -- | -- | -- |
| 10/05/2023 10/05/23 | For Sale | $995,000 | -- | $284 / Sq Ft |
We collect this data history from publicly available records. To have your information removed, we recommend requesting removal directly through your county’s website.
| Year | Tax Paid | Tax Assessment Tax Assessment Total Assessment is a certain percentage of the fair market value that is determined by local assessors to be the total taxable value of land and additions on the property. | Land | Improvement |
|---|---|---|---|---|
| 2026 | -- | $100,468 | $56,350 | $44,118 |
| 2024 | $2,586 | $93,110 | $47,600 | $45,510 |
| 2023 | $2,512 | $90,064 | $48,615 | $41,449 |
| 2022 | $2,439 | $72,731 | $37,415 | $35,316 |
| 2021 | $2,369 | $71,890 | $34,860 | $37,030 |
| 2020 | $2,229 | $71,489 | $32,515 | $38,974 |
| 2019 | $2,164 | $65,713 | $28,000 | $37,713 |
| 2018 | $2,102 | $63,122 | $24,780 | $38,342 |
| 2017 | $2,042 | $63,400 | $23,800 | $39,600 |
| 2016 | $1,991 | $60,185 | $19,600 | $40,585 |
| 2015 | $1,988 | $56,726 | $14,840 | $41,886 |
| 2014 | $1,930 | $53,845 | $12,600 | $41,245 |
| 2013 | -- | $51,389 | $10,500 | $40,889 |
Seller's Agent in 2024
Randy Brus
BHG Drakulich Realty
(775) 997-5059
2 in this area
25 Total Sales
Buyer's Agent in 2024
David Bardelli
Sierra Sotheby's International
(775) 772-1575
2 in this area
24 Total Sales
Source: Northern Nevada Regional MLS
MLS Number: 230011671
Disclaimer: Certain information contained herein is derived from information provided by parties other than Homes.com. All information provided is deemed reliable, but is not guaranteed to be accurate and should be independently verified.
IDX information is provided exclusively for personal, non-commercial use, and may not be used for any purpose other than to identify prospective properties consumers may be interested in purchasing. Information is deemed reliable but not guaranteed. The content relating to real estate for sale on this web site comes in part from the Broker Reciprocity/ IDX program of the Northern Nevada Regional Multiple Listing Service°. Real estate listings held by brokerage firms other than Ten-X are marked with the Broker Reciprocity logo and detailed information about those listings includes the name of the listing brokerage. Any use of the content other than by a search performed by a consumer looking to purchase or rent real estate is prohibited. © 2026 Northern Nevada Regional Multiple Listing Service® MLS. All rights reserved.
Ask me questions while you tour the home.