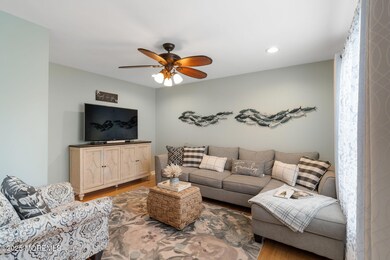
NOT LISTED FOR SALE

2240 Brookdale Place Forked River, NJ 08731

Lacey Area

Estimated Value: $605,000 - $672,000

4 Beds
2.5 Baths
2,049 Sq Ft
$308/Sq Ft Est. Value

Sale Details

Date Sold: September 8, 2025

Last sale price $620,000 $303 Per Sq Ft

Est. 2% increase in value since last sale

Current estimated payment $4,169 / mo

7 Days on Market

Highlights

  • In Ground Pool
  • Engineered Wood Flooring
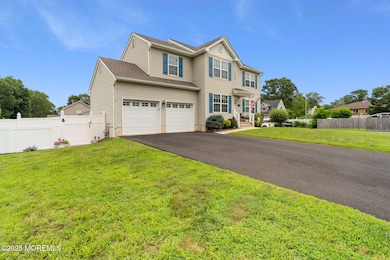
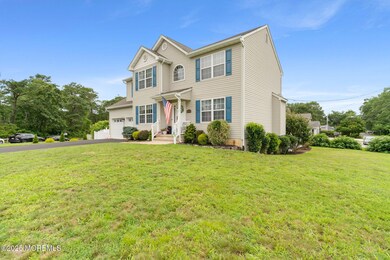
  • Corner Lot
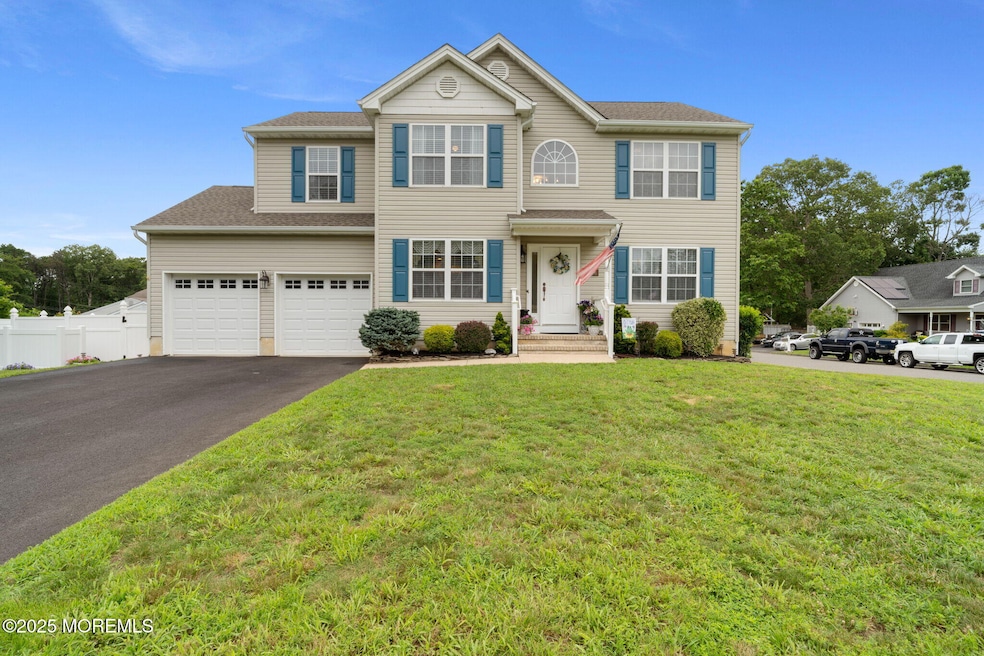
  • Colonial Architecture
  • Attic
  • Granite Countertops

About This Home

As of September 2025

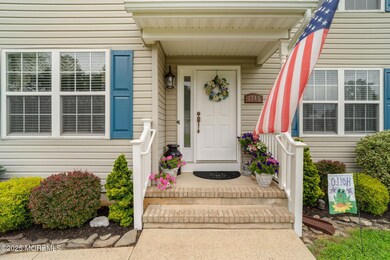
Nestled on a desirable corner lot and just a short walk to Deerhead Lake, this beautifully maintained 4 bedroom, 2.5 bath home is more than a place to live--it's a daily retreat from the stresses of everyday life. Step inside to the warmth of hardwood and luxury vinyl plank floors flowing throughout, setting the stage for both style and durability. Living room and formal dining room provide space for your entertaining pleasure. The spacious family room with a cozy gas fireplace invites you to relax and unwind, while the kitchen, complete with granite countertops, stainless steel appliances, tiled backsplash, and ample storage, is perfect for both everyday meals and holiday gatherings. Upstairs, your primary suite offers a private escape, featuring a walk-in closet and full bath with new dual-sink vanity. Three additional spacious bedrooms provide plenty of room for family, guests, or a home office. A full walkout basement offers untapped potential--ready to be customized for multigenerational living, a gym, or bonus entertainment space. Step outside to your personal outdoor oasis. A beautifully landscaped yard with low maintenance decorative stone, a flourishing garden area, and a pristine 16x32 inground saltwater poolideal for long summer days. Recent updates include a new pool pump, saltwater chlorinator cell, and filter cartridge. A 12x14 cedar gazebo with a durable aluminum roof offers the perfect shaded escape, while the paver patio surrounded by blooming potted plants creates a tranquil setting for morning coffee or evening cocktails. Enjoy privacy and security with white vinyl fencing, and appreciate practical touches like a completely replaced double-wide driveway, new roof, new hot water heater, and newly installed Andersen sliding doors with built-in blinds. Even the stairs to the yard have been updated for low maintenance and easy access. The two-car garage, laundry room with cabinetry, and resin garden/bike shed round out the features that make this home as functional as it is beautiful.

Last Agent to Sell the Property

Jeanmarie McSpedon

RE/MAX at Barnegat Bay License #7849443 Listed on: 07/21/2025

Last Buyer's Agent

Jessica Nylen

Keller Williams Preferred Properties,Bayville License #2296556

Keller Williams Preferred Properties,Bayville

Home Details

Home Type

  • Single Family

Est. Annual Taxes

  • $7,812

Year Built

  • Built in 2006

Lot Details

  • 9,148 Sq Ft Lot
  • Lot Dimensions are 92 x 100
  • Fenced
  • Corner Lot

Parking

  • 2 Car Direct Access Garage
  • Garage Door Opener
  • Driveway

Home Design

  • Colonial Architecture
  • Shingle Roof
  • Vinyl Siding

Interior Spaces

  • 2,049 Sq Ft Home
  • 2-Story Property
  • Ceiling Fan
  • Recessed Lighting
  • Light Fixtures
  • Gas Fireplace
  • Blinds
  • Window Screens
  • Sliding Doors
  • Pull Down Stairs to Attic

Kitchen

  • Breakfast Area or Nook
  • Eat-In Kitchen
  • Breakfast Bar
  • Gas Cooktop
  • Stove
  • Microwave
  • Dishwasher
  • Kitchen Island
  • Granite Countertops
  • Disposal

Flooring

  • Engineered Wood
  • Ceramic Tile
  • Vinyl Plank

Bedrooms and Bathrooms

  • 4 Bedrooms
  • Walk-In Closet
  • Primary Bathroom is a Full Bathroom
  • Dual Vanity Sinks in Primary Bathroom
  • Primary Bathroom Bathtub Only

Laundry

  • Laundry Room
  • Dryer
  • Washer

Unfinished Basement

  • Walk-Out Basement
  • Basement Fills Entire Space Under The House

Pool

  • In Ground Pool
  • Saltwater Pool
  • Vinyl Pool

Outdoor Features

  • Patio
  • Exterior Lighting
  • Gazebo

Schools

  • Lacey Township High School

Utilities

  • Forced Air Heating and Cooling System
  • Heating System Uses Natural Gas
  • Programmable Thermostat
  • Natural Gas Water Heater

Community Details

  • No Home Owners Association

Listing and Financial Details

  • Exclusions: Personal Property, 2 TVs, Freezer in Garage, Fig Trees in Garden Area
  • Assessor Parcel Number 13-01386-0000-00017-01

Home Details

Home Type

Single Family

Est. Annual Taxes

$7,812

Year Built

Built in 2006

Lot Details

9,148 Sq Ft Lot

Parking

2

Listing Details

  • Property Type: Residential
  • Property Sub Type: Single Family Residence
  • ResoLotFeatures: Corner Lot
  • ResoPoolFeatures: In Ground, Salt Water, Vinyl
  • Inclusions: Outdoor Lighting, Washer, Window Treatments, Blinds/Shades, Ceiling Fan(s), Dishwasher, Dryer, Light Fixtures, Microwave, Stove, Refrigerator, Screens, Garbage Disposal, Garage Door Opener, Gas Cooking
  • Subdivision Name: None
  • Architectural Style: Colonial
  • Reso Flooring: Vinyl Plank, Ceramic Tile, Wood
  • Reso Interior Features: Attic, Attic - Pull Down Stairs, Recessed Lighting
  • Unit Levels: 2 Story
  • Reso Other Structures: Gazebo
  • Year Built: 2006
  • Contract Info List PriceSqFt: 292.78
  • General Property Info Waterview: No
  • General Property Info Fireplace: Yes
  • General Property Info Basement: Yes
  • General Property Info HOA: No
  • General Property Info Pool: Yes
  • Interior Sliding Door: Yes
  • WaterSewer Public Sewer: Yes
  • Kitchen Center Island: Yes
  • Kitchen Floor - Engineered3: Yes
  • GreatFamily Room Floor - Engineered4: Yes
  • ExteriorPatio: Yes
  • Garage Direct Entry: Yes
  • General Property Info Acreage: 0.21
  • General Property Info Lot Dimensions: 92 x 100
  • Lot Description Corner Lot: Yes
  • Interior Attic - Pull Down Stairs: Yes
  • Living Room Floor - Wood2: Yes
  • Dining Room Floor - Wood3: Yes
  • Cooling Central Air: Yes
  • ExteriorFence: Yes
  • Roof Shingled: Yes
  • Included Gas Cooking: Yes
  • Included Stove: Yes
  • WaterSewer Public Water: Yes
  • Floors Ceramic Tile: Yes
  • Floors Wood: Yes
  • Water Heater Natural Gas2: Yes
  • Exterior Lighting: Yes
  • General Property Info # Fireplaces: 1.0
  • Interior Attic: Yes
  • Interior Recessed Lighting: Yes
  • Foyer Two Story: Yes
  • Included BlindsShades: Yes
  • Included Light Fixtures: Yes
  • Cooling Electric3: Yes
  • Included Ceiling Fan(s): Yes
  • Included Outdoor Lighting: Yes
  • Included Screens: Yes
  • Included Window Treatments: Yes
  • Kitchen Sliding Door5: Yes
  • Kitchen GraniteStone Counter: Yes
  • Pool Vinyl2: Yes
  • Kitchen Breakfast Cntr: Yes
  • Kitchen BnookDining Area: Yes
  • Kitchen Eat-In: Yes
  • GreatFamily Room Fireplace - Gas4: Yes
  • Water Heater Tank: Yes
  • Exterior Gazebo: Yes
  • Included Garbage Disposal: Yes
  • PoolSaltWater: Yes
  • Basement Sliding Glass Door: Yes
  • Style 2 Story: Yes
  • Floors Vinyl Plank: Yes
  • Energy Features Program Thermostat: Yes
  • Special Features: None

Interior Features

  • Basement: Full, Sliding Glass Door, Unfinished, Walk-Out Access
  • Basement: Yes
  • Full Bathrooms: 2
  • Half Bathrooms: 1
  • Total Bedrooms: 4
  • Door Features: Sliding Doors
  • Main Level Bathrooms: 1
  • Stories: 2
  • Full Basement: Yes
  • Appliances Included:Dishwasher: Yes
  • Appliances Included:Refrigerator: Yes
  • Appliances Included:Dryer: Yes
  • Appliances Included:Washer: Yes
  • Appliances Included:Microwave: Yes
  • Basement:Unfinished: Yes
  • Basement:Walk-Out Access: Yes
  • Primary Bedroom:Floor - Wood6: Yes
  • Primary Bedroom:Full Bath: Yes
  • Primary Bath:Floor - Ceramic7: Yes
  • Primary Bath:Tub: Yes
  • Primary Bedroom:Walk-in Closet: Yes
  • Primary Bath Double Sinks: Yes

Exterior Features

  • Roof: Shingle
  • Fencing: Fence
  • Acres: 0.21
  • Waterfront: No
  • Exclusions: Personal Property, 2 TVs, Freezer in Garage, Fig Trees in Garden Area
  • Exterior Features: Lighting
  • Patio And Porch Features: Patio
  • Exterior Features:Pool-In Ground: Yes
  • Construction:Siding - Vinyl: Yes

Garage/Parking

  • Garage: Yes
  • Attached Garage: Yes
  • Garage Spaces: 2.0
  • Parking Features: Direct Access, Driveway
  • General Property Info:Garage: Yes
  • Parking Driveway: Yes
  • _pound_ AppliancesIncluded:Garage Door Opener: Yes

Utilities

  • Sewer: Public Sewer
  • Cooling: Electric, Central Air
  • Cooling Y N: Yes
  • Heating: Natural Gas, Forced Air
  • HeatingYN: Yes
  • Water Source: Public
  • Heating:Natural Gas: Yes
  • Heating:Forced Air: Yes

Condo/Co-op/Association

  • Association: No

Lot Info

  • Lot Dimensions: 92 x 100
  • Lot Size Sq Ft: 9147.6
  • Parcel #: 13-01386-0000-00017-01
  • Zoning Description: Residential

Tax Info

  • Tax Year: 2024
  • Tax Annual Amount: 7812.0

MLS Schools

  • High School: Lacey Township

Ownership History

We collect this data history from publicly available records. To have your information removed, we recommend requesting removal directly through your county’s website.

Date Name Owned For Owner Type

Purchase Details

Listed on
Jul 21, 2025
Closed on
Sep 4, 2025
Sold by
Bought by
Seller's Agent
Jeanmarie McSpedon
RE/MAX at Barnegat Bay
Buyer's Agent
Jessica Nylen
Keller Williams Preferred Properties,Bayville
List Price
$599,900
Sold Price
$620,000
Premium/Discount to List
$20,100
3.35%
Views
72
Current Estimated Value
$631,245

Home Financials for this Owner

Home Financials are based on the most recent Mortgage that was taken out on this home.
Estimated Appreciation
$11,245
Avg. Annual Appreciation
2.04%
Original Mortgage
$560,000
Interest Rate
0.0658%
Mortgage Type
New Conventional

Purchase Details

Closed on
Mar 20, 2009
Sold by
Bought by

Home Financials for this Owner

Home Financials are based on the most recent Mortgage that was taken out on this home.
Original Mortgage
$254,578
Interest Rate
0.0502%
Mortgage Type
FHA

Purchase Details

Closed on
Dec 29, 2008
Sold by
Bought by
Source: Public Records
Create a Home Valuation Report for This Property
The Home Valuation Report is an in-depth analysis detailing your home's value as well as a comparison with similar homes in the area

Home Values in the Area

Source: Public Records

Average Home Value in this Area


Source: Public Records

Purchase History

We collect this data history from publicly available records. To have your information removed, we recommend requesting removal directly through your county’s website.

Date Buyer Sale Price Title Company
$620,000 Surety Title
$278,000 None Available
-- None Available
Source: Public Records

Mortgage History

We collect this data history from publicly available records. To have your information removed, we recommend requesting removal directly through your county’s website.

Date Status Borrower Loan Amount
Open $560,000
Previous Owner $254,578
Source: Public Records

Property History

We collect this data history from publicly available records. To have your information removed, we recommend requesting removal directly through your county’s website.

Date Event Price List to Sale Price per Sq Ft
09/08/2025 09/08/25 Sold $620,000 +3.4% $303 / Sq Ft
07/28/2025 07/28/25 Pending -- -- --
07/21/2025 07/21/25 For Sale $599,900 -- $293 / Sq Ft
Source: MOREMLS (Monmouth Ocean Regional REALTORS®)

Tax History

We collect this data history from publicly available records. To have your information removed, we recommend requesting removal directly through your county’s website.

Year Tax Paid Tax Assessment Tax Assessment Total Assessment is a certain percentage of the fair market value that is determined by local assessors to be the total taxable value of land and additions on the property. Land Improvement
2026 $8,432 $320,500 $82,500 $238,000
2025 $8,432 $308,300 $82,500 $225,800
2024 $7,304 $308,300 $82,500 $225,800
2023 $6,977 $308,300 $82,500 $225,800
2022 $6,977 $308,300 $82,500 $225,800
2021 $6,860 $308,300 $82,500 $225,800
2020 $6,641 $308,300 $82,500 $225,800
2019 $6,524 $308,300 $82,500 $225,800
2018 $6,447 $308,300 $82,500 $225,800
2017 $6,299 $308,300 $82,500 $225,800
2016 $6,274 $308,300 $82,500 $225,800
2015 $5,993 $308,300 $82,500 $225,800
2014 $5,659 $329,000 $122,500 $206,500
Source: Public Records

Agents Affiliated with this Home

  • Section Image
  • Section Image
  • Section Image
See All Agents

Map

Source: MOREMLS (Monmouth Ocean Regional REALTORS®)

MLS Number: 22521667

MOREMLS (Monmouth Ocean Regional REALTORS®)

APN: 13-01386-0000-00017-01

Your Personal Tour Guide

Ask me questions while you tour the home.