




Fall Savings - $750 OFF Select 2-Bedroom Apartments!
Fall savings are here! Apply to a brand-new two-bedroom apartment at The Stapleton within 48 hours of your tour and get $750 OFF move-in costs! *Eligibility based on meeting rental criteria
Highlights
- Office
- Controlled Access
- Property Manager on Site
- Hardwood Floors
- Business Center
About The Stapleton Apartments
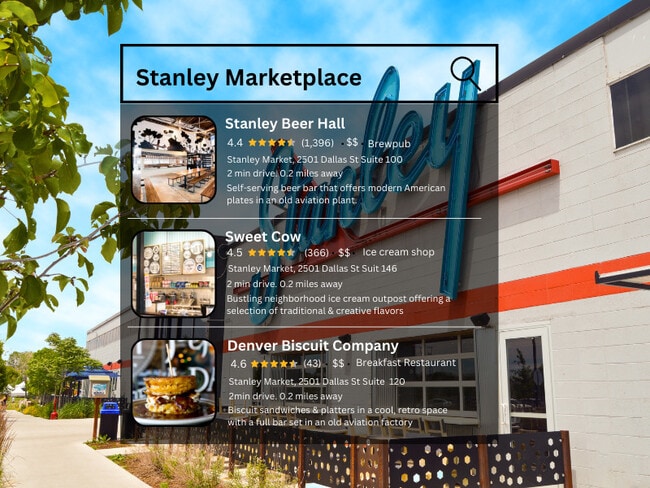
Welcome home to The Stapleton Apartments in Aurora, CO - live near Stanley Marketplace with easy access to dining, shopping, and Downtown Denver.
Conveniently located near E. Montview Boulevard and Central Park Boulevard, our community offers quick access to Denver International Airport, Northfield Stapleton, and major commuter routes.
Choose from studio, one-bedroom, and two-bedroom apartment homes featuring practical layouts, two-tone paint, vinyl flooring, and ample storage. Select homes include Shaker-style cabinets, marble-look countertops, and tile surrounds. Residents benefit from on-site management, 24-hour emergency maintenance, and secure package delivery through Parcel Pending.
We invite you to browse our floor plan options, virtual tours, and photo gallery to get a closer look at life at The Stapleton. If one of our floor plans or amenities catches your eye, contact us today to schedule a personalized tour.
Make sure to follow us on FB (@ColoradoPOP) and IG (@pop.colo) for the latest updates and resident contests!
(RLNE1832835)
Prospective tenants have the right to provide a portable tenant screening report, as defined in section 38-12-902(2.5), Colorado Revised Statutes.

Pricing and Floor Plans
The total monthly price shown includes only the required fees. Additional fees may still apply to your rent.
Studio
Studio Apartment B
- Studio
- 1 Bath
- 290 Sq Ft
- $500 deposit
Studio Apartment C (AP)
- Studio
- 1 Bath
- 380 Sq Ft
1 Bedroom
One Bedroom
- 1 Bed
- 1 Bath
- 450 Sq Ft
- $500 deposit
2 Bedrooms
Two Bedroom Apartment (AP)
- 2 Beds
- 1 Bath
- 590 Sq Ft
Two Bedroom Apartment
- 2 Beds
- 1 Bath
- 780 Sq Ft
Fees and Policies
The fees below are based on community-supplied data and may exclude additional fees and utilities.Property Fee Disclaimer: Based on community-supplied data and independent market research. Subject to change without notice. May exclude fees for mandatory or optional services and usage-based utilities.
Community Details
Property Information
- Built in 1962
- 205 units/3 stories
Lease Options
- 11 mo, then month to month
Community Amenities
Property Services
- 24 Hour Access
- Controlled Access
- Laundry Facilities
- Property Manager on Site
- Package Service
Shared Community
- Business Center
- Walk-Up
Additional Amenities
- Package Locker Monthly Fee- $3
Apartment Features
Indoor Features
- Air Conditioning
- Cable Ready
- Heating
- High Speed Internet Access
- Tub/Shower
Kitchen Features & Appliances
- Dishwasher
- Disposal
- Microwave
- Kitchen
- Granite Countertops
- Refrigerator
- Oven
- Range
- Freezer
Model Details
- Hardwood Floors
- Carpet
- Office
- Vinyl Flooring
Matterport 3D Tours
Map
- 2378 Emporia St
- 2380 Emporia St
- 2394 N Emporia St
- 2371 N Elmira St
- 2373 N Elmira St
- 1915 Dallas St
- 2609 Emporia Ct Unit 2609
- 9941 E 26th Ave
- 1981 Alton St
- 2205 Beeler St Unit 104
- 1725 Dayton St
- 1922 Fulton St
- 1720 Del Mar Pkwy
- 10139 E 25th Dr
- 2304 Yosemite St
- 1797 Alton St
- 1685 Clinton St
- 1908 Akron St
- 1669 Dallas St
- 2633 Galena St
- 2212 Dayton St
- 2208-2214 Dayton St
- 2345-2365 Emporia St
- 2072 Emporia St
- 2271 Clinton St
- 2060 N Chester St
- 2356 Emporia St
- 1930 Dallas St
- 1941 Clinton St Unit 103
- 1941 Clinton St Unit 202
- 1994 Elmira St Unit 6
- 1994 Elmira St Unit 3
- 1994 Elmira St Unit 2
- 1994 Elmira St Unit 8
- 1994 Elmira St Unit 11
- 1931 Clinton St Unit 7
- 1931 Clinton St Unit 4
- 2010 Florence St Unit D
- 1981 Florence St
- 1980 Beeler St Unit 1986 Beeler St
Ask me questions while you tour the home.