
Britt Lopez
Paragon, REALTORS
(972) 944-9993
88 Total Sales
1 in Southeast Carrollton
$485,000 Price




Estimated Value: $208,261
A fantastic opportunity for a savvy buyer seeking a move-in ready property. This beautifully updated condo has been meticulously prepared for immediate occupancy.
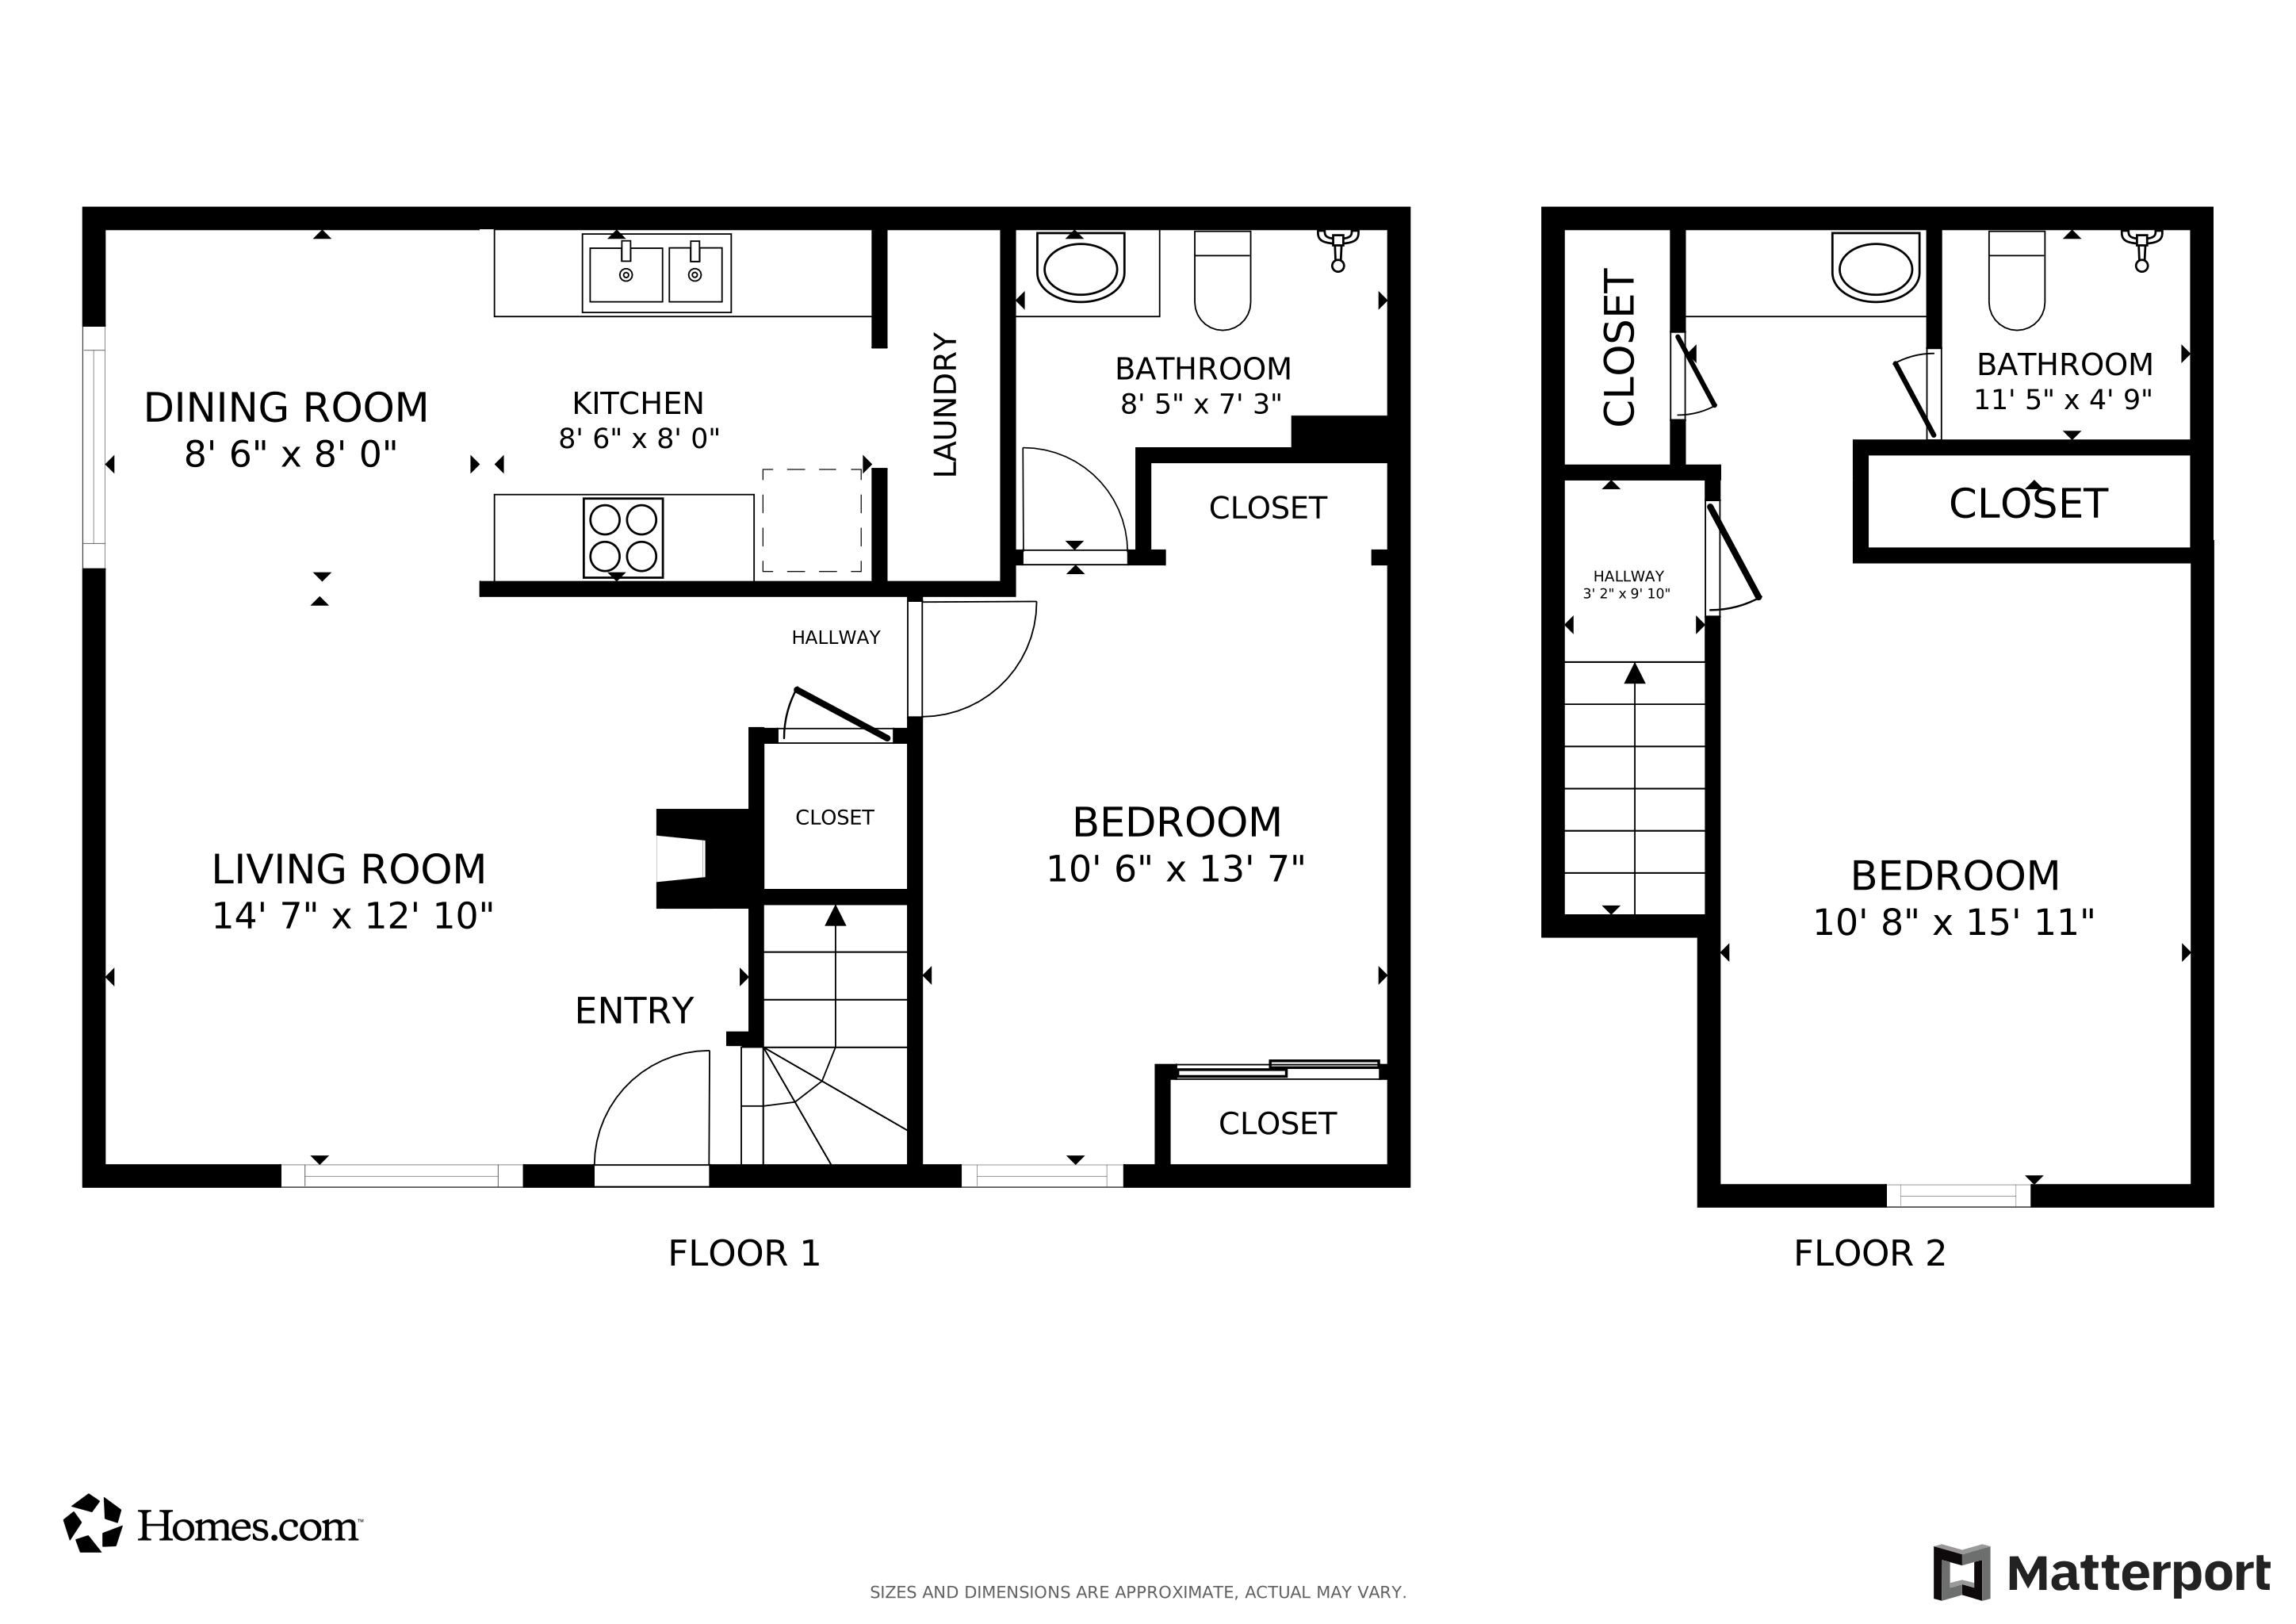
Enter to a sun-filled living area with vaulted ceilings, a wood-burning fireplace, and an open flow into the dining area and modern kitchen. Highlights include fresh paint, new flooring, and updated baths. The flexible floorplan features two primary suites - one on each level - offering privacy and convenience. Four total bedroom closets, including two with custom built-ins, provide ample storage. Refrigerator is included.
Ownership is simplified by a comprehensive HOA covering the roof, foundation, exterior maintenance, landscaping, water, and trash. This reduces insurance costs and offers predictable expenses. The property includes a private gated patio and a reserved covered parking spot near the community pool.
Located just minutes from the Dallas North Tollway, George Bush Tollroad, and Addison's Beltline Road, this condo offers unparalleled access to dining and entertainment. A straightforward, valuable acquisition in a sought-after area.
Last Agent to Sell the Property
Keller Williams Realty DPR Brokerage Phone: 214-532-7113 License #0370566 Listed on: 03/14/2025
We collect this data history from publicly available records. To have your information removed, we recommend requesting removal directly through your county’s website.
Britt Lopez
Paragon, REALTORS
(972) 944-9993
88 Total Sales
1 in Southeast Carrollton
$485,000 Price
Lisa Richardson
Compass RE Texas, LLC.
(469) 351-1057
93 Total Sales
1 in Southeast Carrollton
$300,000 Price
Eve Holder
eXp Realty LLC
(682) 297-3370
56 Total Sales
1 in Southeast Carrollton
$340,000 Price
Paul D'angelo
John D'Angelo, Inc.
(888) 691-5520
93 Total Sales
3 in Southeast Carrollton
$220K - $330K Price Range
Roxanne DeBerry
Keller Williams Legacy
(682) 297-3073
267 Total Sales
1 in Southeast Carrollton
$239,900 Price
Terri McCoy
Keller Williams Legacy
(855) 952-3542
305 Total Sales
2 in Southeast Carrollton
$305K - $375K Price Range
We collect this data history from publicly available records. To have your information removed, we recommend requesting removal directly through your county’s website.
| Date | Buyer | Sale Price | Title Company |
|---|---|---|---|
| -- | None Listed On Document | ||
| -- | None Listed On Document | ||
| -- | -- |
We collect this data history from publicly available records. To have your information removed, we recommend requesting removal directly through your county’s website.
| Date | Status | Borrower | Loan Amount |
|---|---|---|---|
| Open | $193,500 | ||
| Previous Owner | $53,600 |
We collect this data history from publicly available records. To have your information removed, we recommend requesting removal directly through your county’s website.
| Date | Event | Price | List to Sale | Price per Sq Ft |
|---|---|---|---|---|
| 10/10/2025 10/10/25 | Sold | -- | -- | -- |
| 09/16/2025 09/16/25 | For Sale | $219,500 | 0.0% | $236 / Sq Ft |
| 09/12/2025 09/12/25 | Off Market | -- | -- | -- |
| 09/07/2025 09/07/25 | Pending | -- | -- | -- |
| 05/02/2025 05/02/25 | Price Changed | $219,500 | -4.5% | $236 / Sq Ft |
| 03/14/2025 03/14/25 | For Sale | $229,900 | -- | $247 / Sq Ft |
We collect this data history from publicly available records. To have your information removed, we recommend requesting removal directly through your county’s website.
| Year | Tax Paid | Tax Assessment Tax Assessment Total Assessment is a certain percentage of the fair market value that is determined by local assessors to be the total taxable value of land and additions on the property. | Land | Improvement |
|---|---|---|---|---|
| 2026 | $4,235 | $205,040 | $18,850 | $186,190 |
| 2025 | $4,235 | $205,040 | $18,850 | $186,190 |
| 2024 | $1,935 | $205,040 | $18,850 | $186,190 |
| 2023 | $1,935 | $177,080 | $18,850 | $158,230 |
| 2022 | $4,103 | $177,080 | $18,850 | $158,230 |
| 2021 | $3,649 | $149,120 | $18,850 | $130,270 |
| 2020 | $3,764 | $149,120 | $18,850 | $130,270 |
| 2019 | $3,599 | $135,140 | $18,850 | $116,290 |
| 2018 | $3,431 | $135,140 | $18,850 | $116,290 |
| 2017 | $2,178 | $85,740 | $9,420 | $76,320 |
| 2016 | $1,532 | $85,740 | $9,420 | $76,320 |
| 2015 | $1,370 | $79,220 | $9,420 | $69,800 |
| 2014 | $1,370 | $71,760 | $9,420 | $62,340 |
Seller's Agent in 2025
Cathie Crouch
Keller Williams Realty DPR
(214) 532-7113
3 in this area
71 Total Sales
Buyer's Agent in 2025
Bobby Fletcher
Kennerly Properties
(469) 853-4136
1 in this area
31 Total Sales
Source: North Texas Real Estate Information Systems (NTREIS)
MLS Number: 20868666
APN: 1409525000II00451
Disclaimer: Certain information contained herein is derived from information provided by parties other than Homes.com. All information provided is deemed reliable, but is not guaranteed to be accurate and should be independently verified.
Listing information provided in part by the North Texas Real Estate Information Systems, Inc, for personal, non-commercial use by viewers of this site and may not be reproduced or redistributed. All information is deemed reliable but not guaranteed. Copyright © NTREIS 2026. All rights reserved
Ask me questions while you tour the home.