
Pamela Rybka
RE/MAX Real Estate Group
(234) 278-1626
116 Total Sales
3 in Broadview Heights
$275K - $585K Price Range
Estimated Value: $536,120 - $631,000
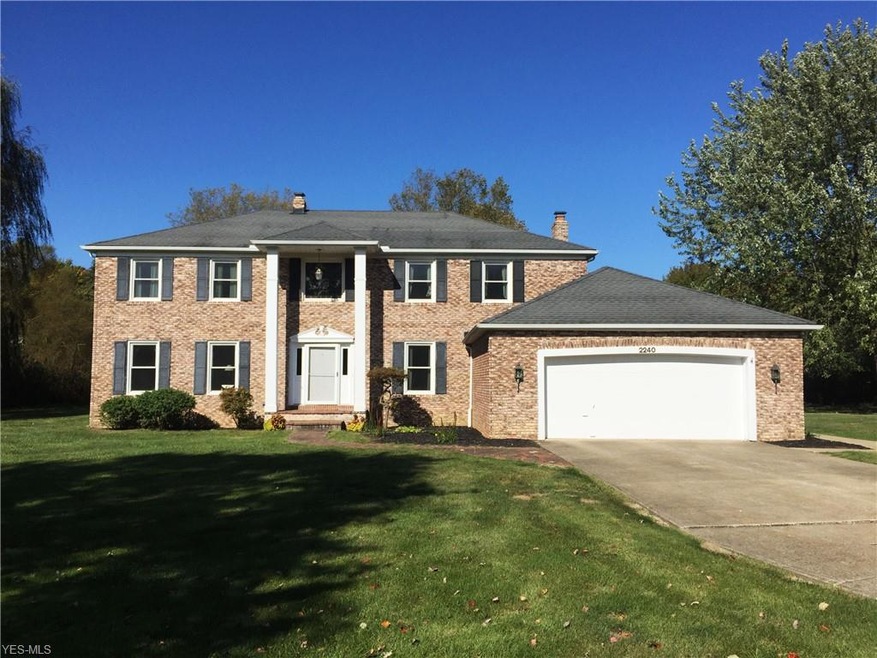
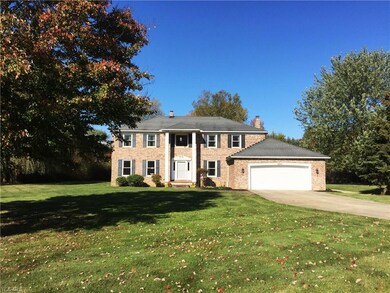
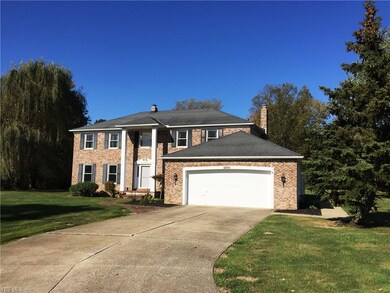
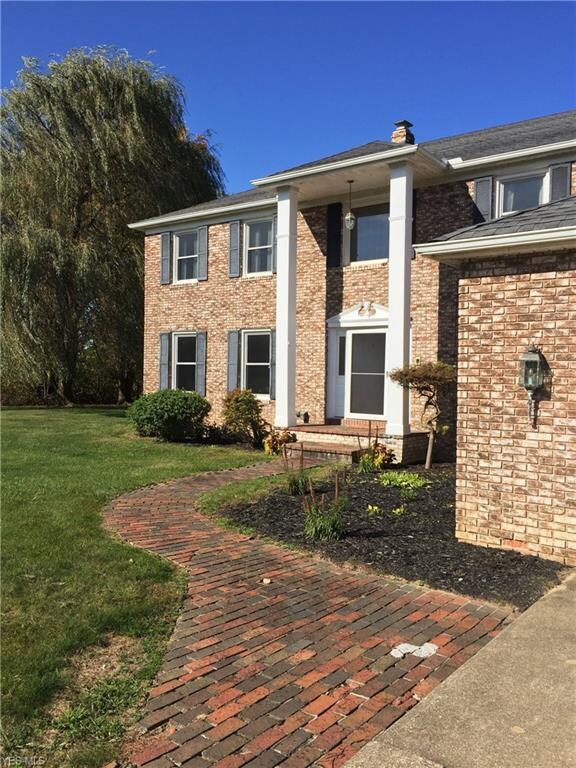
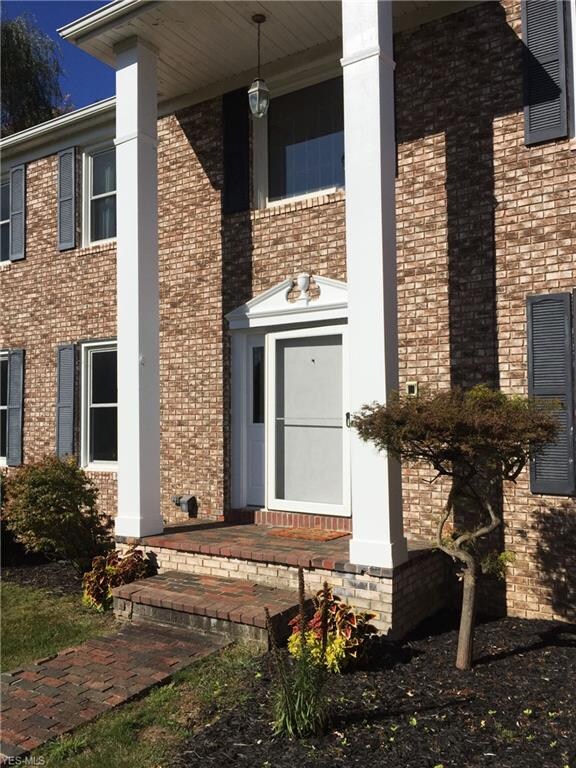
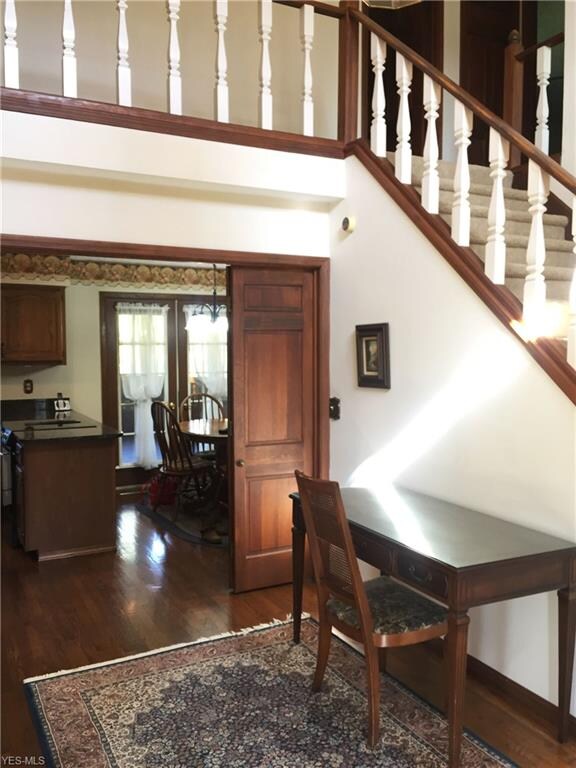
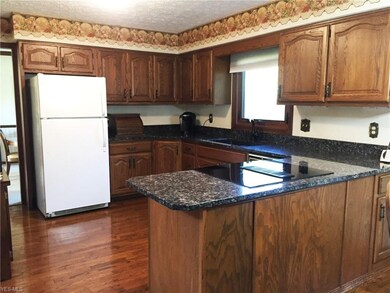
This beautifully maintained 4 bedroom, 2.5 bath, brick colonial is just waiting for your family's personal touch! Located in a quiet neighborhood, yet close to downtown and minutes from Briarwood Golf Club, the central location of this home is ideal. The kitchen boasts gorgeous hard wood floors that compliment the woodwork throughout the home, upgraded cabinetry, and granite counter-tops. All appliances stay! From the kitchen, you can walk out to the welcoming 3 season sunroom or enjoy your morning coffee on the adjoining deck overlooking the spacious back yard. Perfect for entertaining on those chillier nights, a wood-burning fireplace and wet bar await your guests in the charming family room. For added convenience, the laundry room is also located on the first floor, as well as a half bath, and a bonus room that could be used as an office space, playroom, or even a 5th bedroom. The possibilities are endless! On the second floor, the master suite features a walk-in closet, dressing area, and a large master bath. Along with 3 other generously sized bedrooms and a second full bath, this home has plenty to offer! The attached 2 car garage also has a separate workshop & storage area with additional access doors. 1 year home warranty included!
We collect this data history from publicly available records. To have your information removed, we recommend requesting removal directly through your county’s website.
Pamela Rybka
RE/MAX Real Estate Group
(234) 278-1626
116 Total Sales
3 in Broadview Heights
$275K - $585K Price Range
Susan Metallo
Berkshire Hathaway HomeServices Professional Realty
(440) 530-6372
130 Total Sales
1 in Broadview Heights
$548,800 Price
Karen Eagle
Elite Sotheby's International Realty
(216) 606-8158
353 Total Sales
3 in Broadview Heights
$610K - $651K Price Range
Jason Beard
Keller Williams Greater Metropolitan
(216) 238-3891
171 Total Sales
1 in Broadview Heights
$399,000 Price
Mark McGuire
Parkview Realty Group Ltd
(216) 930-1297
81 Total Sales
1 in Broadview Heights
$74,000 Price
Seth Task
Berkshire Hathaway HomeServices Professional Realty
(216) 284-6425
487 Total Sales
2 in Broadview Heights
$181K - $225K Price Range
We collect this data history from publicly available records. To have your information removed, we recommend requesting removal directly through your county’s website.
| Date | Buyer | Sale Price | Title Company |
|---|---|---|---|
| $276,000 | Land Title Group | ||
| $147,000 | -- | ||
| $140,000 | -- | ||
| -- | -- |
We collect this data history from publicly available records. To have your information removed, we recommend requesting removal directly through your county’s website.
| Date | Status | Borrower | Loan Amount |
|---|---|---|---|
| Open | $234,600 |
We collect this data history from publicly available records. To have your information removed, we recommend requesting removal directly through your county’s website.
| Date | Event | Price | List to Sale | Price per Sq Ft |
|---|---|---|---|---|
| 12/19/2019 12/19/19 | Sold | $276,000 | -3.2% | $102 / Sq Ft |
| 11/04/2019 11/04/19 | Pending | -- | -- | -- |
| 10/24/2019 10/24/19 | Price Changed | $284,999 | -4.4% | $105 / Sq Ft |
| 10/12/2019 10/12/19 | For Sale | $298,000 | -- | $110 / Sq Ft |
We collect this data history from publicly available records. To have your information removed, we recommend requesting removal directly through your county’s website.
| Year | Tax Paid | Tax Assessment Tax Assessment Total Assessment is a certain percentage of the fair market value that is determined by local assessors to be the total taxable value of land and additions on the property. | Land | Improvement |
|---|---|---|---|---|
| 2025 | $9,490 | $152,915 | $9,450 | $143,465 |
| 2024 | $10,016 | $152,915 | $9,450 | $143,465 |
| 2023 | $7,266 | $100,390 | $9,490 | $90,900 |
| 2022 | $7,223 | $100,380 | $9,490 | $90,900 |
| 2021 | $7,324 | $100,380 | $9,490 | $90,900 |
| 2020 | $6,364 | $82,290 | $7,770 | $74,520 |
| 2019 | $5,608 | $235,100 | $22,200 | $212,900 |
| 2018 | $5,658 | $82,290 | $7,770 | $74,520 |
| 2017 | $5,789 | $81,910 | $6,060 | $75,850 |
| 2016 | $5,541 | $81,910 | $6,060 | $75,850 |
| 2015 | $5,540 | $81,910 | $6,060 | $75,850 |
| 2014 | $5,315 | $79,520 | $5,880 | $73,640 |
Seller's Agent in 2019
Julie Kline
Real of Ohio
(216) 789-0112
59 Total Sales
Buyer's Agent in 2019
Tony Crea
Assad & Crea Realty Group
(216) 570-1829
79 Total Sales
Buyer Co-Listing Agent in 2019
Stephen Crea
Assad & Crea Realty Group
(216) 536-0262
113 Total Sales
Source: MLS Now
MLS Number: 4135760
APN: 584-21-021
Disclaimer: Certain information contained herein is derived from information provided by parties other than Homes.com. All information provided is deemed reliable, but is not guaranteed to be accurate and should be independently verified.
IDX information is provided exclusively for personal, non-commercial use, and may not be used for any purpose other than to identify prospective properties consumers may be interested in purchasing. Information is deemed reliable but not guaranteed.
Ask me questions while you tour the home.