
Robert MacFarlane
KW Ascend Keller Williams Realty
(435) 256-8633
83 Total Sales
2 in Sunbrook
$500K - $665K Price Range
Estimated Value: $700,000
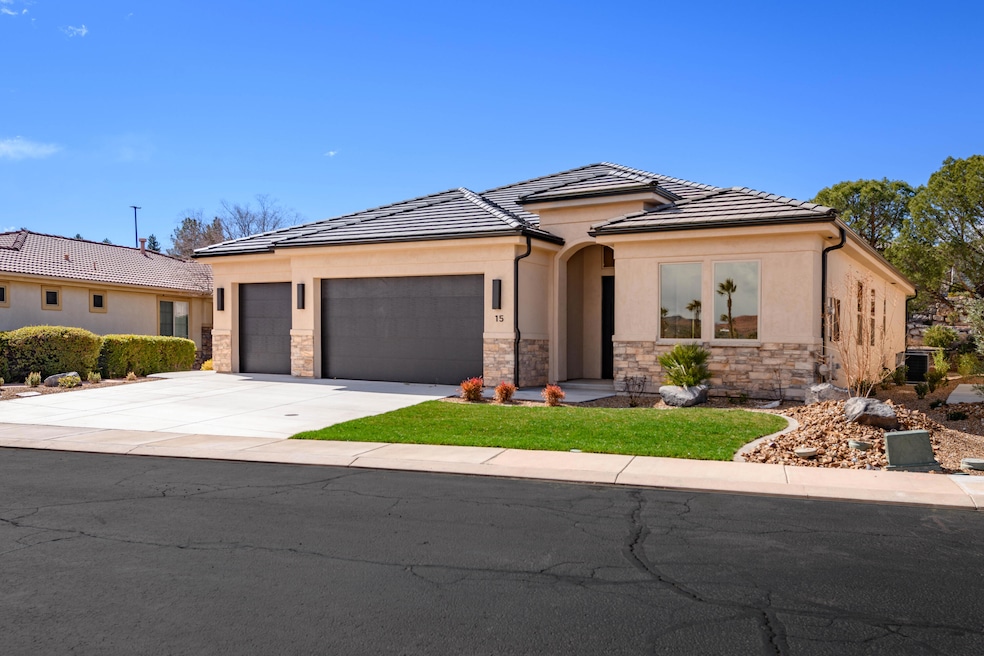
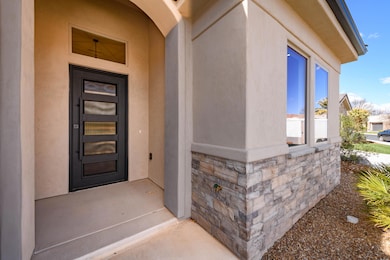
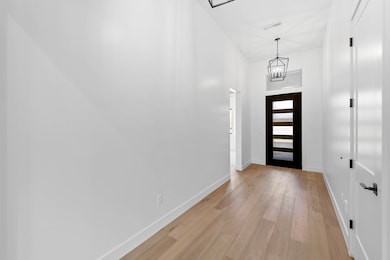
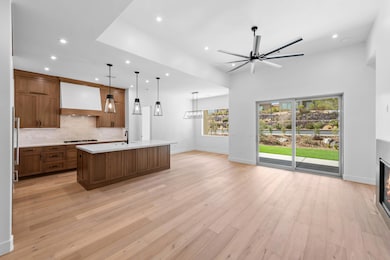
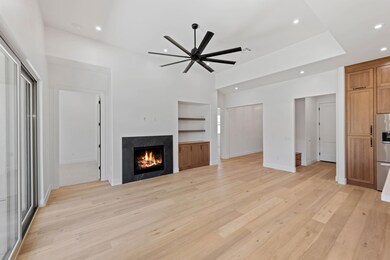
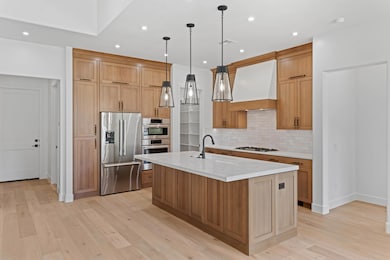
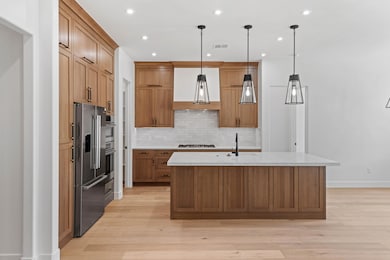
Welcome friends and family into this newly built home with open, inviting spaces where there's plenty of room to entertain, play games or hunker down for a cozy night in. Take gourmet to the next level in the spacious kitchen with Bosch stainless-steel appliances and quartz countertops. Experience custom craftsmanship both inside and out — this home boasts 10 FT ceilings, beautiful hardwood floors, spacious interiors, roomy 3-car garage and elegant exterior. Live your best life here: surrounded by beautiful Sunbrook golf course yet close to city life, this home keeps you connected while getting away from it all.
Last Agent to Sell the Property
SOUTHWEST LIVING REALTY LLC License #5298234-PB Listed on: 05/07/2025
Robert MacFarlane
KW Ascend Keller Williams Realty
(435) 256-8633
83 Total Sales
2 in Sunbrook
$500K - $665K Price Range
Jake Peart
KW Ascend Keller Williams Realty
(435) 256-8590
76 Total Sales
3 in Sunbrook
$289K - $622K Price Range
Lance Clifford
KW Ascend Keller Williams Realty
(435) 246-7199
66 Total Sales
1 in Sunbrook
$410,000 Price
Bill Hobson
BHHS UTAH PROPERTIES SG
(435) 419-5412
25 Total Sales
1 in Sunbrook
$900,000 Price
Paul Tangren
RED ROCK REAL ESTATE
(435) 222-5775
74 Total Sales
2 in Sunbrook
$316,000 Price Range
Jesse Poll
KW Ascend Keller Williams Realty
(435) 466-2391
256 Total Sales
6 in Sunbrook
$675K - $854K Price Range
We collect this data history from publicly available records. To have your information removed, we recommend requesting removal directly through your county’s website.
| Date | Event | Price | List to Sale | Price per Sq Ft |
|---|---|---|---|---|
| 04/17/2026 04/17/26 | Sold | -- | -- | -- |
| 03/24/2026 03/24/26 | Pending | -- | -- | -- |
| 01/01/2026 01/01/26 | Price Changed | $700,000 | -2.8% | $346 / Sq Ft |
| 05/07/2025 05/07/25 | For Sale | $720,000 | -- | $356 / Sq Ft |
We collect this data history from publicly available records. To have your information removed, we recommend requesting removal directly through your county’s website.
| Year | Tax Paid | Tax Assessment Tax Assessment Total Assessment is a certain percentage of the fair market value that is determined by local assessors to be the total taxable value of land and additions on the property. | Land | Improvement |
|---|---|---|---|---|
| 2026 | $7,792 | $107,520 | $28,580 | $78,940 |
| 2025 | $7,792 | $107,520 | $28,580 | $78,940 |
| 2024 | $7,792 | $115,460 | $26,590 | $88,870 |
| 2023 | $7,900 | $115,460 | $26,590 | $88,870 |
| 2022 | $4,778 | $71,170 | $16,890 | $54,280 |
| 2021 | $4,985 | $71,170 | $16,890 | $54,280 |
| 2020 | $4,596 | $67,000 | $12,380 | $54,620 |
| 2019 | $4,617 | $67,000 | $12,380 | $54,620 |
| 2018 | $4,928 | $69,720 | $11,180 | $58,540 |
| 2017 | $4,512 | $69,720 | $11,180 | $58,540 |
| 2016 | $4,579 | $68,890 | $11,450 | $57,440 |
| 2015 | $2,354 | $68,890 | $11,450 | $57,440 |
| 2014 | $2,043 | $54,860 | $11,440 | $43,420 |
Seller's Agent in 2026
NADIA NEUMEIER
SOUTHWEST LIVING REALTY LLC
(435) 669-5599
54 in this area
83 Total Sales
Buyer's Agent in 2026
Gregory Bird
Sky Realty
(801) 369-9529
1 in this area
9 Total Sales
Source: Washington County Board of REALTORS®
MLS Number: 25-261083
Disclaimer: Certain information contained herein is derived from information provided by parties other than Homes.com. All information provided is deemed reliable, but is not guaranteed to be accurate and should be independently verified.
All information should be verified by the recipient and none is guaranteed as accurate by ARMLS
Listing Information presented by local MLS brokerage: Ten-X, local REALTOR®- Arlene Richardson - (888)-952-6393
Ask me questions while you tour the home.