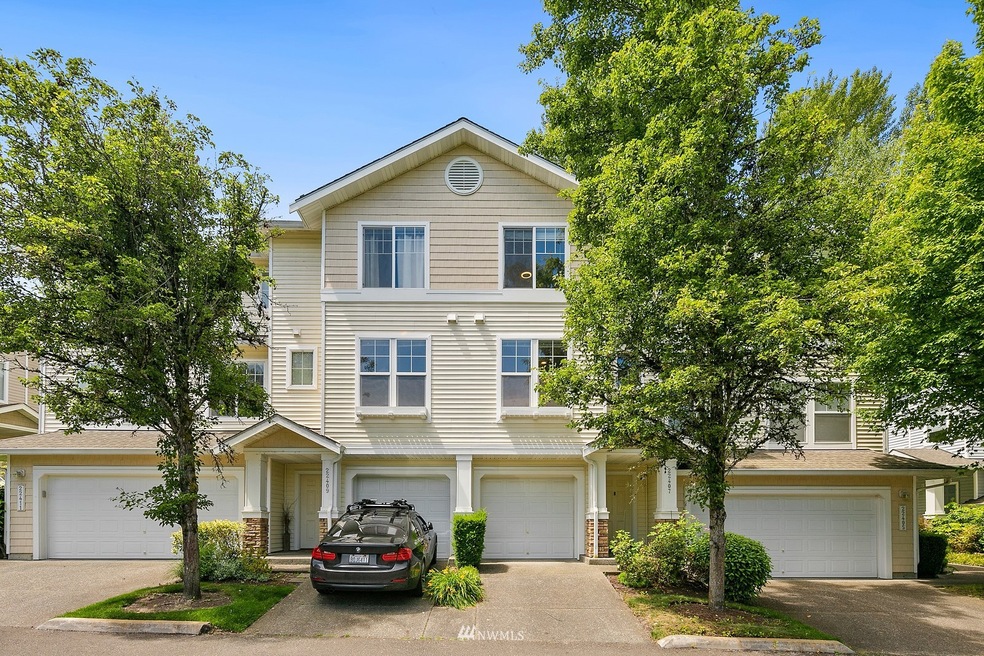
Listed by Seattle Works Real Estate, Bought with eXp Realty
NOT LISTED FOR SALE

22407 43rd Ave S Unit 273 Kent, WA 98032

Riverview Neighborhood

Estimated Value: $439,000 - $483,000

2 Beds
2.5 Baths
1,293 Sq Ft
$359/Sq Ft Est. Value

Sale Details

Date Sold: August 26, 2022

Last sale price $460,000 $356 Per Sq Ft

Est. 1% increase in value since last sale

Current estimated payment $3,507 / mo

34 Days on Market

Highlights

  • Gated Community
  • Mountain View
  • Wood Flooring
  • Kentridge High School Rated A-
  • Property is near public transit and bus stop
  • 4-minute walk to Riverview Park

About This Home

As of August 2022

***5K toward closing costs/rate buy down*** Don't miss this beautiful Mid-Unit Townhome condo. Main Level has a spacious kitchen w/ new laminate floors, breakfast bar w/new counter tops & new SS dishwasher. The space opens to a dining room & quaint patio. The roomy living room has a cozy fireplace & a 1/2 bath. Upstairs Primary Suite w/ attached bath. 1 more bedroom w/ negotiable murphy bed, full bath, new ceiling fans & W/D. The Lower level has the entryway & large 2 car garage w/ finished drywall & ample storage. Great location, easy access to Sounder Train, Light Rail, Freeways, Airport. Shopping close by in Tukwila, Kent, Des Moines! HOA covers W/S. Seller will include 1 year home warranty. See FAQ's. Both portable A/C units convey.

Last Agent to Sell the Property

Melinda Dammel

Seattle Works Real Estate License #119363 Listed on: 06/23/2022

Last Buyer's Agent

Carolyn Lee

eXp Realty License #21032775

eXp Realty

Source: Northwest Multiple Listing Service (NWMLS)

MLS#: 1957090

Northwest Multiple Listing Service (NWMLS)

Range of Values:

--
Value Increase
--
Percent Increase
--
Adjusted for Inflation
Collateral Analytics

Collateral Analytics Collateral Analytics AVMs (Automated Valuation Model) employ a number of statistical approaches combined with neighborhood-specific comparable selection guarantees the most up-to-date and precise valuations.

Not Available

Collateral Analytics does not have data for the current month. Please view the chart for historical values.

ICE

ICE Mortgage Technology ICE Mortgage Technology’s AVM (Automated Valuation Model) is a state-of-the-art online residential property valuation tool that provides a quick and accurate estimate of the value of almost any home in the U.S.

Not Available

ICE Mortgage Technology does not have data for the current month. Please view the chart for historical values.

First American

First American First American Data & Analytics’ next-generation AVM combines unrivaled data assets with a blended ensemble of valuation models to produce highly accurate, reliable valuations you can trust.

Not Available

First American does not have data for the current month. Please view the chart for historical values.

Quantarium

Quantarium Quantarium’s valuation service, repeatedly proven the industry’s most accurate and comprehensive, is supercharged with a self-learning and auto-tuning AI engine that continually becomes smarter and more accurate as it processes daily inputs from the industry’s leading RE data lake.

Not Available

Quantarium does not have data for the current month. Please view the chart for historical values.

Average Value
Not Available
List Price
Sold Price
Create a Home Valuation Report for This Property
The Home Valuation Report is an in-depth analysis detailing your home's value as well as a comparison with similar homes in the area

Townhouse Details

Home Type

  • Townhome

Est. Annual Taxes

  • $3,948

Year Built

  • Built in 2003

Lot Details

  • Street terminates at a dead end
  • Sprinkler System

HOA Fees

  • $572 Monthly HOA Fees

Property Views

  • Mountain
  • Territorial

Home Design

  • Composition Roof
  • Vinyl Construction Material

Interior Spaces

  • 1,293 Sq Ft Home
  • Multi-Level Property
  • Gas Fireplace
  • Alarm System

Kitchen

  • Gas Oven or Range
  • Microwave
  • Ice Maker
  • Dishwasher
  • Disposal

Flooring

  • Wood
  • Wall to Wall Carpet
  • Vinyl

Bedrooms and Bathrooms

  • 2 Bedrooms

Laundry

  • Electric Dryer
  • Washer

Parking

  • Garage
  • Off-Street Parking

Outdoor Features

  • Balcony
  • Patio

Schools

  • Neely O Brien Elementary School
  • Mill Creek Mid Sch Middle School
  • Kent-Meridian High School

Additional Features

  • Property is near public transit and bus stop
  • Water Heater

Listing and Financial Details

  • Assessor Parcel Number 5422901010

Community Details

Overview

  • Association fees include common area maintenance, earthquake insurance, lawn service, road maintenance, sewer, water
  • Sharon Mckinney Association
  • Secondary HOA Phone (425) 344-6560
  • The Meadows Condos
  • Riverview Subdivision
  • Park Phone (425) 344-6560 | Manager Sharon McKinney

Recreation

  • Community Playground
  • Trails

Pet Policy

  • Call for details about the types of pets allowed

Security

  • Gated Community
  • Fire Sprinkler System

Townhouse Details

Home Type

Townhome

Est. Annual Taxes

$3,948

Year Built

Built in 2003

Lot Details

13.83 Acres

HOA Fees

$572 per month

Listing Details

  • Property Type: Residential
  • Property Sub Type: Condominium
  • StyleCode: 32 - Townhouse
  • Year Built: 2003
  • Inclusions: Dishwasher,Dryer,GarbageDisposal,Microwave,Washer
  • MLS Status: Sold
  • Prev Status: Closed
  • Architectural Style: Townhouse
  • Building Name: The Meadows
  • Unit Levels: Multi/Split
  • New Construction: No
  • Structure Type: Townhouse
  • CalculatedSquareFootage: 1293
  • SeniorExemption: false
  • DwellingType: Attached
  • UnitFeatures: Alarm System,Balcony/Deck/Patio,Primary Bath,SprinklerSystem
  • Special Features: VirtualTour

Interior Features

  • Fireplaces: 1
  • Appliances: Dishwasher, Dryer, Disposal, Microwave, Washer
  • Full Bathrooms: 2
  • Half Bathrooms: 1
  • Total Bedrooms: 2
  • Entry Location: Lower
  • Fireplace Features: Gas
  • Fireplace: Yes
  • Flooring: Hardwood, Vinyl, Carpet
  • Interior Amenities: Forced Air, Hardwood, Wall to Wall Carpet, Balcony/Deck/Patio, Cooking-Gas, Dryer-Electric, Ice Maker, Washer, Water Heater
  • BathsFullMain: 0
  • SquareFootageFinished: 0
  • SquareFootageUnfinished: 0
  • BathsFullLower: 0
  • BathsFullUpper: 2
  • BathsHalfLower: 0
  • BathsHalfMain: 1
  • BathsHalfUpper: 0
  • BathsThreeQuarterLower: 0
  • BathsThreeQuarterMain: 0
  • BathsThreeQuarterUpper: 0
  • BedroomsLower: 0
  • BedroomsUpper: 2
  • AppliancesIncluded: Dishwasher,Dryer,Garbage Disposal,Microwave,Washer

Exterior Features

  • Roof: Composition
  • View: Mountain(s), Territorial
  • Lot Features: Curbs, Dead End Street, Paved, Sidewalk
  • View: Yes
  • Waterfront: No
  • Exterior Features: Metal/Vinyl
  • BusLineNearby: true
  • ViewFrom: Unit
  • BusRouteNumber: 58778

Garage/Parking

  • Carport Y N: No
  • Garage Yn: Yes
  • Parking Features: Individual Garage, Off Street

Utilities

  • Laundry Features: Electric Dryer Hookup, Washer Hookup
  • Utilities: Electricity Available, Natural Gas Connected, Common Area Maintenance, Road Maintenance
  • HeatingCoolingType: Forced Air
  • ApplianceHookups: Cooking-Gas,Dryer-Electric,Ice Maker,Washer
  • WaterHeaterLocation: Garage
  • WaterHeaterType: Gas

Condo/Co-op/Association

  • Community Features: Fire Sprinklers, Gated, Playground, Trail(s)
  • Park Manager Name: Sharon McKinney
  • Park Manager Phone: 425-344-6560
  • Senior Community: No
  • Association Fee: 572
  • Association Fee Frequency: Monthly
  • Phone: 425-344-6560
  • Association: Yes
  • Pets Allowed: Subj to Restrictions
  • AssociationContactName: Sharon McKinney
  • CoOp: false
  • CommonPropertyFeatures: Fire Sprinklers,Gated Entry,Playground,Trails

Fee Information

  • Association Fee Includes: Common Area Maintenance, Earthquake Insurance, Lawn Service, Road Maintenance, Sewer, Water

Schools

  • Junior High Dist: Kent
  • High School: Kent-Meridian High
  • Middle Or Junior School: Mill Creek Mid Sch

Lot Info

  • Parcel Number: 5422901010
  • Irrigation Water Rights: No
  • ResoLotSizeUnits: SquareFeet
  • ShowMapLink: true
  • MLSLotSizeSource: Realist - Buyer to Verify

Green Features

  • Power Production Type: Electric, Natural Gas

Rental Info

  • Furnished: Unfurnished

Tax Info

  • Year: 2022
  • Tax Annual Amount: 3948

Multi Family

  • EnergySource: Electric,Natural Gas

MLS Schools

  • Elementary School: Neely O Brien Elem

Ownership History

We collect this data history from publicly available records. To have your information removed, we recommend requesting removal directly through your county’s website.

Date Name Owned For Owner Type

Purchase Details

Listed on
Jun 23, 2022
Closed on
Aug 24, 2022
Sold by
Bought by
Seller's Agent
Melinda Dammel
Seattle Works Real Estate
Buyer's Agent
Carolyn Lee
eXp Realty
List Price
$469,000
Sold Price
$460,000
Premium/Discount to List
-$9,000
-1.92%
Current Estimated Value
$463,729

Home Financials for this Owner

Home Financials are based on the most recent Mortgage that was taken out on this home.
Estimated Appreciation
$3,729
Avg. Annual Appreciation
0.21%
Original Mortgage
$368,000
Outstanding Balance
$344,690
Interest Rate
4.75%
Mortgage Type
New Conventional
Estimated Equity
$119,039

Purchase Details

Closed on
May 3, 2018
Sold by
Bought by

Home Financials for this Owner

Home Financials are based on the most recent Mortgage that was taken out on this home.
Original Mortgage
$244,000
Interest Rate
4.45%

Purchase Details

Closed on
Apr 19, 2004
Sold by
Bought by

Home Financials for this Owner

Home Financials are based on the most recent Mortgage that was taken out on this home.
Original Mortgage
$179,090
Interest Rate
4%
Source: Public Records

Home Values in the Area

Source: Public Records

Average Home Value in this Area


Source: Public Records

Agents Specializing in Riverview, WA

See All Agents

Purchase History

We collect this data history from publicly available records. To have your information removed, we recommend requesting removal directly through your county’s website.

Date Buyer Sale Price Title Company
$460,000 Wfg National Title Company Of
$305,000 Chicago Title
$195,990 Chicago Title
Source: Public Records

Mortgage History

We collect this data history from publicly available records. To have your information removed, we recommend requesting removal directly through your county’s website.

Date Status Borrower Loan Amount
Open $368,000
Previous Owner $244,000
Previous Owner $23,500
Previous Owner $172,500
Previous Owner $30,000
Previous Owner $179,090
Source: Public Records

Property History

We collect this data history from publicly available records. To have your information removed, we recommend requesting removal directly through your county’s website.

Date Event Price List to Sale Price per Sq Ft
08/26/2022 08/26/22 Sold $460,000 -1.9% $356 / Sq Ft
07/27/2022 07/27/22 Pending -- -- --
06/23/2022 06/23/22 For Sale $469,000 -- $363 / Sq Ft
Source: Northwest Multiple Listing Service (NWMLS)

Tax History

We collect this data history from publicly available records. To have your information removed, we recommend requesting removal directly through your county’s website.

Year Tax Paid Tax Assessment Tax Assessment Total Assessment is a certain percentage of the fair market value that is determined by local assessors to be the total taxable value of land and additions on the property. Land Improvement
2025 $4,642 $422,000 $26,200 $395,800
2024 $4,358 $424,000 $26,200 $397,800
2023 $4,111 $436,000 $24,800 $411,200
2022 $3,948 $387,000 $24,800 $362,200
2021 $3,814 $332,000 $23,300 $308,700
2020 $3,611 $306,000 $23,300 $282,700
2018 $3,074 $271,000 $23,300 $247,700
2017 $2,700 $232,000 $23,300 $208,700
2016 $2,616 $207,000 $23,300 $183,700
2015 -- $190,000 $23,300 $166,700
2014 -- $184,000 $23,300 $160,700
2013 -- $119,000 $23,300 $95,700
Source: Public Records

Agents Affiliated with this Home

  • Section Image
  • Section Image
See All Agents

Map

Source: Northwest Multiple Listing Service (NWMLS)

MLS Number: 1957090

Northwest Multiple Listing Service (NWMLS)

APN: 542290-1010

Your Personal Tour Guide

Ask me questions while you tour the home.