
Roberto Olivo
Pearson Smith Realty LLC
(240) 348-6288
48 Total Sales
2 in Reston
$550K - $923K Price Range
Estimated Value: $275,735
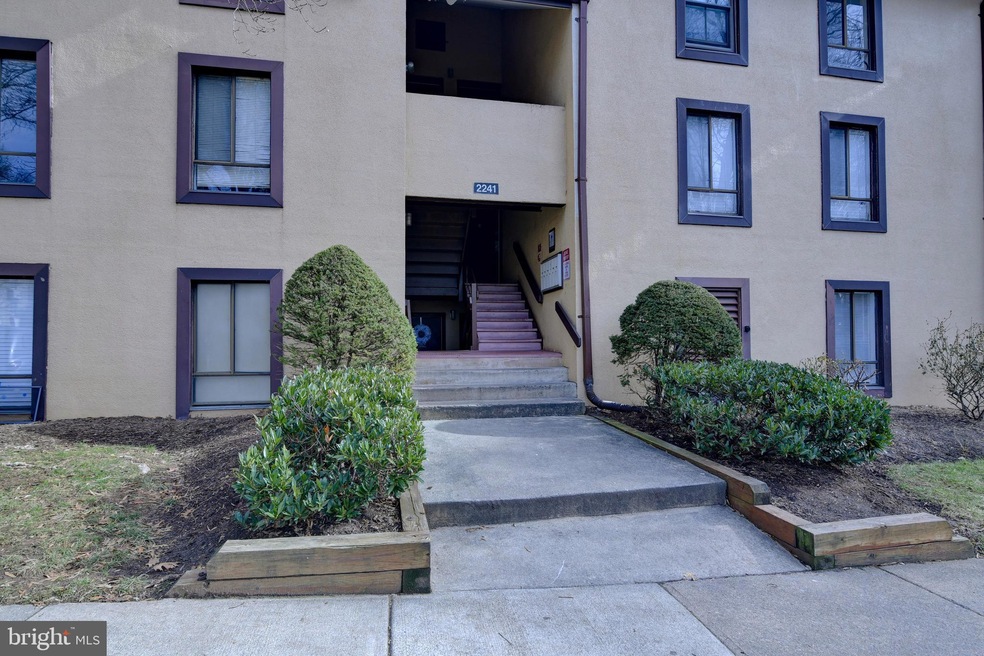
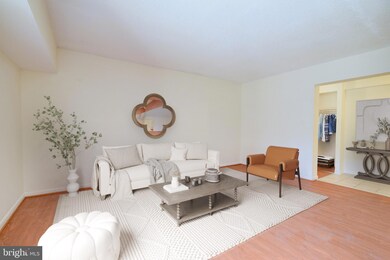

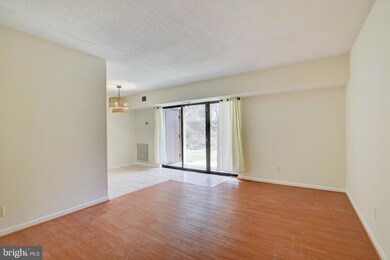

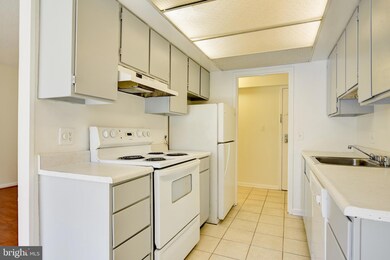
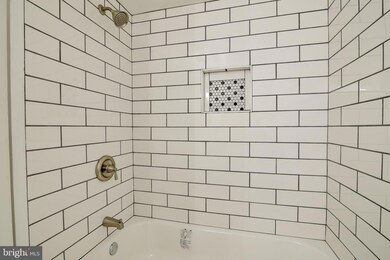
Move-In Ready 2 BEDROOM 2 BATH condo in the heart of Reston. Close to two present and future silver line Metro Station. All utilities are included in the condo fee (except Cable/Internet). The ground level unit has been freshly painted. The bedrooms have New neutral carpeting. One bath has been completely updated with new tub and tile work. The hall and living room have New wood-look vinyl flooring. The washer and dryer were replaced with front loads!
The condo boasts great light and a private patio. The purchaser can enjoy all the Reston amenities.
LIVE, PLAY & WORK in Reston!
Last Agent to Sell the Property
(703) 264-0000 mpergerson@weichertrealtors.net Weichert, REALTORS Brokerage Phone: 7032640000 License #0225129101 Listed on: 01/26/2023
Last Buyer's Agent
(202) 525-5236 tomspier1@gmail.com Engel & Völkers Washington, DC License #0225225511
We collect this data history from publicly available records. To have your information removed, we recommend requesting removal directly through your county’s website.
Roberto Olivo
Pearson Smith Realty LLC
(240) 348-6288
48 Total Sales
2 in Reston
$550K - $923K Price Range
Sophia Varlas
Coldwell Banker Realty
(855) 638-3654
16 Total Sales
1 in Reston
$570,000 Price
Mark Laing
Keller Williams Realty
(833) 698-1123
123 Total Sales
1 in Reston
$605,000 Price
Arshia Kia
EXP Realty, LLC
(571) 556-7835
88 Total Sales
2 in Reston
$280K - $710K Price Range
Katie Covey
WATSON REALTY CORP
(904) 664-1451
58 Total Sales
1 in Reston
$815,000 Price
John Brand
Compass
(202) 883-4282
35 Total Sales
2 in Reston
$259K - $320K Price Range
We collect this data history from publicly available records. To have your information removed, we recommend requesting removal directly through your county’s website.
| Date | Buyer | Sale Price | Title Company |
|---|---|---|---|
| -- | None Listed On Document | ||
| $228,000 | Ekko Title |
We collect this data history from publicly available records. To have your information removed, we recommend requesting removal directly through your county’s website.
| Date | Status | Borrower | Loan Amount |
|---|---|---|---|
| Previous Owner | $158,000 |
We collect this data history from publicly available records. To have your information removed, we recommend requesting removal directly through your county’s website.
| Date | Event | Price | List to Sale | Price per Sq Ft |
|---|---|---|---|---|
| 02/13/2023 02/13/23 | Sold | $228,000 | 0.0% | $255 / Sq Ft |
| 01/26/2023 01/26/23 | Pending | -- | -- | -- |
| 01/26/2023 01/26/23 | For Sale | $228,000 | -- | $255 / Sq Ft |
We collect this data history from publicly available records. To have your information removed, we recommend requesting removal directly through your county’s website.
| Year | Tax Paid | Tax Assessment Tax Assessment Total Assessment is a certain percentage of the fair market value that is determined by local assessors to be the total taxable value of land and additions on the property. | Land | Improvement |
|---|---|---|---|---|
| 2025 | $2,763 | $247,580 | $50,000 | $197,580 |
| 2024 | $2,763 | $229,240 | $46,000 | $183,240 |
| 2023 | $2,566 | $218,320 | $44,000 | $174,320 |
| 2022 | $2,452 | $205,960 | $41,000 | $164,960 |
| 2021 | $2,394 | $196,150 | $39,000 | $157,150 |
| 2020 | $2,277 | $185,050 | $37,000 | $148,050 |
| 2019 | $2,202 | $178,970 | $33,000 | $145,970 |
| 2018 | $1,923 | $167,260 | $33,000 | $134,260 |
| 2017 | $1,851 | $153,260 | $31,000 | $122,260 |
| 2016 | $1,890 | $156,780 | $31,000 | $125,780 |
| 2015 | $1,861 | $159,980 | $32,000 | $127,980 |
| 2014 | $1,736 | $149,610 | $30,000 | $119,610 |
Seller's Agent in 2023
Joanne Haring
Weichert Corporate
(703) 850-9757
15 Total Sales
Buyer's Agent in 2023
Chelsea Bolden
Engel & Völkers Washington, DC
(443) 538-9384
33 Total Sales
Source: Bright MLS
MLS Number: VAFX2110054
APN: 0262-07410002B
Disclaimer: Certain information contained herein is derived from information provided by parties other than Homes.com. All information provided is deemed reliable, but is not guaranteed to be accurate and should be independently verified.
The data relating to real estate for sale on this website appears in part through the BRIGHT Internet Data Exchange program, a voluntary cooperative exchange of property listing data between licensed real estate brokerage firms, and is provided by BRIGHT through a licensing agreement.
Listing information is from various brokers who participate in the Bright MLS IDX program and not all listings may be visible on the site.
The property information being provided on or through the website is for the personal, non-commercial use of consumers and such information may not be used for any purpose other than to identify prospective properties consumers may be interested in purchasing.
Some properties which appear for sale on the website may no longer be available because they are for instance, under contract, sold or are no longer being offered for sale.
Property information displayed is deemed reliable but is not guaranteed.
Copyright 2026 Bright MLS, Inc.
Ask me questions while you tour the home.