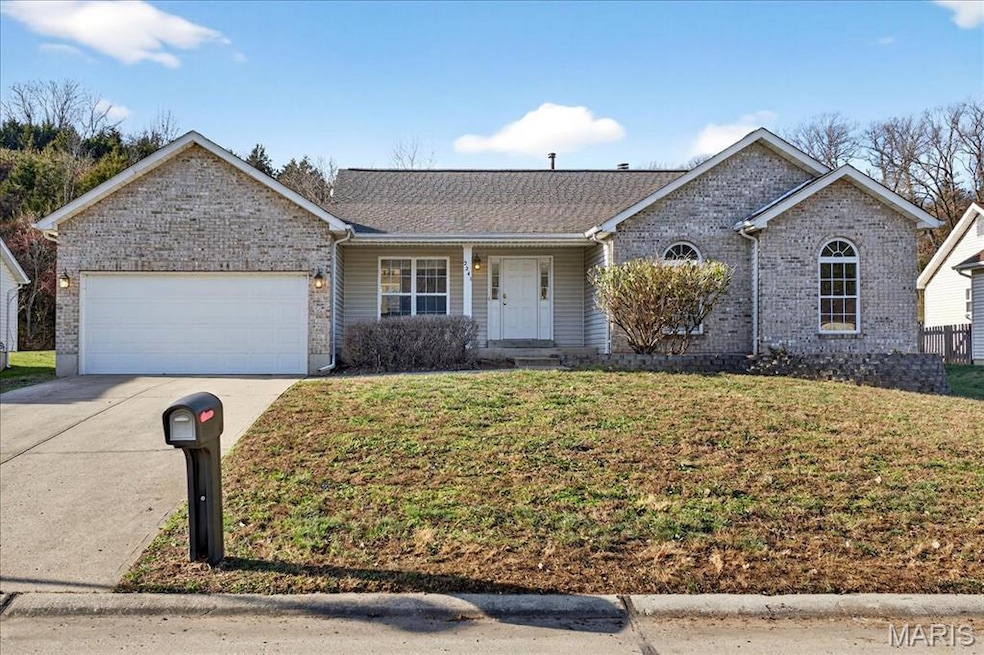
NOT LISTED FOR SALE

2241 Fairway High Ridge, MO 63049

Estimated Value: $354,083 - $478,000

3 Beds
2.5 Baths
2,105 Sq Ft
$184/Sq Ft Est. Value

Sale Details

Date Sold: February 2, 2026

Current estimated payment $2,401 / mo

9 Days on Market

Highlights

  • Open Floorplan
  • Recreation Room
  • Ranch Style House
  • Private Lot
  • Vaulted Ceiling
  • Breakfast Room

About This Home

As of February 2026

Fore!! Welcome to 2241 Fairway, a rare opportunity to live in the private Sugar Creek Country Club community. This tucked-away enclave offers a true retreat—quiet, beautifully maintained, and centered around 18 holes of private golf just steps from your front door. Whether you're an avid golfer or simply love the peaceful, park-like setting of a golf community, this location delivers unmatched lifestyle and value. This 3-bedroom, 2.5-bath atrium ranch is an incredible find, offering generous space and an open, airy floor plan. The great room showcases vaulted ceilings, a gas log fireplace, and walls of natural light. A level, fenced yard and attached 2-car garage provide everyday convenience. The primary suite features French doors, a ceiling fan, newer carpet, a walk-in closet, and bath with an oversized shower and dual sinks. Two additional bedrooms and a hall bath complete the main level. The mostly finished lower level adds even more living space, including a large rec room with a wet bar, a bonus room perfect for guests or a home office, a half bath, and plenty of storage and laundry areas. Enjoy resort-style living, peaceful surroundings, and direct golf course access—all at a price point rarely found in a private golf community. Don’t miss this chance to secure incredible value and make this home yours!

Last Agent to Sell the Property

John Jackson

John Jackson Neighborhood Real Estate Company, LLC License #1999055137 Listed on: 12/10/2025

Co-Listed By

Katie Kemper

John Jackson Neighborhood Real Estate Company, LLC License #2016032757

Last Buyer's Agent

Sierra Reed

Berkshire Hathaway HomeServices Select Properties License #2015043071

Berkshire Hathaway HomeServices Select Properties

Home Details

Home Type

  • Single Family

Est. Annual Taxes

  • $2,787

Year Built

  • Built in 2001

Lot Details

  • 15,682 Sq Ft Lot
  • Lot Dimensions are 79x190
  • Wrought Iron Fence
  • Private Lot
  • Level Lot

HOA Fees

  • $42 Monthly HOA Fees

Parking

  • 2 Car Attached Garage

Home Design

  • Ranch Style House
  • Traditional Architecture
  • Brick Veneer
  • Frame Construction
  • Vinyl Siding

Interior Spaces

  • Open Floorplan
  • Wet Bar
  • Vaulted Ceiling
  • Ceiling Fan
  • Gas Fireplace
  • Living Room with Fireplace
  • Breakfast Room
  • Formal Dining Room
  • Recreation Room

Kitchen

  • Gas Cooktop
  • Microwave
  • Dishwasher
  • Stainless Steel Appliances
  • Disposal

Flooring

  • Carpet
  • Ceramic Tile

Bedrooms and Bathrooms

  • 3 Bedrooms
  • Double Vanity
  • Separate Shower

Partially Finished Basement

  • Sump Pump
  • Finished Basement Bathroom
  • Laundry in Basement

Schools

  • Brennan Woods Elem. Elementary School
  • Northwest Valley Middle School
  • Northwest High School

Utilities

  • Forced Air Heating and Cooling System
  • Cable TV Available

Community Details

  • Association fees include common area maintenance, snow removal
  • Fairways Of Sugar Creek Association

Listing and Financial Details

  • Assessor Parcel Number 03-1.0-12.0-4-001-012.23

Home Details

Home Type

Single Family

Est. Annual Taxes

$2,787

Year Built

Built in 2001

Lot Details

0.36 Acres

HOA Fees

$42 per month

Parking

2

Listing Details

  • Property Type: Residential
  • Year Built: 2001
  • Property Sub-Type: Single Family Residence
  • ResoLaundryFeatures: In Basement
  • ResoLotFeatures: Level, Private
  • Lot Size Acres: 0.36
  • Reso Association Amenities: None
  • Co List Office Mls Id: MISJJNR01
  • Co List Office Phone: 314-965-4663
  • Co List Office Phone: 314-965-4663
  • MLS Status: Closed
  • Subdivision Name: Fairways Sugar Creek 02
  • Above Grade Finished Sq Ft: 1339
  • Architectural Style: Ranch, Traditional
  • Carport Y N: No
  • Reso Fireplace Features: Gas, Living Room
  • Unit Levels: One
  • New Construction: No
  • Financial Info Electric: Ameren
  • MIS_RoomFlooring: Carpeting
  • MIS_AboveGradeFinishedAreaSrchSqFt: 1339.00
  • MIS_RoomFlooring: Carpeting
  • MIS_RoomFlooring: Ceramic Tile
  • MIS_RoomFlooring: Ceramic Tile
  • MIS_RoomFlooring: Carpeting
  • PreviousStatus: Active Under Contract
  • MIS_SellerConsiderConcessionYN: 1
  • MIS_RoomFlooring: Carpeting
  • MIS_RoomFlooring: Carpeting
  • MIS_RoomFlooring: Carpeting
  • MIS_RoomFlooring: Carpeting
  • MIS_BelowGradeFinishedAreaSrchSqFt: 766.00
  • MIS_AuctionYN: 0
  • Special Features: None
  • Property Sub Type: Detached

Interior Features

  • Basement: Bathroom, Partially Finished, Sleeping Area, Sump Pump
  • Interior Amenities: Breakfast Room, Ceiling Fan(s), Double Vanity, Open Floorplan, Pantry, Separate Dining, Separate Shower, Vaulted Ceiling(s), Wet Bar
  • Appliances: Stainless Steel Appliance(s), Gas Cooktop, Dishwasher, Disposal, Microwave
  • Basement YN: Yes
  • Full Bathrooms: 2
  • Half Bathrooms: 1
  • Total Bedrooms: 3
  • Below Grade Sq Ft: 766
  • Fireplaces: 1
  • Fireplace: Yes
  • Flooring: Carpet, Ceramic Tile
  • MIS_LowerLevelBathroomsFull: 0
  • MIS_LowerLevelBathroomsHalf: 1
  • MIS_LowerLevelBedrooms: 0
  • MIS_MainLevelBathroomsFull: 2
  • MIS_MainLevelBathroomsHalf: 0
  • MIS_UpperLevelBathroomsFull: 0
  • MIS_UpperLevelBathroomsHalf: 0
  • MIS_UpperLevelBedrooms: 0

Exterior Features

  • Fencing: Fenced, Wrought Iron
  • Disclosures: Lead Paint, Seller Property Disclosure
  • Home Warranty: No
  • Construction Type: Brick Veneer, Frame, Vinyl Siding

Garage/Parking

  • Garage Spaces: 2
  • Attached Garage: Yes
  • Attached Garage: Yes

Utilities

  • Sewer: Public Sewer
  • Cooling: Central Air
  • Heating: Forced Air
  • Utilities: Cable Available
  • Water Source: Public

Condo/Co-op/Association

  • Association Fee: 500
  • Association Fee Frequency: Annually
  • Association: Yes

Association/Amenities

  • General Property Information:Association Name: Fairways of Sugar Creek

Fee Information

  • Association Fee Includes: Common Area Maintenance, Snow Removal

Schools

  • Elementary School: Brennan Woods Elem.
  • Junior High Dist: Northwest R-I
  • High School: Northwest High
  • Middle Or Junior School: Northwest Valley School

Lot Info

  • Lot Dimensions: 79x190
  • Lot Size Sq Ft: 15681.6
  • Parcel Number: 03-1.0-12.0-4-001-012.23

Tax Info

  • Tax Year: 2024
  • Tax Annual Amount: 2787

Ownership History

We collect this data history from publicly available records. To have your information removed, we recommend requesting removal directly through your county’s website.

Date Name Owned For Owner Type

Purchase Details

Listed on
Dec 10, 2025
Closed on
Jan 29, 2026
Sold by
Bought by
Seller's Agent
John Jackson
John Jackson Neighborhood Real Estate Company, LLC
Buyer's Agent
Sierra Reed
Berkshire Hathaway HomeServices Select Properties
List Price
$349,900
Views
79
Current Estimated Value
$391,193

Home Financials for this Owner

Home Financials are based on the most recent Mortgage that was taken out on this home.
Avg. Annual Appreciation
26.24%
Original Mortgage
$340,373
Interest Rate
0.0618%
Mortgage Type
New Conventional

Purchase Details

Closed on
Aug 30, 2005
Sold by
Bought by

Home Financials for this Owner

Home Financials are based on the most recent Mortgage that was taken out on this home.
Original Mortgage
$179,200
Interest Rate
0.068%
Mortgage Type
Fannie Mae Freddie Mac

Purchase Details

Closed on
Apr 27, 2001
Sold by
Bought by

Home Financials for this Owner

Home Financials are based on the most recent Mortgage that was taken out on this home.
Original Mortgage
$157,995
Interest Rate
0.0683%
Source: Public Records

Range of Values:

--
Value Increase
--
Percent Increase
--
Adjusted for Inflation
Collateral Analytics

Collateral Analytics Collateral Analytics AVMs (Automated Valuation Model) employ a number of statistical approaches combined with neighborhood-specific comparable selection guarantees the most up-to-date and precise valuations.

Not Available

Collateral Analytics does not have data for the current month. Please view the chart for historical values.

ICE

ICE Mortgage Technology ICE Mortgage Technology’s AVM (Automated Valuation Model) is a state-of-the-art online residential property valuation tool that provides a quick and accurate estimate of the value of almost any home in the U.S.

Not Available

ICE Mortgage Technology does not have data for the current month. Please view the chart for historical values.

First American

First American First American Data & Analytics’ next-generation AVM combines unrivaled data assets with a blended ensemble of valuation models to produce highly accurate, reliable valuations you can trust.

Not Available

First American does not have data for the current month. Please view the chart for historical values.

Quantarium

Quantarium Quantarium’s valuation service, repeatedly proven the industry’s most accurate and comprehensive, is supercharged with a self-learning and auto-tuning AI engine that continually becomes smarter and more accurate as it processes daily inputs from the industry’s leading RE data lake.

Not Available

Quantarium does not have data for the current month. Please view the chart for historical values.

Average Value
Not Available
List Price
Sold Price
Create a Home Valuation Report for This Property
The Home Valuation Report is an in-depth analysis detailing your home's value as well as a comparison with similar homes in the area

Home Values in the Area

Source: Public Records

Average Home Value in this Area


Source: Public Records

Purchase History

We collect this data history from publicly available records. To have your information removed, we recommend requesting removal directly through your county’s website.

Date Buyer Sale Price Title Company
-- Select Title Group
-- U S Title Guaranty Company
-- --
Source: Public Records

Mortgage History

We collect this data history from publicly available records. To have your information removed, we recommend requesting removal directly through your county’s website.

Date Status Borrower Loan Amount
Closed $340,373
Closed $179,200
Closed $44,800
Closed $157,995
Source: Public Records

Property History

We collect this data history from publicly available records. To have your information removed, we recommend requesting removal directly through your county’s website.

Date Event Price List to Sale Price per Sq Ft
02/02/2026 02/02/26 Sold -- -- --
12/10/2025 12/10/25 For Sale $349,900 -- $166 / Sq Ft
Source: MARIS MLS

Tax History

We collect this data history from publicly available records. To have your information removed, we recommend requesting removal directly through your county’s website.

Year Tax Paid Tax Assessment Tax Assessment Total Assessment is a certain percentage of the fair market value that is determined by local assessors to be the total taxable value of land and additions on the property. Land Improvement
2025 $2,956 $41,500 $7,700 $33,800
2024 $2,787 $38,600 $7,700 $30,900
2023 $2,787 $38,600 $7,700 $30,900
2022 $2,545 $35,400 $7,700 $27,700
2021 $2,529 $35,400 $7,700 $27,700
2020 $2,356 $32,200 $7,000 $25,200
2019 $2,353 $32,200 $7,000 $25,200
2018 $2,385 $32,200 $7,000 $25,200
2017 $2,179 $32,200 $7,000 $25,200
2016 $2,062 $30,200 $7,000 $23,200
2015 $2,118 $30,200 $7,000 $23,200
2013 -- $29,700 $7,000 $22,700
Source: Public Records

Agents Affiliated with this Home

  • Section Image
  • Section Image
  • Section Image
See All Agents

Map

Source: MARIS MLS

MLS Number: MIS25077041

MARIS MLS

APN: 03-1.0-12.0-4-001-012.23

Your Personal Tour Guide

Ask me questions while you tour the home.