
Denise Fate
Keller Williams Capital Ptnrs
(380) 777-5605
111 Total Sales
1 in Upper Arlington
$200,850 Price
Estimated Value: $738,011
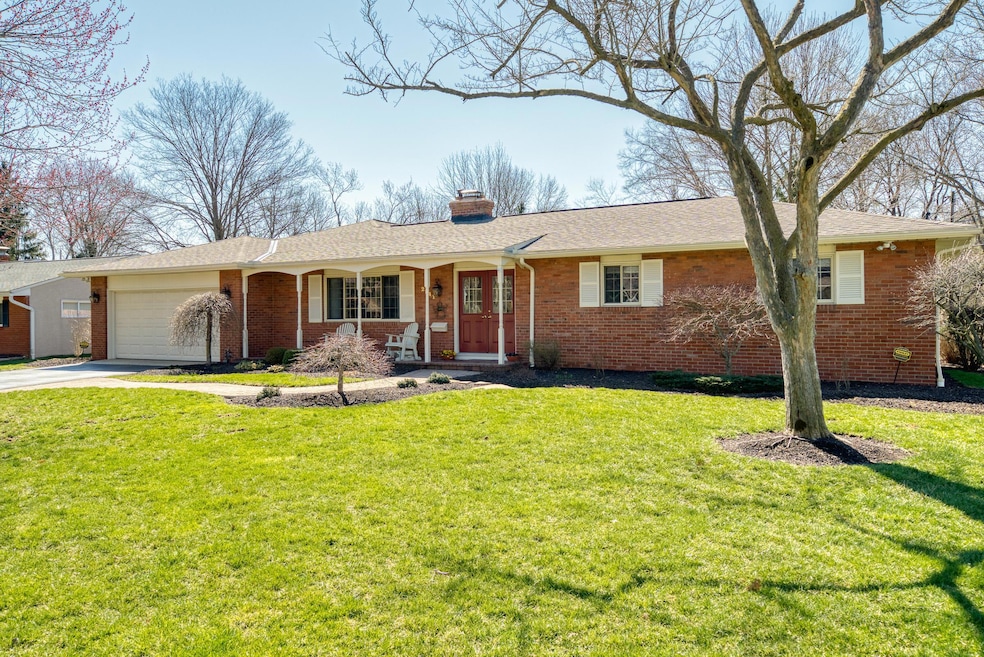
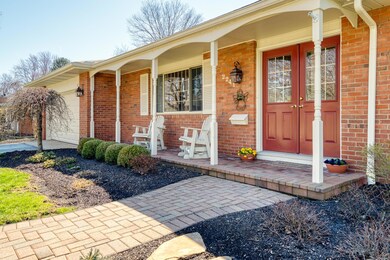
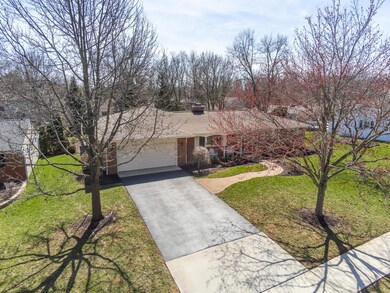
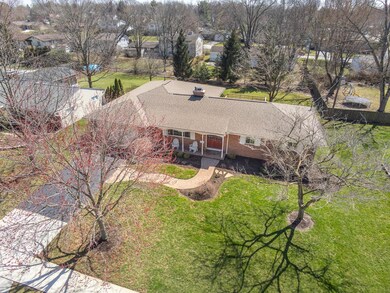
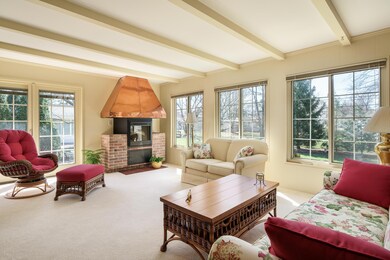
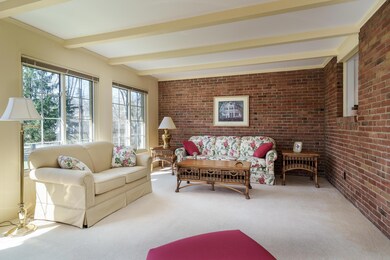
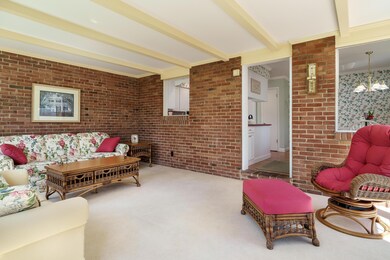
Meticulously maintained all brick ranch located in the heart of UA. The home exudes charm and is truly in move-in condition. Updates include but are not limited to: new lower-level carpeting and updated kitchen, newer furnace & AC, newer roof, newer Pella doors and vinyl windows, new vinyl soffits, additional attic insulation (now 13''), new sump pump w/battery back up, freshly painted exterior trim, newer metal garage door, Nature Stone floor laid in garage, newer composite deck, newer brick walkway, entire basement and crawl space has been trenched and new drains have been installed, crawl spaces have been sealed as well. This home is sound and owners have taken extreme pride in ownership. You are also in close proximity to schools, parks and shopping. Schedule a showing today!
Last Agent to Sell the Property
NextHome Experience License #2006003515 Listed on: 04/04/2019
We collect this data history from publicly available records. To have your information removed, we recommend requesting removal directly through your county’s website.
Denise Fate
Keller Williams Capital Ptnrs
(380) 777-5605
111 Total Sales
1 in Upper Arlington
$200,850 Price
Doug Ryan
KW Classic Properties Realty
(380) 333-6700
90 Total Sales
7 in Upper Arlington
$600K - $1.8M Price Range
Amy Conley
Cutler Real Estate
(380) 214-1987
181 Total Sales
14 in Upper Arlington
$515K - $2.4M Price Range
Eric Milisavljevich
Red 1 Realty
(740) 200-3037
44 Total Sales
1 in Upper Arlington
$412,000 Price
Greg Smith
Coldwell Banker Realty
(888) 568-1194
36 Total Sales
1 in Upper Arlington
$607,500 Price
Holly Lockett
Keller Williams Capital Ptnrs
(380) 333-4937
58 Total Sales
3 in Upper Arlington
$325K - $1.3M Price Range
We collect this data history from publicly available records. To have your information removed, we recommend requesting removal directly through your county’s website.
| Date | Event | Price | List to Sale | Price per Sq Ft |
|---|---|---|---|---|
| 05/10/2019 05/10/19 | Sold | $460,000 | +2.2% | $203 / Sq Ft |
| 04/07/2019 04/07/19 | Pending | -- | -- | -- |
| 04/04/2019 04/04/19 | For Sale | $449,900 | -- | $198 / Sq Ft |
We collect this data history from publicly available records. To have your information removed, we recommend requesting removal directly through your county’s website.
| Year | Tax Paid | Tax Assessment Tax Assessment Total Assessment is a certain percentage of the fair market value that is determined by local assessors to be the total taxable value of land and additions on the property. | Land | Improvement |
|---|---|---|---|---|
| 2025 | $12,357 | $213,440 | $80,400 | $133,040 |
| 2024 | $12,357 | $213,440 | $80,400 | $133,040 |
| 2023 | $12,204 | $213,440 | $80,400 | $133,040 |
| 2022 | $12,236 | $175,110 | $56,880 | $118,230 |
| 2021 | $10,832 | $175,110 | $56,880 | $118,230 |
| 2020 | $9,011 | $143,680 | $56,880 | $86,800 |
| 2019 | $7,830 | $121,670 | $56,880 | $64,790 |
| 2018 | $3,893 | $121,670 | $56,880 | $64,790 |
| 2017 | $7,770 | $121,670 | $56,880 | $64,790 |
| 2016 | $6,265 | $103,500 | $36,790 | $66,710 |
| 2015 | $3,130 | $103,500 | $36,790 | $66,710 |
| 2014 | $6,266 | $103,500 | $36,790 | $66,710 |
| 2013 | $2,965 | $94,080 | $33,425 | $60,655 |
Seller's Agent in 2019
Carrie Mimnaugh
NextHome Experience
(614) 736-7171
24 Total Sales
Buyer's Agent in 2019
Karen Page
Howard Hanna Real Estate Svcs
(614) 209-3638
59 Total Sales
Source: Columbus and Central Ohio Regional MLS
MLS Number: 219010101
APN: 070-009862
Disclaimer: Certain information contained herein is derived from information provided by parties other than Homes.com. All information provided is deemed reliable, but is not guaranteed to be accurate and should be independently verified.
IDX information is provided exclusively for personal, non-commercial use, and may not be used for any purpose other than to identify prospective properties consumers may be interested in purchasing.
Information is deemed reliable but not guaranteed.
Ask me questions while you tour the home.