
Evelyn Greenwood
Fathom Realty LA LLC
(225) 327-7387
41 Total Sales
3 in Shenandoah
$200K - $284K Price Range
Estimated Value: $281,998
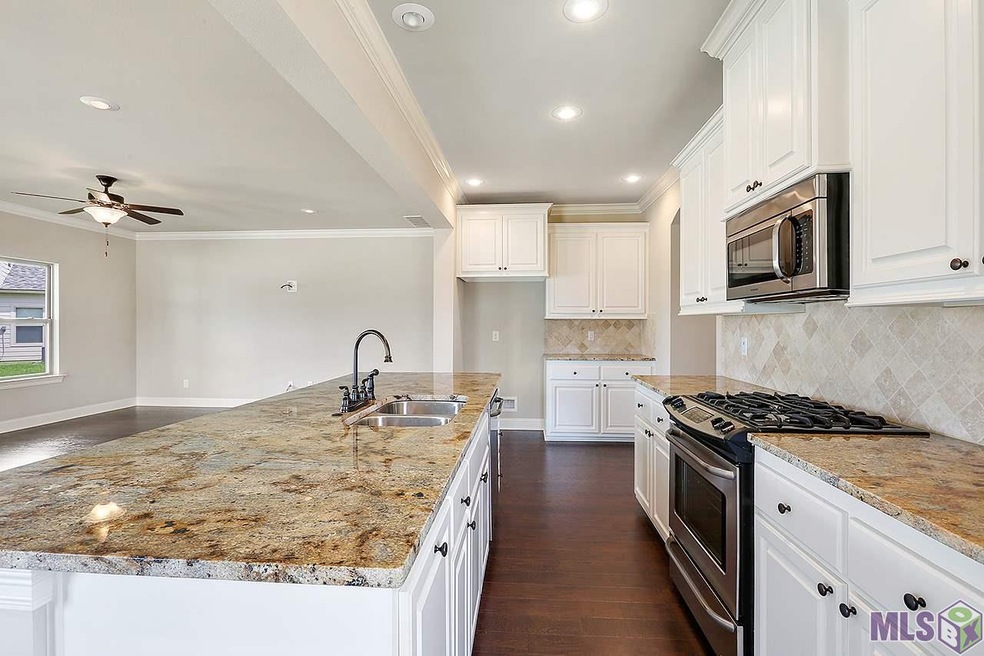
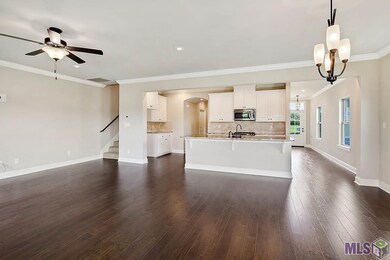
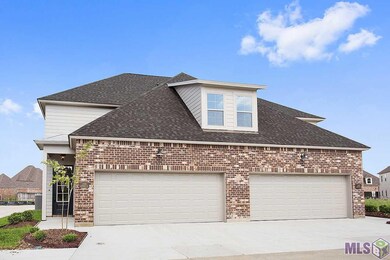

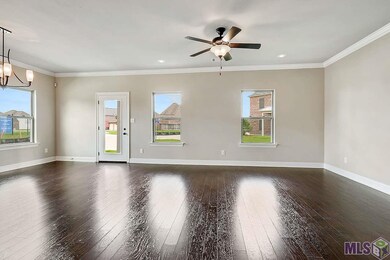
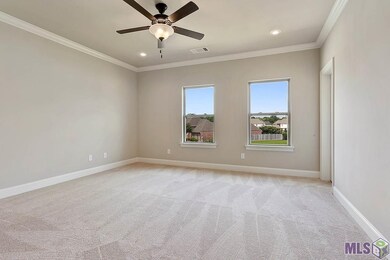

Come enjoy easy living in this gated community complete with a pool, fitness center and stocked lake! Enter through the foyer into the open living, kitchen and dining which features a fireplace with granite surround. Gourmet kitchen with stainless appliances including gas range, custom paint grade cabinets, gorgeous 3 cm Ubatuba granite, 3x6 white subway tile backsplash, large center island and walk in pantry. Large master suite with spa like bath with separate tub and tiled shower, framed mirrors, dual vanities and HUGE walk in closet. Master suite, three additional bedrooms and full bath upstairs! Satin nickel plumbing and lighting throughout, wood flooring in living areas, oversized tile in all wet areas, post tension foundations, 16 seer HVAC and fully landscaped and sodded front yards! Home is READY NOW!. Conveniently located off of Millerville and Jones Creek. Seller pays up to $4k in closing costs with preferred partners! *Pics not of actual home but same floor plan.
Last Agent to Sell the Property
Keller Williams Realty Red Stick Partners License #0995681282 Listed on: 09/13/2016
We collect this data history from publicly available records. To have your information removed, we recommend requesting removal directly through your county’s website.
Evelyn Greenwood
Fathom Realty LA LLC
(225) 327-7387
41 Total Sales
3 in Shenandoah
$200K - $284K Price Range
Cam Pyle
Capital Real Estate
(225) 529-1034
77 Total Sales
15 in Shenandoah
$79K - $355K Price Range
Shelley Simmons
Elevate Real Estate Services
(225) 577-6157
65 Total Sales
2 in Shenandoah
$305K - $345K Price Range
Hayden Bell
Kaizen Home Sales and Services, LLC
(225) 304-4090
62 Total Sales
1 in Shenandoah
$235,000 Price
Toni Hayes
Coldwell Banker ONE
(225) 529-0878
54 Total Sales
5 in Shenandoah
$189K - $475K Price Range
Tricia Hamner Walker
Keller Williams Realty Premier Partners
(225) 327-8813
58 Total Sales
3 in Shenandoah
$150K - $370K Price Range
We collect this data history from publicly available records. To have your information removed, we recommend requesting removal directly through your county’s website.
| Date | Buyer | Sale Price | Title Company |
|---|---|---|---|
| -- | None Listed On Document | ||
| Johnson Andra Darrel | $239,927 | Partners Title | |
| Level Construction & Development Llc A L | $32,000 | Titleplus Llc |
We collect this data history from publicly available records. To have your information removed, we recommend requesting removal directly through your county’s website.
| Date | Status | Borrower | Loan Amount |
|---|---|---|---|
| Previous Owner | $227,931 | ||
| Previous Owner | Level Construction & Development Llc A L | $30,000,000 |
We collect this data history from publicly available records. To have your information removed, we recommend requesting removal directly through your county’s website.
| Date | Event | Price | List to Sale | Price per Sq Ft |
|---|---|---|---|---|
| 09/22/2017 09/22/17 | Sold | -- | -- | -- |
| 07/11/2017 07/11/17 | Pending | -- | -- | -- |
| 09/13/2016 09/13/16 | For Sale | $239,927 | -- | $112 / Sq Ft |
We collect this data history from publicly available records. To have your information removed, we recommend requesting removal directly through your county’s website.
| Year | Tax Paid | Tax Assessment Tax Assessment Total Assessment is a certain percentage of the fair market value that is determined by local assessors to be the total taxable value of land and additions on the property. | Land | Improvement |
|---|---|---|---|---|
| 2025 | $3,417 | $27,872 | $4,000 | $23,872 |
| 2024 | $3,417 | $27,872 | $4,000 | $23,872 |
| 2023 | $3,264 | $23,990 | $4,000 | $19,990 |
| 2022 | $2,865 | $23,990 | $4,000 | $19,990 |
| 2021 | $2,799 | $23,990 | $4,000 | $19,990 |
| 2020 | $2,834 | $23,990 | $4,000 | $19,990 |
| 2019 | $2,963 | $23,990 | $4,000 | $19,990 |
| 2018 | $2,927 | $23,990 | $4,000 | $19,990 |
| 2017 | $427 | $3,500 | $3,500 | $0 |
| 2016 | $417 | $3,500 | $3,500 | $0 |
Seller's Agent in 2017
Jennifer Waguespack
Keller Williams Realty Red Stick Partners
(225) 445-3274
14 in this area
962 Total Sales
TR
Buyer's Agent in 2017
Terrie Reed
CENTURY 21 Bessette Flavin
(225) 252-0100
4 in this area
31 Total Sales
Source: Greater Baton Rouge Association of REALTORS®
MLS Number: 2016013361
APN: 03226549
Disclaimer: Certain information contained herein is derived from information provided by parties other than Homes.com. All information provided is deemed reliable, but is not guaranteed to be accurate and should be independently verified.
IDX information is provided exclusively for personal, non-commercial use, and may not be used for any purpose other than to identify prospective properties consumers may be interested in purchasing. Information is deemed reliable but not guaranteed.
Ask me questions while you tour the home.