NOT LISTED FOR SALE
1 Bed
1 Bath
792 Sq Ft
4,356 Sq Ft Lot

Sale Details

Date Sold: May 16, 2024

Last sale price $191,000 $241 Per Sq Ft

25 Days on Market

Highlights

  • Panoramic View
  • Pine Trees
  • Covered Deck
  • Mountain Meadows Primary School Rated 9+
  • Clubhouse
  • Property is near forest

About This Home

As of May 2024

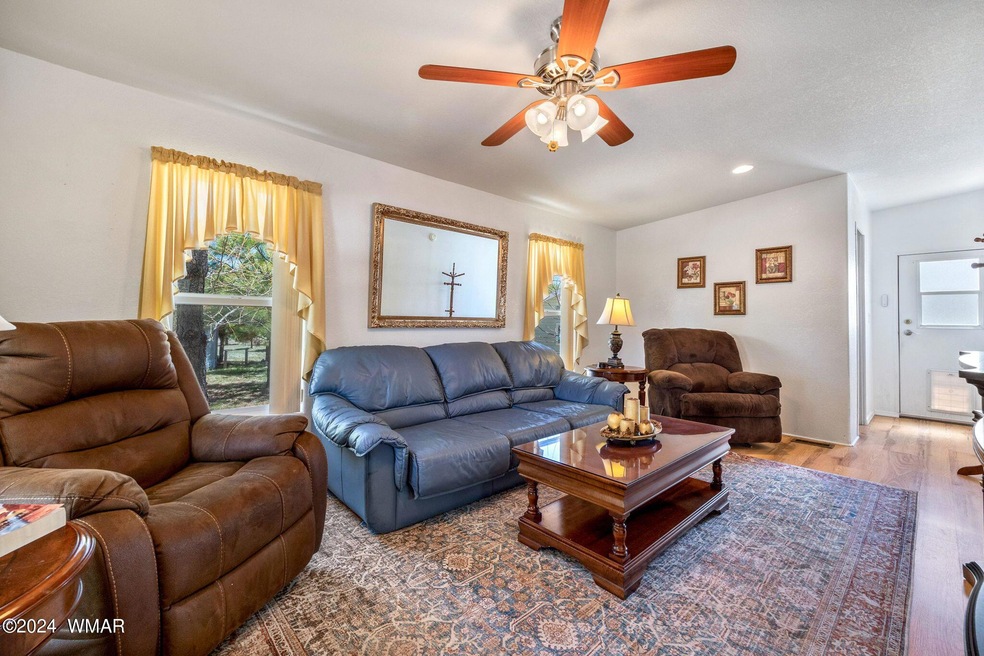
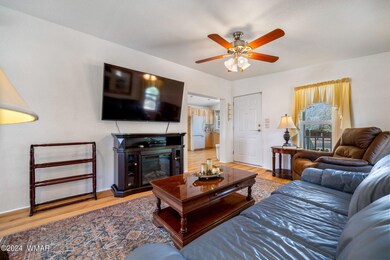
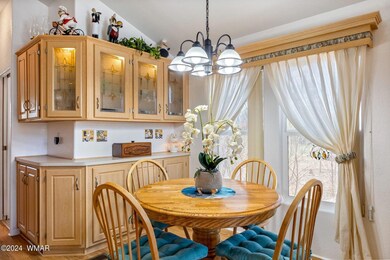
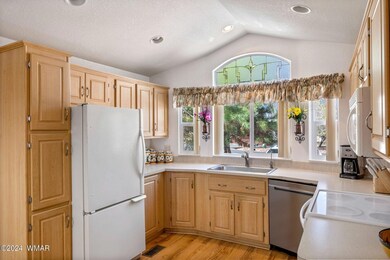
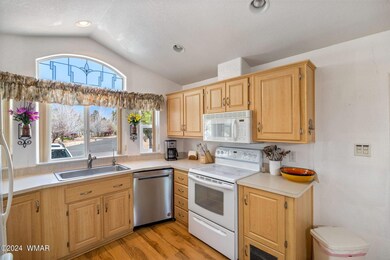
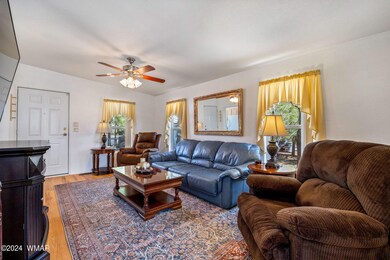
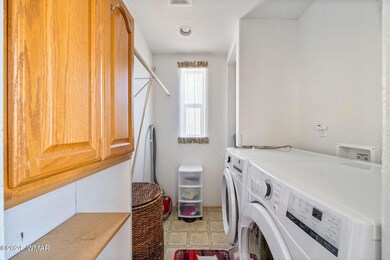
A great little home in Pinecrest Lakes. This 1 bedroom, 1 bath park model is the perfect Mountain Getaway. With almost 800 sqft and an open floor plan there is plenty of room to relax. The kitchen has plenty of counter space and lots of storage. Backing the USFS, you can watch the wildlife from the comfort of your back deck. The utility shed has power, making it a great workshop, and has an extra freezer. Lots of upgrades including new insulated skirting, new washer and dryer, new hvac unit, new retractable awning, and much more. The house has been re-leveled, both front and back porch have been repaired and painted, and all pipes have been insulated. Being sold furnished, this place is ready to move in. The HOA covers, garbage, road, water, and sewer, and provides a clubhouse, laundry,

Last Agent to Sell the Property

Duane Tomlinson

Skyline Canyon Realty License #BR683153000 Listed on: 04/21/2024

Last Buyer's Agent

Duane Tomlinson

Skyline Canyon Realty License #BR683153000 Listed on: 04/21/2024

Property Details

Home Type

  • Manufactured Home

Est. Annual Taxes

  • $679

Year Built

  • Built in 2003

Lot Details

  • 4,356 Sq Ft Lot
  • Partially Fenced Property
  • Pine Trees

HOA Fees

  • $78 Monthly HOA Fees

Home Design

  • Pitched Roof
  • Shingle Roof

Interior Spaces

  • 792 Sq Ft Home
  • 1-Story Property
  • Double Pane Windows
  • Utility Room
  • Panoramic Views
  • Fire and Smoke Detector

Kitchen

  • Eat-In Kitchen
  • Electric Range
  • Microwave

Flooring

  • Carpet
  • Laminate

Bedrooms and Bathrooms

  • 1 Primary Bedroom on Main
  • 1 Bathroom

Laundry

  • Dryer
  • Washer

Utilities

  • Forced Air Heating and Cooling System
  • Separate Meters
  • Electric Water Heater

Additional Features

  • Covered Deck
  • Property is near forest

Listing and Financial Details

  • Assessor Parcel Number 206-42-087

Community Details

Overview

  • Mandatory home owners association

Amenities

  • Clubhouse
  • Laundry Facilities

Property Details

Home Type

Manufactured Home

Est. Annual Taxes

$679

Year Built

Built in 2003

Lot Details

4,356 Sq Ft Lot

HOA Fees

$78 per month

Listing Details

  • Additional Parcels YN: No
  • Estimated Number of Acres: 0.10
  • Estimated Sq Ft: 792.00
  • Assessor Parcel Number: 206-42-087
  • Bathroom Features: Full Bath
  • Directions: From Hwy 260 turn on Pony Express. Property is straight ahead on corner of Pony Express and Rodeo
  • Fees Frequency: Annually
  • Fireplace Wood Stove: None
  • HOA Fees: 936.00
  • Listing Member Name: Duane Tomlinson
  • Listing Office Short Id: SkyCan2913
  • Manufactured Style: Park Model
  • Property Adjoins: Private, USFS
  • Property Boundary: Partly Fenced
  • Prop. Type: Residential
  • Residential Type: Park Model/RV
  • Selling Member Short Id: DDTomlinson
  • Selling Office Short Id: SkyCan2913
  • Building Style: Single Level
  • Subdivision Neighborhood: Pinecrest Lake
  • To Show Keysafe Serial Number: 2277180
  • Trees On Property: Yes
  • Utilities Available Metered Water Provider: Pinecrest
  • Year Built: 2003
  • Special Features: None
  • Property Sub Type: MobileManufactured

Interior Features

  • Floor Covering: Carpet, Laminate
  • Total Bathrooms: 1.00
  • Total Bedrooms: 1
  • Eating Area: Eat-In Kitchen
  • Interior Amenities: Dual Pane Windows, Master Bedroom Down, Smoke Detector
  • Kitchen Features: Electric Range, Microwave, Refrigerator
  • Laundry: Dryer, Utility Room, Washer

Exterior Features

  • Exterior Construction: Manufactured
  • Exterior Features: Deck, Deck - Covered, In the Trees, Landscaped, Panoramic View, Street Paved, Tall Pines On Lot
  • Horses Allowed On Property: No
  • Road Maintenance: County
  • Roof: Pitched, Shingle

Garage/Parking

  • Carport: No
  • Garage Spaces: No

Utilities

  • Cooling: Central A/C
  • Heating: Electric, Forced Air
  • Power Available: Yes
  • Sewer Available: Yes
  • Utilities Available: Electric - Individual Metered, Metered Water, Navopache, Sewer
  • Water Available: Yes
  • Water Heater: Electric

Condo/Co-op/Association

  • HOA: Yes
  • Homeowners Assn: Clubhouse, Laundry, Mandatory

Fee Information

  • Taxes: 679.10

Schools

  • School District: Heber/Overgaard

Ownership History

We collect this data history from publicly available records. To have your information removed, we recommend requesting removal directly through your county’s website.

Date Name Owned For Owner Type

Purchase Details

Listed on
Apr 21, 2024
Closed on
May 16, 2024
Sold by
Bought by
Seller's Agent
Duane Tomlinson
Skyline Canyon Realty
Buyer's Agent
Duane Tomlinson
Skyline Canyon Realty
List Price
$198,500
Sold Price
$191,000
Premium/Discount to List
-$7,500
-3.78%
Views
7

Purchase Details

Closed on
May 16, 2023
Sold by
Bought by

Purchase Details

Listed on
Aug 18, 2022
Closed on
Sep 1, 2022
Sold by
Bought by
Seller's Agent
Anthony Marangon
West USA Realty - Heber
Buyer's Agent
Duane Tomlinson
Tenney Properties - Heber
List Price
$205,000
Sold Price
$185,000
Premium/Discount to List
-$20,000
-9.76%

Purchase Details

Listed on
Sep 9, 2019
Closed on
Aug 27, 2019
Sold by
Bought by
Seller's Agent
Glen Olson
West USA Realty - Heber
Buyer's Agent
GLEN OLSON
COLDWELL BANKER RESIDENTIAL BROKERAGE - HEBER
Sold Price
$99,000

Home Financials for this Owner

Home Financials are based on the most recent Mortgage that was taken out on this home.
Avg. Annual Appreciation
23.00%

Purchase Details

Closed on
Apr 25, 2012
Sold by
Bought by
Source: Public Records
Create a Home Valuation Report for This Property
The Home Valuation Report is an in-depth analysis detailing your home's value as well as a comparison with similar homes in the area

Home Values in the Area

Source: Public Records

Average Home Value in this Area


Source: Public Records

Purchase History

We collect this data history from publicly available records. To have your information removed, we recommend requesting removal directly through your county’s website.

Date Buyer Sale Price Title Company
$191,000 Pioneer Title Agency
-- None Listed On Document
$185,000 Pioneer Title
$99,000 Pioneer Title Agency Inc
-- None Available
Source: Public Records

Property History

We collect this data history from publicly available records. To have your information removed, we recommend requesting removal directly through your county’s website.

Date Event Price List to Sale Price per Sq Ft Prior Sale
05/16/2024 05/16/24 Sold $191,000 -3.8% $241 / Sq Ft
04/26/2024 04/26/24 Off Market $198,500 -- --
04/21/2024 04/21/24 For Sale $198,500 +7.3% $251 / Sq Ft
09/15/2022 09/15/22 Sold $185,000 0.0% $234 / Sq Ft View Prior Sale
08/28/2022 08/28/22 Off Market $185,000 -- --
08/18/2022 08/18/22 For Sale $205,000 +107.1% $259 / Sq Ft
09/09/2019 09/09/19 Sold $99,000 0.0% $125 / Sq Ft View Prior Sale
09/09/2019 09/09/19 Sold $99,000 -9.9% $125 / Sq Ft View Prior Sale
08/01/2019 08/01/19 Pending -- -- --
06/29/2019 06/29/19 For Sale $109,900 -- $139 / Sq Ft
Source: White Mountain Association of REALTORS®

Tax History

We collect this data history from publicly available records. To have your information removed, we recommend requesting removal directly through your county’s website.

Year Tax Paid Tax Assessment Tax Assessment Total Assessment is a certain percentage of the fair market value that is determined by local assessors to be the total taxable value of land and additions on the property. Land Improvement
2027 $742 --
2026 $731 --
2025 $215 $10,788 $1,625 $9,163
2024 $679 $9,663 $1,625 $8,038
2023 $215 $9,183 $1,425 $7,758
2022 $679 $0 $0 $0
2021 $671 $0 $0 $0
2020 $281 $0 $0 $0
2019 $647 $0 $0 $0
2018 $650 $0 $0 $0
2017 $704 $0 $0 $0
2016 $693 $0 $0 $0
2015 $679 $6,129 $1,800 $4,329
Source: Public Records

Agents Affiliated with this Home

  • Section Image
  • Section Image
See All Agents

Map

Source: White Mountain Association of REALTORS®

MLS Number: 250528

White Mountain Association of REALTORS®
Your Personal Tour Guide

Ask me questions while you tour the home.