
Wesley Smith
Samson Properties
(240) 489-2631
75 Total Sales
16 in Leesburg
$260K - $1.4M Price Range
Estimated Value: $1,176,079
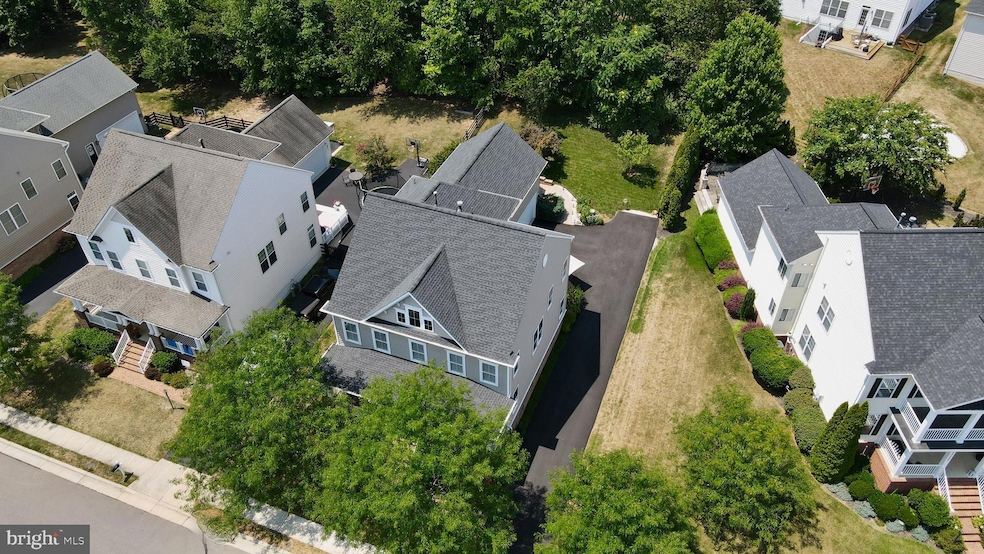






Did you know you can get Brambleton/Willowsford middle and high schools without the Ashburn/Aldie prices?? Save significant money, both in price per square foot AND HOA fees at scenic Greene Mill Preserve, located on the Leesburg/Brambleton border. Pride of ownership shines in this spacious 4,700+ square foot light-filled 4 bedroom, 5 full and 1 half bath colonial charmer. The main level features an open floor plan with private office, connected living and dining rooms and gleaming hardwoods. The oversized kitchen with breakfast space leads to the private patio, attached 2 car garage and the 4th bedroom with private full bath and brand new carpet located over the garage (comes complete with it's own HVAC zone for customizable comfort). A cozy family room with a picture perfect accent fireplace wall gives way to the wide, hardwood staircase that draws you to the second level. Upstairs you will find hardwood flooring throughout. The primary bedroom and sitting room suite offer an amble walk-in closet and luxurious attached bathroom. Two additional bedrooms, 2 more full bathrooms and the laundry room are located on this level.
The basement, with brand new carpet, boasts a large recreation space, 5th full bathroom and potential for a legal 5th bedroom. Outside you'll find a large driveway that leads to the 2 car side load garage and private rear yard that backs to trees. Two paver patios and a covered front porch become the perfect spots for morning coffee and evening drinks.
No detail has been overlooked in the upkeep and maintenance on this house. Noteworthy improvements include: roof 2018 (transferable warranty), front gutter guards 2022, driveway resurfaced with new asphalt 2023, refrigerator 2024, cooktop 2024, washer & dryer 2024, all carpet replaced 2024, front porch painted 2024. Custom blinds installed throughout the house. The attic has been sealed for energy efficiency. The list goes on and on!
Greene Mill Preserve is a unique Loudoun treasure, featuring a 340 acre nature conservancy with it's own pool, clubhouse, nature trails, basketball court, tot lot, picturesque ponds and mature landscaping. Neighborhood activities include a robust Independence Day celebration complete with fireworks, annual Easter Egg hunt and more.
Don't let this Leesburg zip code fool you! Located just 3 miles from Brambleton, the centrally positioned neighborhood is the best of all worlds. Catch a movie, grocery shop, fuel up at Peet's or grab your favorite book all at the Brambleton Town Center, a quick 7 minutes away. Dine at downtown Leesburg favorites and stroll the streets on First Friday, just 15 minutes from your new home. Discover the new 257 acre Hal and Bernie Hanson Regional Park (playgrounds, ponds, skate park, tennis, dog park, sports fields) only 3 miles away. Quick access to major commuter routes, highly rated schools, Dulles Airport, Western Loudoun wine country and Washington DC!
Last Agent to Sell the Property
(571) 386-1075 elissado@gmail.com Pearson Smith Realty, LLC License #0225204042 Listed on: 08/27/2024
Co-Listed By
(571) 386-1075 curtduer@duerhomes.com Pearson Smith Realty, LLC License #0225248118
Last Buyer's Agent
(703) 946-5200 iqbalchowdhury@verizon.net IRNA REALTY License #0225084126
We collect this data history from publicly available records. To have your information removed, we recommend requesting removal directly through your county’s website.
Wesley Smith
Samson Properties
(240) 489-2631
75 Total Sales
16 in Leesburg
$260K - $1.4M Price Range
Adam Skrincosky
TTR Sotheby's International Realty
(240) 253-6892
59 Total Sales
1 in Leesburg
$2,347,436 Price
Kathy Jones
Long & Foster Real Estate, Inc.
(240) 771-1263
24 Total Sales
5 in Leesburg
$480K - $1.3M Price Range
Raquel Gutierrez
TTR Sotheby's International Realty
(202) 946-5364
84 Total Sales
1 in Leesburg
$921,000 Price
Lindene Patton
CENTURY 21 New Millennium
(202) 902-7107
25 Total Sales
2 in Leesburg
$425K - $860K Price Range
Jurgen Gonzalez
Compass
(202) 883-6522
79 Total Sales
1 in Leesburg
$555,000 Price
We collect this data history from publicly available records. To have your information removed, we recommend requesting removal directly through your county’s website.
| Date | Buyer | Sale Price | Title Company |
|---|---|---|---|
| $1,035,000 | First American Title | ||
| Fox Thomas S | -- | None Listed On Document | |
| Fox Thomas S | $575,000 | -- | |
| Navarre Marc J | $593,234 | -- |
We collect this data history from publicly available records. To have your information removed, we recommend requesting removal directly through your county’s website.
| Date | Status | Borrower | Loan Amount |
|---|---|---|---|
| Open | $873,000 | ||
| Closed | Howlader Zakir H | $869,962 | |
| Previous Owner | Fox Thomas | $92,561 | |
| Previous Owner | Fox Thomas S | $465,200 | |
| Previous Owner | Fox Thomas S | $536,415 | |
| Previous Owner | Fox Thomas S | $551,874 | |
| Previous Owner | Fox Thomas S | $532,875 | |
| Previous Owner | Navarre Marc J | $474,000 |
We collect this data history from publicly available records. To have your information removed, we recommend requesting removal directly through your county’s website.
| Date | Event | Price | List to Sale | Price per Sq Ft |
|---|---|---|---|---|
| 10/21/2024 10/21/24 | Sold | $1,035,000 | 0.0% | $248 / Sq Ft |
| 09/08/2024 09/08/24 | Pending | -- | -- | -- |
| 08/27/2024 08/27/24 | For Sale | $1,035,000 | -- | $248 / Sq Ft |
We collect this data history from publicly available records. To have your information removed, we recommend requesting removal directly through your county’s website.
| Year | Tax Paid | Tax Assessment Tax Assessment Total Assessment is a certain percentage of the fair market value that is determined by local assessors to be the total taxable value of land and additions on the property. | Land | Improvement |
|---|---|---|---|---|
| 2025 | $8,074 | $1,003,010 | $295,000 | $708,010 |
| 2024 | $8,138 | $940,760 | $295,000 | $645,760 |
| 2023 | $7,893 | $902,000 | $295,000 | $607,000 |
| 2022 | $7,556 | $848,980 | $270,000 | $578,980 |
| 2021 | $7,218 | $736,500 | $250,000 | $486,500 |
| 2020 | $6,924 | $668,990 | $200,000 | $468,990 |
| 2019 | $6,799 | $650,660 | $200,000 | $450,660 |
| 2018 | $6,745 | $621,650 | $180,000 | $441,650 |
| 2017 | $7,040 | $625,760 | $180,000 | $445,760 |
| 2016 | $6,808 | $594,560 | $0 | $0 |
| 2015 | $7,153 | $450,230 | $0 | $450,230 |
| 2014 | $7,178 | $441,490 | $0 | $441,490 |
Seller's Agent in 2024
Elissa Olechnovich
Pearson Smith Realty, LLC
(703) 269-7023
46 Total Sales
Seller Co-Listing Agent in 2024
Curt Duer
Pearson Smith Realty, LLC
(703) 966-3506
13 Total Sales
IC
Buyer's Agent in 2024
Iqbal Chowdhury
IRNA REALTY
(703) 946-5200
11 Total Sales
Source: Bright MLS
MLS Number: VALO2078404
APN: 282-49-5595
Disclaimer: Certain information contained herein is derived from information provided by parties other than Homes.com. All information provided is deemed reliable, but is not guaranteed to be accurate and should be independently verified.
The data relating to real estate for sale on this website appears in part through the BRIGHT Internet Data Exchange program, a voluntary cooperative exchange of property listing data between licensed real estate brokerage firms, and is provided by BRIGHT through a licensing agreement.
Listing information is from various brokers who participate in the Bright MLS IDX program and not all listings may be visible on the site.
The property information being provided on or through the website is for the personal, non-commercial use of consumers and such information may not be used for any purpose other than to identify prospective properties consumers may be interested in purchasing.
Some properties which appear for sale on the website may no longer be available because they are for instance, under contract, sold or are no longer being offered for sale.
Property information displayed is deemed reliable but is not guaranteed.
Copyright 2026 Bright MLS, Inc.
Ask me questions while you tour the home.