
Seller's Agent in 2024
Christina Wood
Real Broker LLC
(425) 418-3988
134 Total Sales

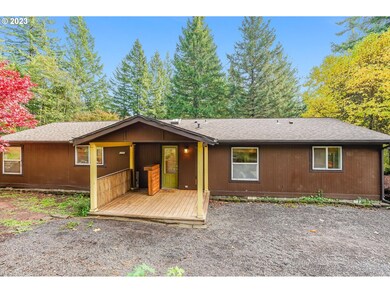
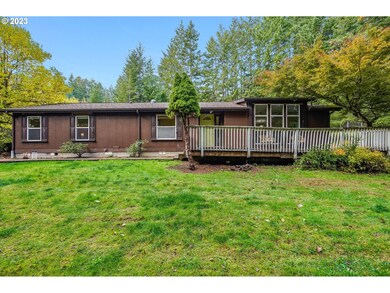
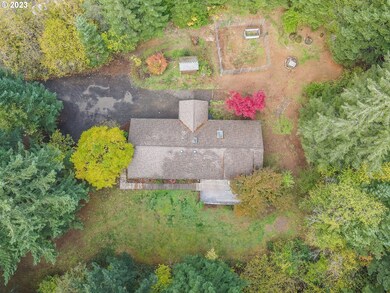
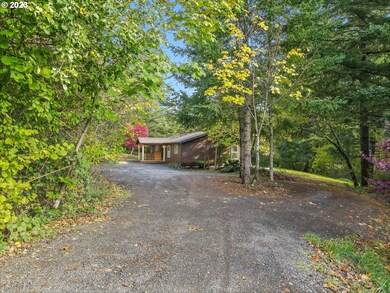
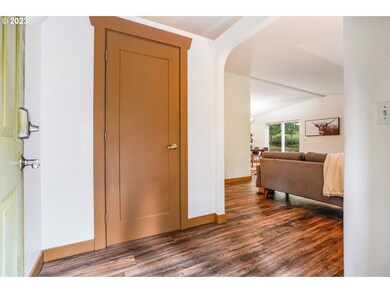
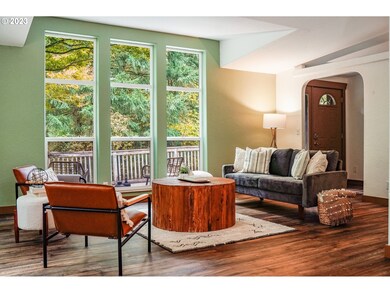
Welcome to 2242 Loop Road, where modern comfort and serene living harmonize in perfect unity. This charming home, featuring 3 bedrooms and 2 bathrooms spread across 1701 square feet, allows you to move right in and make it your own. Natural light gracefully fills every corner, accentuating the inviting ambiance, while a newer 50-year roof ensures durability and peace of mind. Outside, a seasonal creek with cascading waterfalls, active from October thru May, adds a touch of nature's melody to your surroundings. Nestled on 2.6 park-like acres, enveloped by trees, the property offers a private oasis where you can escape the hustle and bustle of everyday life. Located just a short 5-minute drive from downtown Stevenson, you'll revel in the luxury of rural living while having easy access to modern amenities and conveniences. Your four-legged companions will find their paradise here too, with an oversized fenced-in kennel space allowing them to frolic freely in their safe haven. For the green thumbs among us, a deer-proof garden space awaits, inviting you to cultivate your own botanical haven. And if the call of the city beckons, worry not ? you're just a mere 45 minutes away from the vibrant urban hubs of Portland and Vancouver.This is more than a property; it's an invitation to experience a lifestyle where tranquility, comfort, and modernity intertwine seamlessly. Schedule a showing today and seize the opportunity to make 2242 Loop Road your new haven of contentment and joy. Qualifies for FHA financing.
Last Agent to Sell the Property
Real Broker LLC License #124719 Listed on: 11/06/2023
We collect this data history from publicly available records. To have your information removed, we recommend requesting removal directly through your county’s website.
We collect this data history from publicly available records. To have your information removed, we recommend requesting removal directly through your county’s website.
| Date | Buyer | Sale Price | Title Company |
|---|---|---|---|
| -- | Columbia Gorge Title | ||
| $315,000 | Columbia Gorge Title | ||
| -- | Columbia Gorge Title | ||
| $252,000 | Columbia Gorge Title |
We collect this data history from publicly available records. To have your information removed, we recommend requesting removal directly through your county’s website.
| Date | Status | Borrower | Loan Amount |
|---|---|---|---|
| Open | $410,934 | ||
| Closed | $410,815 | ||
| Previous Owner | $254,000 | ||
| Previous Owner | $252,000 | ||
| Previous Owner | $247,435 | ||
| Previous Owner | $157,812 | ||
| Previous Owner | $155,295 |
We collect this data history from publicly available records. To have your information removed, we recommend requesting removal directly through your county’s website.
| Date | Event | Price | List to Sale | Price per Sq Ft | Prior Sale |
|---|---|---|---|---|---|
| 01/04/2024 01/04/24 | Sold | $475,000 | 0.0% | $279 / Sq Ft | |
| 12/11/2023 12/11/23 | Pending | -- | -- | -- | |
| 12/09/2023 12/09/23 | Price Changed | $475,000 | -4.8% | $279 / Sq Ft | |
| 11/24/2023 11/24/23 | Price Changed | $499,000 | -9.1% | $293 / Sq Ft | |
| 11/06/2023 11/06/23 | For Sale | $549,000 | +74.3% | $323 / Sq Ft | |
| 10/10/2018 10/10/18 | Sold | $315,000 | -3.1% | $184 / Sq Ft | View Prior Sale |
| 09/11/2018 09/11/18 | Pending | -- | -- | -- | |
| 07/26/2018 07/26/18 | For Sale | $325,000 | -- | $190 / Sq Ft |
We collect this data history from publicly available records. To have your information removed, we recommend requesting removal directly through your county’s website.
| Year | Tax Paid | Tax Assessment Tax Assessment Total Assessment is a certain percentage of the fair market value that is determined by local assessors to be the total taxable value of land and additions on the property. | Land | Improvement |
|---|---|---|---|---|
| 2026 | $3,901 | $467,900 | $197,500 | $270,400 |
| 2025 | $3,804 | $460,600 | $190,200 | $270,400 |
| 2024 | $3,386 | $397,900 | $167,000 | $230,900 |
| 2023 | $3,336 | $368,600 | $152,000 | $216,600 |
| 2022 | $3,364 | $328,600 | $132,000 | $196,600 |
| 2021 | $3,163 | $299,500 | $127,000 | $172,500 |
| 2020 | $3,152 | $299,500 | $127,000 | $172,500 |
| 2019 | $2,255 | $234,000 | $113,000 | $121,000 |
| 2018 | $1,952 | $178,000 | $108,000 | $70,000 |
| 2017 | $1,525 | $171,600 | $108,000 | $63,600 |
| 2015 | $1,727 | $171,600 | $108,000 | $63,600 |
| 2013 | -- | $170,000 | $108,000 | $62,000 |
Seller's Agent in 2024
Christina Wood
Real Broker LLC
(425) 418-3988
134 Total Sales
Seller Co-Listing Agent in 2024
Brock Wood
Real Broker LLC
(509) 637-4400
55 Total Sales
Buyer's Agent in 2024
Jessica Honore
RE/MAX
(360) 601-5776
83 Total Sales
Seller's Agent in 2018
Carol Bradley
Windermere CRG
(971) 533-3646
4 Total Sales
Buyer's Agent in 2018
Sonya McKinney
Premiere Property Group, LLC
(503) 704-2338
150 Total Sales
Source: Regional Multiple Listing Service (RMLS)
MLS Number: 23206310
Disclaimer: Certain information contained herein is derived from information provided by parties other than Homes.com. All information provided is deemed reliable, but is not guaranteed to be accurate and should be independently verified.
The content relating to real estate for sale on this web site comes in part from the IDX program of the RMLS™ of Portland, Oregon. Real estate listings held by brokerage firms other than Ten-X are marked with the RMLS™ logo, and detailed information about these properties includes the names of the listing brokers. Listing content is copyright © 2026 RMLS™, Portland, Oregon. Some properties which appear for sale on this web site may subsequently have sold or may no longer be available. All information provided is deemed reliable but is not guaranteed and should be independently verified.
Ask me questions while you tour the home.