
Nicole Stanley
REMAX CORNERSTONE
(765) 719-8861
181 Total Sales
2 in Avon
$285K - $350K Price Range

Estimated Value: $353,430 - $414,000
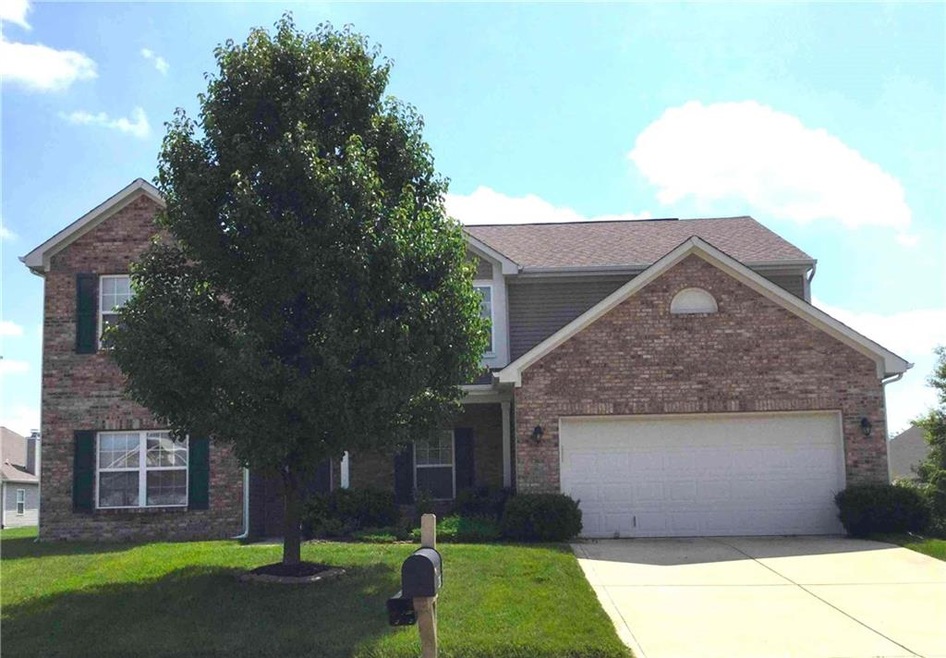
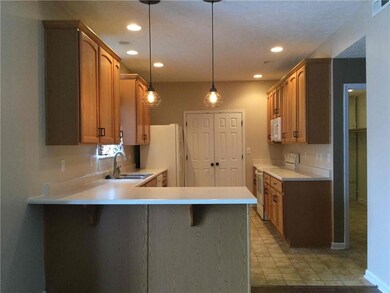
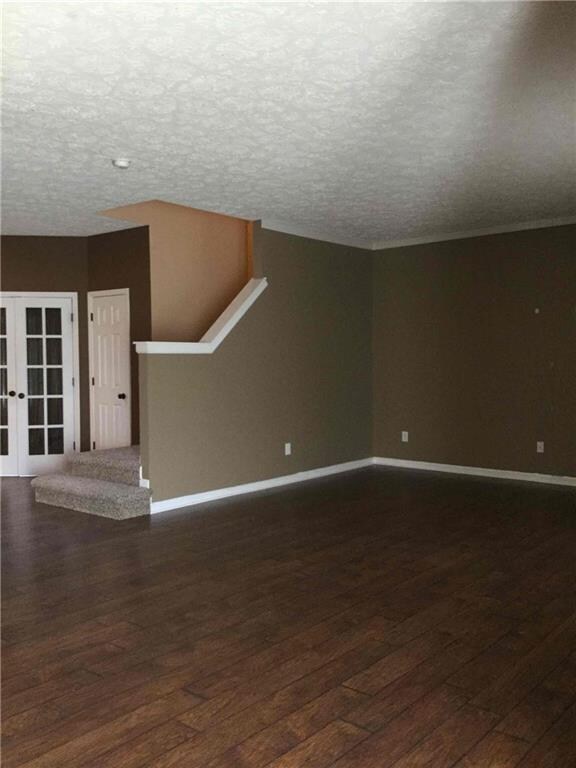
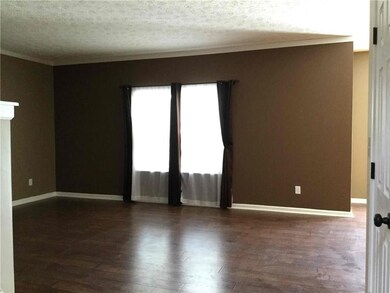
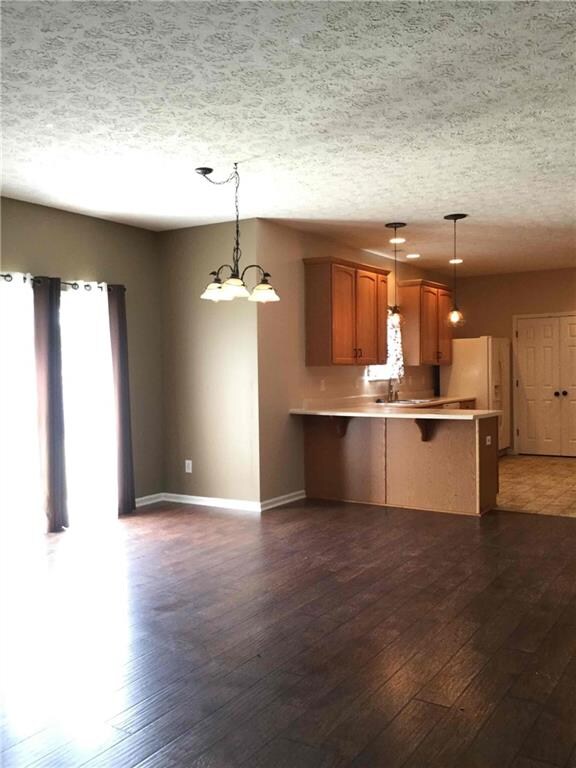
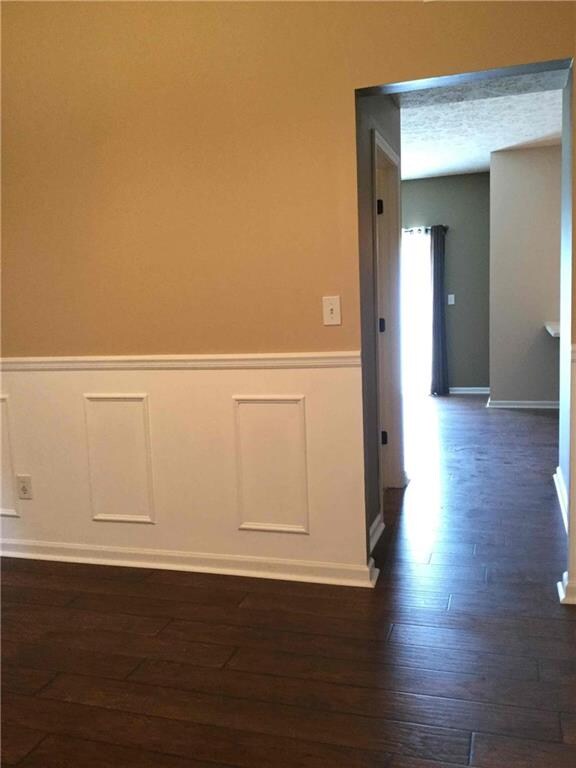
EXCITING NEWS: WE ARE CURRENTLY RENOVATING THIS HOME! NOTE THAT THE PHOTOS SHOWN REPRESENT THE HOME BEFORE RENOVATION AND DO NOT REFLECT ANY UPDATES. PLANNED IMPROVEMENTS INCLUDE: NEW HARD SURFACE COUNTERTOPS. APPLY TODAY OR ASK YOUR LEASING SPECIALIST FOR MORE DETAILS!
Apply now or schedule your self-tour today and take the first step toward getting more than just a place to live. Rent with FirstKey Homes for a home that's right for you, plus professional service and maintenance, innovative resident programs, and more; that's the power of purple!
This 4-bedroom, 3-bathroom rental home in Avon, IN, might be the perfect fit for your lifestyle. W/D hookups make laundry time less stressful. See the pictures to learn more. And apply soon – homes can go fast!
This home is available to pre-lease! Reserve it by paying a refundable Hold Fee. (Exceptions apply in Colorado.) Find out more about pre-leasing on the Pre-Leasing page of the FirstKey Homes website. This home is currently occupied and coming soon; please respect the current resident's privacy and do not disturb.
Please note that the advertised price may exclude additional fees. These include a $55 application fee per applicant; a one-time $75 admin fee; an $11 monthly utility management fee; other mandatory fees, if applicable, for pool maintenance, pet fees/rent, smart home, internet service, and propane refilling; and optional fees for services like self-guided tours with third-party provider Rently ($1.99 to $11.99). HOAs may also charge mandatory application and amenity fees, where applicable, which must be paid directly to the HOA. For a comprehensive overview of all potential fees, please see the Rental Fees page on the FirstKey Homes website.
FirstKey Homes, LLC is an Equal Housing Lessor under the FHA. Applicable local, state and federal laws may apply. Lease terms and conditions apply. This is not an offer to rent; you must submit additional information for review and approval. Listed features may not be accurate; confirm details with a leasing representative.
Certain cities and municipalities (including St. Louis and Chicago) require a home inspection prior to a new resident taking possession of the home. Please note that your move-in date could be adjusted to accommodate inspection requirements. Ask your leasing agent for more details.
BEWARE OF RENTAL SCAMS: FirstKey Homes exclusively manages our homes (no third-party management). We do not lease homes through Craigslist, Facebook Marketplace, or other classified advertising services. All applications and lease signing can only be completed through our online platform. We will never ask for wire transfers, cash apps like Venmo, Zelle, Cash App, PayPal, or any other transferring method to collect funds.
Some photos may feature virtual furniture staging, which is intended to help visualize the space and potential designs. The rental home does not come with any furniture shown in the images and these virtual images do not represent actual furnishings. Listing photos are provided to help you select a home; all photos shown are for representative and illustrative purposes only but may not be exact. Colors and photo size may vary based on different resolutions, hue, brightness, contrast, or other photo variations. Photos on websites may be modified, changed, or amended at any time. For new construction homes, actual homes may vary; photos may be of similar home/floorplan; home may be under construction and photos may not be of actual home; individual homes, amenities, features, and views may differ.
Last Agent to Rent the Property
Brandywine Homes USA License #RB14045753 Listed on: 07/20/2018
Last Renter's Agent
Holly Canter
Brandywine Homes USA
We collect this data history from publicly available records. To have your information removed, we recommend requesting removal directly through your county’s website.
Nicole Stanley
REMAX CORNERSTONE
(765) 719-8861
181 Total Sales
2 in Avon
$285K - $350K Price Range
Alison Fernandez
The Stewart Home Group
(888) 612-9688
109 Total Sales
5 in Avon
$255K - $373K Price Range
Susan Apple
Acup Team, LLC
(317) 597-4698
120 Total Sales
1 in Avon
$300,000 Price
Lindsey Stewart
Ferris Property Group
(833) 434-1299
54 Total Sales
3 in Avon
$165K - $380K Price Range
April Reamsnyder
Fathom Realty
(463) 222-0753
56 Total Sales
1 in Avon
$700,000 Price
Judith Wolfe
F.C. Tucker Company
(844) 420-1314
40 Total Sales
4 in Avon
$210K - $296K Price Range
We collect this data history from publicly available records. To have your information removed, we recommend requesting removal directly through your county’s website.
| Date | Buyer | Sale Price | Title Company |
|---|---|---|---|
| $228,000 | First American Title | ||
| Willkie Bradley W | -- | None Available | |
| Wilkie Bradley W | -- | None Available | |
| Arbor Homes Llc | -- | None Available |
We collect this data history from publicly available records. To have your information removed, we recommend requesting removal directly through your county’s website.
| Date | Status | Borrower | Loan Amount |
|---|---|---|---|
| Closed | -- | ||
| Previous Owner | Willkie Bradley W | $182,012 | |
| Previous Owner | Wilkie Bradley W | $27,400 | |
| Previous Owner | Wilkie Bradley W | $146,300 |
We collect this data history from publicly available records. To have your information removed, we recommend requesting removal directly through your county’s website.
| Date | Event | Price | List to Sale | Price per Sq Ft | Prior Sale |
|---|---|---|---|---|---|
| 08/11/2026 08/11/26 | Off Market | $2,435 | -- | -- | |
| 08/07/2026 08/07/26 | Price Changed | $2,435 | -2.8% | $1 / Sq Ft | |
| 07/31/2026 07/31/26 | Price Changed | $2,505 | -3.1% | $1 / Sq Ft | |
| 07/25/2026 07/25/26 | For Rent | $2,585 | +46.9% | -- | |
| 09/07/2018 09/07/18 | Rented | $1,760 | 0.0% | -- | |
| 08/06/2018 08/06/18 | Under Contract | -- | -- | -- | |
| 07/20/2018 07/20/18 | For Rent | $1,760 | 0.0% | -- | |
| 03/15/2018 03/15/18 | Sold | $228,000 | -0.8% | $76 / Sq Ft | View Prior Sale |
| 01/29/2018 01/29/18 | Pending | -- | -- | -- | |
| 01/26/2018 01/26/18 | For Sale | $229,900 | -- | $76 / Sq Ft |
We collect this data history from publicly available records. To have your information removed, we recommend requesting removal directly through your county’s website.
| Year | Tax Paid | Tax Assessment Tax Assessment Total Assessment is a certain percentage of the fair market value that is determined by local assessors to be the total taxable value of land and additions on the property. | Land | Improvement |
|---|---|---|---|---|
| 2025 | $6,271 | $286,300 | $37,500 | $248,800 |
| 2024 | $6,513 | $286,300 | $39,000 | $247,300 |
| 2023 | $6,298 | $276,700 | $37,300 | $239,400 |
| 2022 | $6,036 | $265,000 | $35,300 | $229,700 |
| 2021 | $4,978 | $216,800 | $35,300 | $181,500 |
| 2020 | $4,833 | $208,500 | $35,300 | $173,200 |
| 2019 | $4,654 | $198,000 | $33,000 | $165,000 |
| 2018 | $2,392 | $196,600 | $33,000 | $163,600 |
| 2017 | $1,978 | $187,800 | $31,400 | $156,400 |
| 2016 | $1,856 | $185,600 | $31,400 | $154,200 |
| 2014 | $1,794 | $179,400 | $30,200 | $149,200 |
Seller's Agent in 2018
Carl Vargas
F.C. Tucker Company
(317) 590-6390
327 Total Sales
HC
Landlord's Agent in 2018
Holly Canter
Brandywine Homes USA
(463) 222-7003
6 Total Sales
RB
Buyer's Agent in 2018
Randie Bonwell
Renu Real Estate
Source: MIBOR Broker Listing Cooperative®
MLS Number: 21583187
APN: 32-10-22-239-001.000-022
Disclaimer: Certain information contained herein is derived from information provided by parties other than Homes.com. All information provided is deemed reliable, but is not guaranteed to be accurate and should be independently verified.
All data is obtained from various sources and may not have been verified by broker or MLS GRID. Supplied Open House Information is subject to change without notice. All information should be independently reviewed and verified for accuracy. Properties may or may not be listed by the office/agent presenting the information. Some IDX listings have been excluded from this website.
Listings courtesy of MIBOR Broker Listing Cooperative® as distributed by MLS GRID.
Based on information submitted to the MLS GRID
Ask me questions while you tour the home.