
Will Guza
Joyner Fine Properties
(804) 409-2204
60 Total Sales
3 in Powhatan
$300K - $650K Price Range
Estimated Value: $788,000 - $804,942
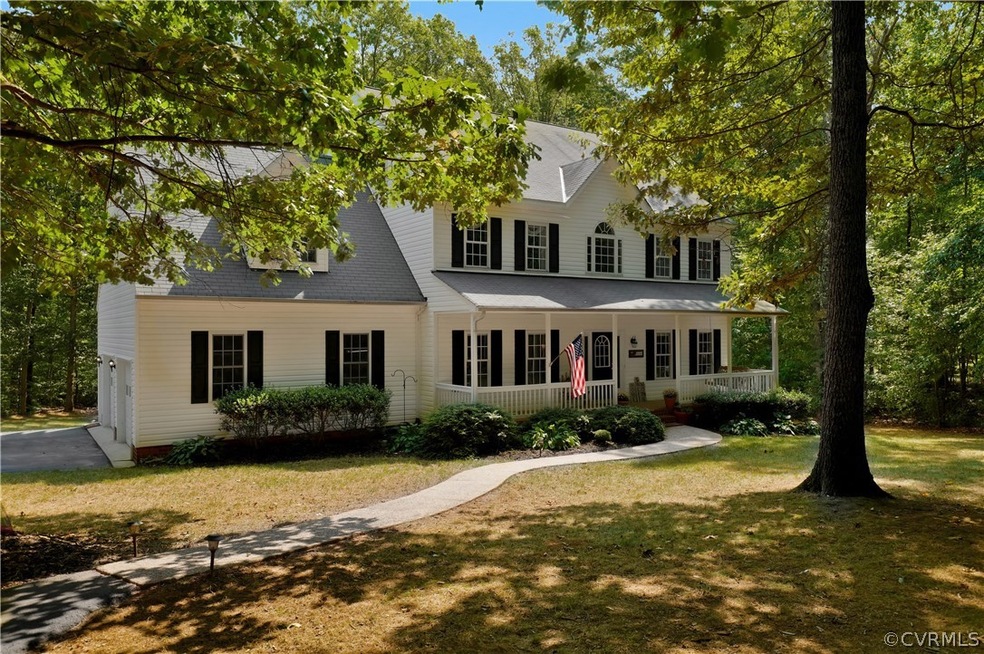
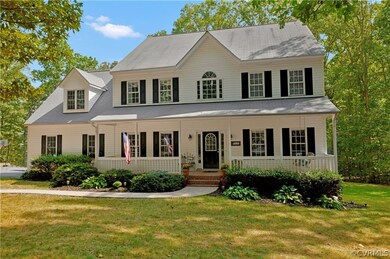
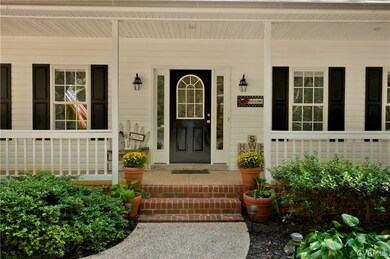
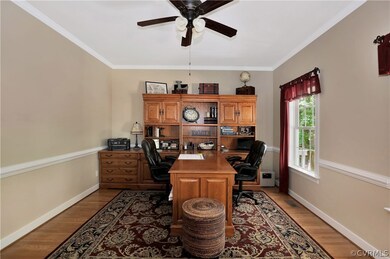
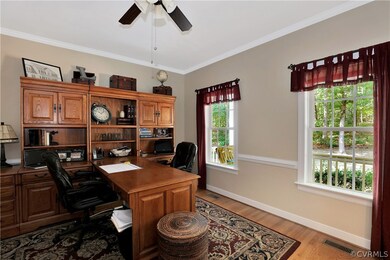
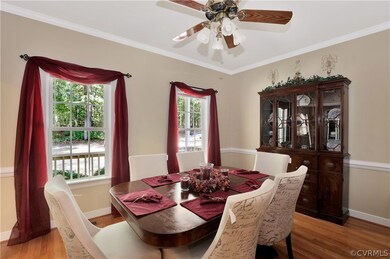
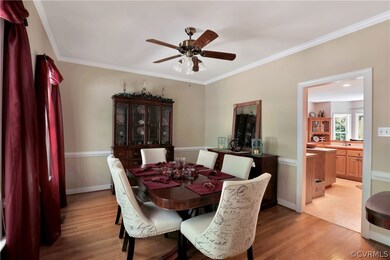
Home on 10 acres in central Powhatan with basement, Enjoy the front porch and easy living of this wooded lot for privacy. Enter into the foyer and enjoy a study with French doors to the right and the formal dining room is to the left. Enter straight back to the open family room with gas fireplace and opens to the kitchen (granite being installed) with breakfast area. Off the great room is a screen porch for enjoying the back yard. Hardwood floors on the living main level in great room, dining and breakfast area. Back steps to 2nd floor where one finds a large master suite and bath and 4 additional bedrooms. A walk up attic for easy storage, The basement is great for entertaining. Large finished areas and a finished storage room, There is a walk out basement with patio. This home is move in ready with newly painted areas, easy access to schools, route 60 and the courthouse area for library, shopping and the YMCA. Fighting creek park is just minutes away. Central vac. 15 minutes to Rt 288 at Midlothian. You will love the private feel from being set back off the road., Home in good condition and plenty of space for parking. Storage shed in back yard, Comcast available.
Last Agent to Sell the Property
Napier REALTORS ERA License #0225025727 Listed on: 09/01/2016
Last Buyer's Agent
NON MLS USER MLS
NON MLS OFFICE
We collect this data history from publicly available records. To have your information removed, we recommend requesting removal directly through your county’s website.
Will Guza
Joyner Fine Properties
(804) 409-2204
60 Total Sales
3 in Powhatan
$300K - $650K Price Range
David Patsel
Napier Realtors, ERA
(804) 609-3875
315 Total Sales
2 in Powhatan
$9K - $175K Price Range
Janet Newcomb
Hometown Realty
(804) 409-9149
51 Total Sales
2 in Powhatan
$255K - $385K Price Range
Jim Daniels
Longest & Daniels REALTORS
(804) 735-0463
34 Total Sales
1 in Powhatan
$870,000 Price
Candace Hay
Fine Creek Realty
(804) 587-8928
31 Total Sales
14 in Powhatan
$180K - $610K Price Range
Andy Nelson
Iron Valley Real Estate HR
(743) 222-3323
290 Total Sales
1 in Powhatan
$415,000 Price
We collect this data history from publicly available records. To have your information removed, we recommend requesting removal directly through your county’s website.
| Date | Buyer | Sale Price | Title Company |
|---|---|---|---|
| $435,000 | Stewart Lender Svcs | ||
| $40,000 | -- |
We collect this data history from publicly available records. To have your information removed, we recommend requesting removal directly through your county’s website.
| Date | Event | Price | List to Sale | Price per Sq Ft |
|---|---|---|---|---|
| 03/21/2017 03/21/17 | Sold | $435,000 | -0.9% | $105 / Sq Ft |
| 02/08/2017 02/08/17 | Pending | -- | -- | -- |
| 12/27/2016 12/27/16 | Price Changed | $439,000 | -6.5% | $106 / Sq Ft |
| 11/04/2016 11/04/16 | Price Changed | $469,750 | -3.9% | $113 / Sq Ft |
| 09/01/2016 09/01/16 | For Sale | $489,000 | -- | $118 / Sq Ft |
We collect this data history from publicly available records. To have your information removed, we recommend requesting removal directly through your county’s website.
| Year | Tax Paid | Tax Assessment Tax Assessment Total Assessment is a certain percentage of the fair market value that is determined by local assessors to be the total taxable value of land and additions on the property. | Land | Improvement |
|---|---|---|---|---|
| 2026 | $4,753 | $633,700 | $152,800 | $480,900 |
| 2025 | $4,753 | $633,700 | $152,800 | $480,900 |
| 2024 | $4,049 | $586,800 | $141,500 | $445,300 |
| 2023 | $3,912 | $516,400 | $129,000 | $387,400 |
| 2022 | $3,976 | $516,400 | $129,000 | $387,400 |
| 2021 | $4,100 | $482,400 | $124,000 | $358,400 |
| 2020 | $4,100 | $438,800 | $118,000 | $320,800 |
| 2019 | $3,861 | $438,800 | $118,000 | $320,800 |
| 2018 | $3,669 | $438,800 | $118,000 | $320,800 |
| 2017 | $3,845 | $434,500 | $118,000 | $316,500 |
| 2016 | $3,493 | $434,500 | $118,000 | $316,500 |
| 2014 | $3,493 | $388,100 | $116,000 | $272,100 |
Seller's Agent in 2017
Lummie Jones
Napier REALTORS ERA
(804) 314-5668
27 Total Sales
N
Buyer's Agent in 2017
NON MLS USER MLS
NON MLS OFFICE
Source: Central Virginia Regional MLS
MLS Number: 1629963
APN: 027-46F
Disclaimer: Certain information contained herein is derived from information provided by parties other than Homes.com. All information provided is deemed reliable, but is not guaranteed to be accurate and should be independently verified.
All or a portion of th multiple Listing information is provided by the Central Virginia Regional Multiple Listing Service, LLC, from a copyrighted compilation of Listing s. All CVR MLS information provided is deemed reliable but is not guaranteed accurate. The compilation of Listings and each individual Listing are ©2026 Central Virginia Regional Multiple Listing Service, LLC. All rights reserved.
Ask me questions while you tour the home.