
Bart DeNitto
EXP Realty, LLC
(321) 334-4065
11 Total Sales
1 in Melbourne
$250,000 Price


Estimated Value: $152,122
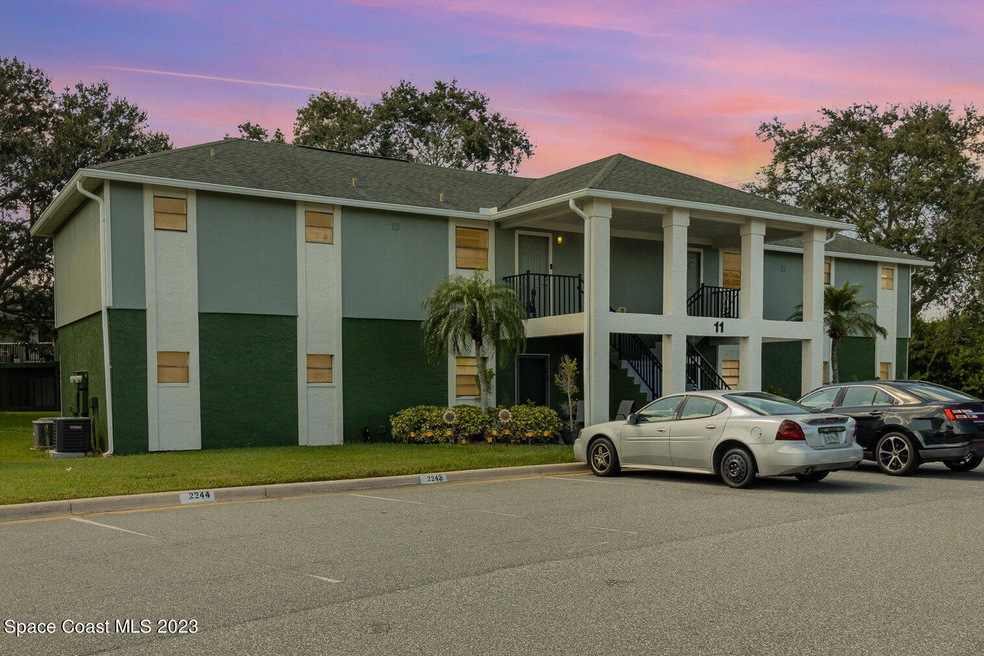
Move-In Ready 2 Bedroom - 2 Bath Condo, Gated Community, Located In Central Melbourne. Updated Kitchen With Granite Countertops And Stainless Appliances, Updated Master Bath, Wood Laminate Flooring In The Living Areas. A/C (2022), Newer Water Heater, and Paint. Nicely Landscaped In A Park-Like Setting. Large Community Pool. Schedule Your Showing Today. Seller Financing May Be Availble With Approved Credit.
Last Agent to Sell the Property
John Murphy
Elite Real Estate License #3180075 Listed on: 09/07/2023
We collect this data history from publicly available records. To have your information removed, we recommend requesting removal directly through your county’s website.
Bart DeNitto
EXP Realty, LLC
(321) 334-4065
11 Total Sales
1 in Melbourne
$250,000 Price
Alisabet Valdes
Arium Real Estate, LLC
(321) 341-4644
13 Total Sales
1 in Melbourne
$67,000 Price
Nicholas Sproul
Cadence Real Estate Group
(954) 994-2850
127 Total Sales
1 in Melbourne
$249,900 Price
Amilyn Caruso
Canedo Realty
(321) 341-8684
14 Total Sales
5 in Melbourne
$16K - $70K Price Range
Megan Dwyer
Compass Florida LLC
(561) 934-3243
68 Total Sales
1 in Melbourne
$285,000 Price
Jennifer Brown
Relentless Real Estate Co.
(321) 449-8950
30 Total Sales
1 in Melbourne
$170,000 Price
We collect this data history from publicly available records. To have your information removed, we recommend requesting removal directly through your county’s website.
| Date | Buyer | Sale Price | Title Company |
|---|---|---|---|
| $199,000 | Prestige Title Of Brevard | ||
| -- | Attorney | ||
| $54,500 | North American Title Company | ||
| $40,000 | North American Title Company | ||
| $22,000 | North American Title Company |
We collect this data history from publicly available records. To have your information removed, we recommend requesting removal directly through your county’s website.
| Date | Status | Borrower | Loan Amount |
|---|---|---|---|
| Open | $159,200 |
We collect this data history from publicly available records. To have your information removed, we recommend requesting removal directly through your county’s website.
| Date | Event | Price | List to Sale | Price per Sq Ft |
|---|---|---|---|---|
| 10/16/2023 10/16/23 | Sold | $199,000 | 0.0% | $226 / Sq Ft |
| 09/10/2023 09/10/23 | Pending | -- | -- | -- |
| 09/07/2023 09/07/23 | For Sale | $199,000 | 0.0% | $226 / Sq Ft |
| 09/03/2023 09/03/23 | Pending | -- | -- | -- |
| 08/25/2023 08/25/23 | For Sale | $199,000 | -- | $226 / Sq Ft |
We collect this data history from publicly available records. To have your information removed, we recommend requesting removal directly through your county’s website.
| Year | Tax Paid | Tax Assessment Tax Assessment Total Assessment is a certain percentage of the fair market value that is determined by local assessors to be the total taxable value of land and additions on the property. | Land | Improvement |
|---|---|---|---|---|
| 2026 | $1,757 | $120,910 | ||
| 2025 | $2,120 | $136,600 | ||
| 2024 | $2,127 | $159,510 | ||
| 2023 | $2,127 | $141,120 | $0 | $141,120 |
| 2022 | $1,818 | $118,040 | $0 | $0 |
| 2021 | $1,618 | $86,190 | $0 | $86,190 |
| 2020 | $1,577 | $85,000 | $0 | $85,000 |
| 2019 | $1,480 | $75,180 | $0 | $75,180 |
| 2018 | $1,312 | $66,370 | $0 | $66,370 |
| 2017 | $1,218 | $58,380 | $0 | $58,380 |
| 2016 | $1,284 | $58,380 | $0 | $0 |
| 2015 | $114 | $27,280 | $0 | $0 |
| 2014 | $527 | $21,670 | $0 | $0 |
J
Seller's Agent in 2023
John Murphy
Elite Real Estate
Buyer's Agent in 2023
Elaine Sandler
RE/MAX
(321) 720-7428
18 Total Sales
Source: Space Coast MLS (Space Coast Association of REALTORS®)
MLS Number: 973456
APN: 27-37-18-00-00006.R-0000.00
Disclaimer: Certain information contained herein is derived from information provided by parties other than Homes.com. All information provided is deemed reliable, but is not guaranteed to be accurate and should be independently verified.
IDX information is provided exclusively for personal, non-commercial use, and may not be used for any purpose other than to identify prospective properties consumers may be interested in purchasing.
Information is deemed reliable but not guaranteed.
Ask me questions while you tour the home.