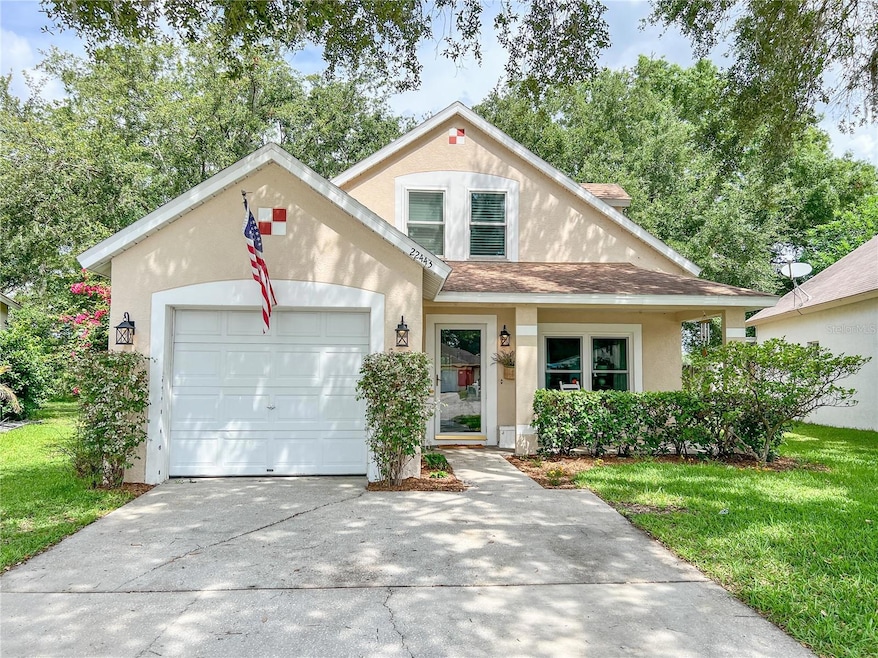
NOT LISTED FOR SALE

22443 Crows Nest Ct Lutz, FL 33549

Land O' Lakes Area

Estimated Value: $318,000 - $351,000

4 Beds
2 Baths
1,438 Sq Ft
$235/Sq Ft Est. Value

Sale Details

Date Sold: July 21, 2025

Last sale price $330,000 $229 Per Sq Ft

Est. 3% increase in value since last sale

Current estimated payment $2,049 / mo

10 Days on Market

Highlights

  • Wood Flooring
  • Main Floor Primary Bedroom
  • Eat-In Kitchen
  • Sunlake High School Rated A-
  • 1 Car Attached Garage
  • Chair Railings

About This Home

As of July 2025

4-Bedroom Charmer in Willow Bend! Offered for your consideration is a well-maintained two-story home nestled in the desirable Willow Bend community of Lutz/Land O Lakes. The spacious living room is a true focal point, showcasing shiplap accent walls, crown molding, and chair rail detailing that bring warmth and character to the space. Offset tile flooring flows throughout the first-floor common areas, adding visual interest and easy maintenance.


The kitchen offers ample cabinetry and flows seamlessly to the dining and living spaces — perfect for both daily living and entertaining. It’s outfitted with a "stainless steel" gas range featuring a self-cleaning oven and integrated griddle, ideal for everything from weeknight dinners to weekend brunches. The kitchen is further enhanced by upgraded appliances, including the refrigerator (2023), microwave/range hood (2021), and dishwasher.


The dining room seamlessly connects the kitchen to the living area, making it perfect for gatherings. This elegant space is enhanced with wainscoting, picture rail molding, and an upgraded ceiling fan—a tasteful blend of classic charm and modern updates. A cleverly placed storage area under the stairs provides flexible space that can serve as a pantry, broom closet, or additional utility storage.


The primary suite is conveniently located on the first floor, offering both privacy and ease of access. It includes wood flooring, tray ceilings, and a beautifully updated en-suite bath with a modern vanity, tiled shower surround, updated flooring, and a walk-in closet.


Upstairs, wood floors flow through the three secondary bedrooms, which offer flexible options for residents, guests, or a home office—perfect for today’s evolving lifestyle needs. The second-story bathroom also features offset tile, an updated vanity, and a refreshed shower surround, continuing the home’s theme of tasteful improvements.


Step outside to a true backyard retreat: a large deck provides the perfect space for grilling and entertaining, while a separate fire pit area invites cozy evenings under the stars. The property backs to a private conservation area, offering peaceful, tree-lined views and no rear neighbors.


Major Updates Include: Roof, windows, and exterior doors replaced in 2018; both bathrooms, the A/C, and water heater were updated in 2020. Gas appliances are currently the water heater and range/oven, with stub-outs to convert the dryer to gas if desired.


This charming home is located in Willow Pointe, a subdivision of Willow Bend located on SR 54 near Collier Pkwy in the heart of the Lutz/Land O Lakes area. Nearby amenities include schools and parks, shopping and restaurants, and much, much more. Don’t miss your chance to own this beautifully updated home in a prime Lutz/Land O Lakes location. Schedule your private showing today!

Last Agent to Sell the Property

Wayne Gabriel

RE/MAX PREMIER GROUP Brokerage Phone: 813-929-7600 License #3160709 Listed on: 05/31/2025

Last Buyer's Agent

Susan Witzigman

CENTURY 21 LIST WITH BEGGINS License #3329429

CENTURY 21 LIST WITH BEGGINS
Create a Home Valuation Report for This Property
The Home Valuation Report is an in-depth analysis detailing your home's value as well as a comparison with similar homes in the area

Home Details

Home Type

  • Single Family

Est. Annual Taxes

  • $1,654

Year Built

  • Built in 2000

Lot Details

  • 5,125 Sq Ft Lot
  • Southeast Facing Home
  • Property is zoned MPUD

HOA Fees

  • $47 Monthly HOA Fees

Parking

  • 1 Car Attached Garage

Home Design

  • Bi-Level Home
  • Slab Foundation
  • Frame Construction
  • Shingle Roof
  • Block Exterior
  • Stucco

Interior Spaces

  • 1,438 Sq Ft Home
  • Chair Railings
  • Ceiling Fan
  • Sliding Doors
  • Living Room
  • Dining Room

Kitchen

  • Eat-In Kitchen
  • Microwave
  • Dishwasher

Flooring

  • Wood
  • Tile

Bedrooms and Bathrooms

  • 4 Bedrooms
  • Primary Bedroom on Main
  • 2 Full Bathrooms

Laundry

  • Laundry in Garage
  • Electric Dryer Hookup

Schools

  • Lake Myrtle Elementary School
  • Charles S. Rushe Middle School
  • Sunlake High School

Utilities

  • Central Heating and Cooling System
  • High Speed Internet

Community Details

  • Wise Management, Inc/Ross Corcoran Association, Phone Number (813) 968-5665
  • Visit Association Website
  • Willow Bend Tr Mf02 Subdivision
  • Near Conservation Area

Listing and Financial Details

Home Details

Home Type

Single Family

Est. Annual Taxes

$1,654

Year Built

Built in 2000

Lot Details

5,125 Sq Ft Lot

HOA Fees

$47 per month

Parking

1

Listing Details

  • Property Type: Residential
  • Property Sub Type: Single Family Residence
  • Construction Materials: Block, Stucco, Frame
  • Fireplace: No
  • Living Area: 1438
  • Lot Size Acres: 0.12
  • New Construction: No
  • Year Built: 2000
  • Building Area Total: 1806
  • Lot Size Sq Ft: 5125
  • Status: Sold
  • Ownership: Fee Simple
  • Building Area Total Srch Sq M: 167.78
  • Escrow City: Tampa
  • Escrow State: FL
  • Escrow Street Name: Carrollwood Village Run
  • Minimum Lease: No Minimum
  • Number Of Pets: 3
  • RATIO Current Price By Calculate: 229.49
  • Total Acreage: 0 to less than 1/4
  • Water Access YN: 0
  • MFR_InLawSuiteYN: 0
  • Attribution Contact: 813-929-7600
  • Tax Year: 2024
  • Special Features: VirtualTour

Interior Features

  • Living Area Units: Square Feet
  • Flooring: Tile, Wood
  • Full Bathrooms: 2
  • Interior Amenities: Ceiling Fans(s), Chair Rail, Eat-in Kitchen, Primary Bedroom Main Floor
  • Appliances Included: Dishwasher, Microwave, Refrigerator
  • Foundation Details: Slab
  • Total Bedrooms: 4
  • Levels: Two
  • Living Area Meters: 133.59

Exterior Features

  • Direction Faces: Southeast
  • Exterior Features: Sidewalk, Sliding Doors
  • Roof: Shingle
  • Pool Private: No
  • Waterfront: No
  • Road Surface Type: Asphalt, Paved
  • Water View YN: 0
  • Waterfront Feet Total: 0
  • Flood Zone Panel: 12101C0412F

Garage/Parking

  • Attached Garage: Yes
  • Carport Y N: No
  • Garage Spaces: 1
  • Garage Yn: Yes

Utilities

  • Utilities: BB/HS Internet Available, Sewer Connected, Water Connected
  • Cooling: Central Air
  • Heating: Central, Electric
  • Laundry Features: Electric Dryer Hookup, In Garage
  • Sewer: Public Sewer
  • Water Source: Public

Condo/Co-op/Association

  • Association Fee: 560
  • Association Fee Frequency: Annually
  • Association Name: Wise Management, Inc/Ross Corcoran
  • Phone: 813-968-5665 X30
  • Association: Yes
  • Senior Community: No
  • Association 2 YN: 0
  • Association Approval Required YN: 0
  • Pet Restrictions: No more than 3 household pets.
  • Association Fee Requirement: Required
  • Association Email: rcorcoran@wisepropertymanagement.com
  • Association URL: wisepropertymanagement.com/

Fee Information

  • Total Annual Fees: 560.00
  • Total Monthly Fees: 46.67
  • Monthly HOA Amount: 46.67

Schools

  • Elementary School: Lake Myrtle Elementary-PO
  • High School: Sunlake High School-PO
  • Middle Or Junior School: Charles S. Rushe Middle-PO

Lot Info

  • Zoning: MPUD
  • Parcel Number: 19-26-31-0140-00000-0550
  • Additional Parcels: No
  • Lot Features: Conservation Area
  • Flood Zone Code: X

Rental Info

  • Furnished: Unfurnished
  • Pets Allowed: Yes
  • Lease Restrictions YN: 0
  • Additional Lease Restrictions: None Known

Tax Info

  • Tax Annual Amount: 1654
  • Tax Block: 00000
  • Tax Book Number: 35-102-106
  • Tax Lot: 55

Multi Family

  • Approval Process: None Known

Ownership History

We collect this data history from publicly available records. To have your information removed, we recommend requesting removal directly through your county’s website.

Date Name Owned For Owner Type

Purchase Details

Listed on
May 31, 2025
Closed on
Jul 21, 2025
Sold by
Stefanic George A and Stefanic Michelle A
Bought by
Seller's Agent
Wayne Gabriel
RE/MAX PREMIER GROUP
Buyer's Agent
Susan Witzigman
CENTURY 21 LIST WITH BEGGINS
List Price
$340,000
Sold Price
$330,000
Premium/Discount to List
-$10,000
-2.94%
Views
43
Current Estimated Value
$339,367

Home Financials for this Owner

Home Financials are based on the most recent Mortgage that was taken out on this home.
Estimated Appreciation
$9,367
Avg. Annual Appreciation
2.06%
Original Mortgage
$337,095
Outstanding Balance
$333,867
Interest Rate
6.84%
Mortgage Type
VA
Estimated Equity
$3,603

Purchase Details

Closed on
Sep 12, 2000
Sold by
Windward Homes Inc
Bought by
Stefanic George A and Stefanic Michelle A
Source: Public Records

Home Values in the Area

Source: Public Records

Average Home Value in this Area


Source: Public Records

Agents Specializing in Lutz, FL

See All Agents

Purchase History

We collect this data history from publicly available records. To have your information removed, we recommend requesting removal directly through your county’s website.

Date Buyer Sale Price Title Company
$330,000 First American Title Insurance
Stefanic George A $106,000 --
Source: Public Records

Mortgage History

We collect this data history from publicly available records. To have your information removed, we recommend requesting removal directly through your county’s website.

Date Status Borrower Loan Amount
Open $337,095
Previous Owner Stefanic George A $208,250
Previous Owner Stefanic George A $39,000
Previous Owner Stefanic George A $156,000
Previous Owner Stefanic George A $124,000
Previous Owner Stefanic George A $31,000
Previous Owner Elkins Charles L $183,000
Previous Owner Jaeger Joel E $90,000
Previous Owner Stefanic George A $32,500
Source: Public Records

Property History

We collect this data history from publicly available records. To have your information removed, we recommend requesting removal directly through your county’s website.

Date Event Price List to Sale Price per Sq Ft
07/21/2025 07/21/25 Sold $330,000 -2.9% $229 / Sq Ft
06/10/2025 06/10/25 Pending -- -- --
05/31/2025 05/31/25 For Sale $340,000 -- $236 / Sq Ft
Source: Stellar MLS

Tax History

We collect this data history from publicly available records. To have your information removed, we recommend requesting removal directly through your county’s website.

Year Tax Paid Tax Assessment Tax Assessment Total Assessment is a certain percentage of the fair market value that is determined by local assessors to be the total taxable value of land and additions on the property. Land Improvement
2026 $1,654 $276,116 $59,814 $216,302
2025 $1,654 $276,116 $59,814 $216,302
2024 $1,654 $123,440
2023 $1,584 $119,850 $0 $0
2022 $1,416 $116,360 $0 $0
2021 $1,379 $112,980 $37,431 $75,549
2020 $1,351 $111,420 $31,681 $79,739
2019 $1,319 $108,920 $0 $0
2018 $1,287 $106,893 $0 $0
2017 $1,276 $106,893 $0 $0
2016 $1,217 $102,541 $0 $0
2015 $1,232 $101,828 $0 $0
2014 $1,195 $112,182 $30,331 $81,851
Source: Public Records

Agents Affiliated with this Home

  • Section Image
  • Section Image
See All Agents

Map

Source: Stellar MLS

MLS Number: TB8390039

Stellar MLS

APN: 31-26-19-0140-00000-0550

Your Personal Tour Guide

Ask me questions while you tour the home.