N
Seller's Agent in 2023
Nadia Kernytska
Best Broker Realty, LLC.
(718) 578-2707
1 in this area
28 Total Sales
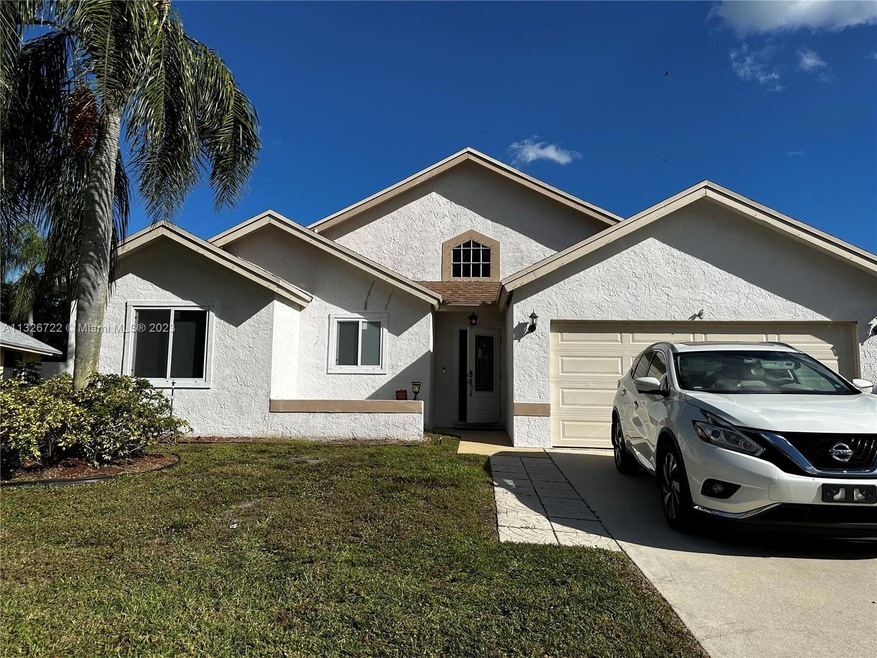
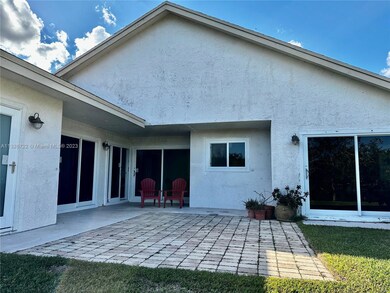
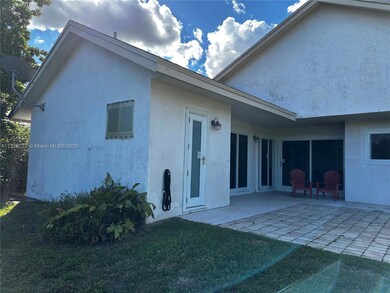
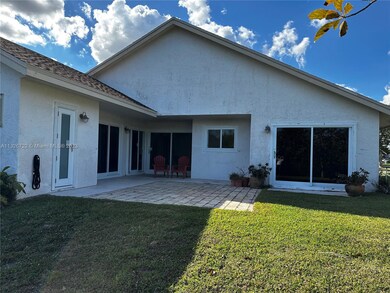
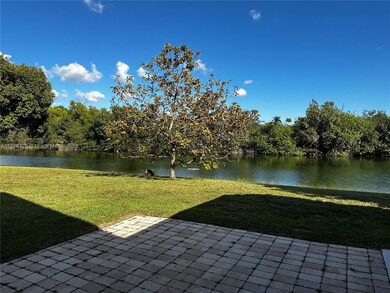
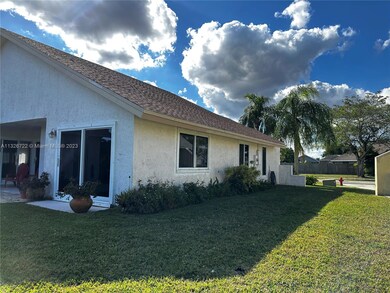
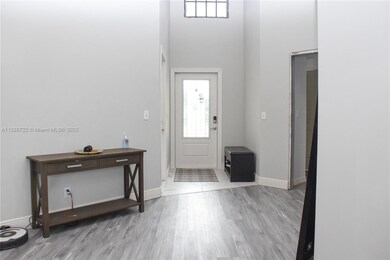
Estimated Value: $650,400
Great layout 3/2 one story single family. Master bedroom completely independent from two other rooms. Walk-in closet.New impact Windows & Doors , Newer A/C 2018, renovated guest bath, new washer/dryer. Close to schools, neighborhood tennis, walking trails and kids play area.
Last Agent to Sell the Property
Best Broker Realty, LLC. License #3277565 Listed on: 01/13/2023
We collect this data history from publicly available records. To have your information removed, we recommend requesting removal directly through your county’s website.
We collect this data history from publicly available records. To have your information removed, we recommend requesting removal directly through your county’s website.
| Date | Buyer | Sale Price | Title Company |
|---|---|---|---|
| $500,000 | None Listed On Document | ||
| $350,000 | Assure America Title Co | ||
| -- | Attorney | ||
| $260,000 | Attorney | ||
| -- | -- | ||
| $145,000 | -- | ||
| $119,900 | -- | ||
| -- | -- |
We collect this data history from publicly available records. To have your information removed, we recommend requesting removal directly through your county’s website.
| Date | Status | Borrower | Loan Amount |
|---|---|---|---|
| Open | $375,000 | ||
| Previous Owner | $65,772 | ||
| Previous Owner | $343,660 | ||
| Previous Owner | $126,750 | ||
| Previous Owner | $100,000 | ||
| Previous Owner | $147,415 |
We collect this data history from publicly available records. To have your information removed, we recommend requesting removal directly through your county’s website.
| Date | Event | Price | List to Sale | Price per Sq Ft | Prior Sale |
|---|---|---|---|---|---|
| 05/15/2023 05/15/23 | Sold | $500,000 | -3.8% | $331 / Sq Ft | |
| 03/28/2023 03/28/23 | Pending | -- | -- | -- | |
| 01/13/2023 01/13/23 | For Sale | $520,000 | +48.6% | $344 / Sq Ft | |
| 01/29/2018 01/29/18 | Sold | $350,000 | -6.7% | $232 / Sq Ft | View Prior Sale |
| 12/30/2017 12/30/17 | Pending | -- | -- | -- | |
| 12/06/2017 12/06/17 | For Sale | $375,000 | -- | $248 / Sq Ft |
We collect this data history from publicly available records. To have your information removed, we recommend requesting removal directly through your county’s website.
| Year | Tax Paid | Tax Assessment Tax Assessment Total Assessment is a certain percentage of the fair market value that is determined by local assessors to be the total taxable value of land and additions on the property. | Land | Improvement |
|---|---|---|---|---|
| 2025 | $8,053 | $469,734 | ||
| 2024 | $7,969 | $465,162 | ||
| 2023 | $4,561 | $294,680 | $0 | $0 |
| 2022 | $4,516 | $286,097 | $0 | $0 |
| 2021 | $4,481 | $277,764 | $0 | $0 |
| 2020 | $4,446 | $273,929 | $0 | $0 |
| 2019 | $5,099 | $267,770 | $114,000 | $153,770 |
| 2018 | $3,003 | $194,982 | $0 | $0 |
| 2017 | $2,952 | $190,972 | $0 | $0 |
| 2016 | $2,955 | $187,044 | $0 | $0 |
| 2015 | $3,008 | $184,903 | $0 | $0 |
| 2014 | $3,015 | $183,436 | $0 | $0 |
N
Seller's Agent in 2023
Nadia Kernytska
Best Broker Realty, LLC.
(718) 578-2707
1 in this area
28 Total Sales
B
Seller's Agent in 2018
Bernardo Gonzalez
Highlight Realty Corp/LW

Buyer's Agent in 2018
David Weinstein
Keller Williams Realty Boca Raton
(561) 706-7640
41 in this area
119 Total Sales
Source: MIAMI REALTORS® MLS
MLS Number: A11326722
APN: 00-41-47-27-03-001-0190
Disclaimer: Certain information contained herein is derived from information provided by parties other than Homes.com. All information provided is deemed reliable, but is not guaranteed to be accurate and should be independently verified.
IDX information is provided exclusively for personal, non-commercial use, and may not be used for any purpose other than to identify prospective properties consumers may be interested in purchasing. Information is deemed reliable but not guaranteed.
Ask me questions while you tour the home.