
Wyndee Konopaski
Keller Williams Southern Oregon-Umpqua Valley
(541) 802-5353
45 Total Sales
1 in Hucrest
$340,000 Price
Estimated Value: $350,904 - $360,000
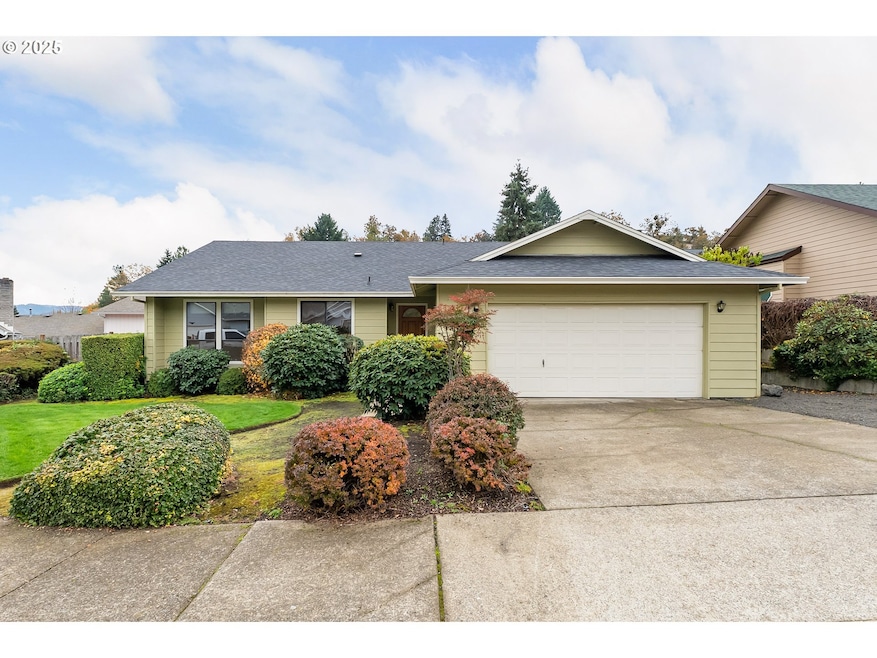
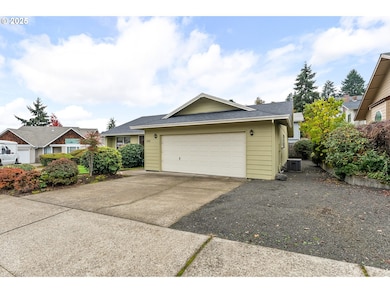
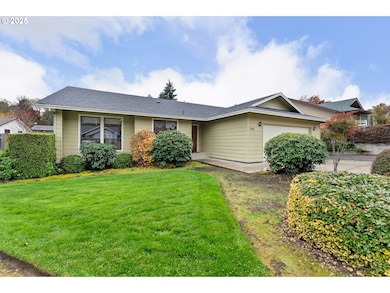
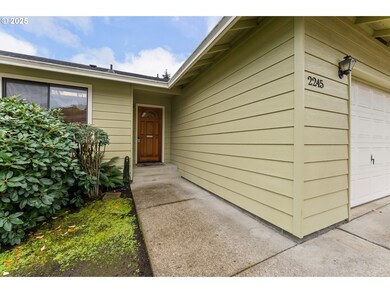
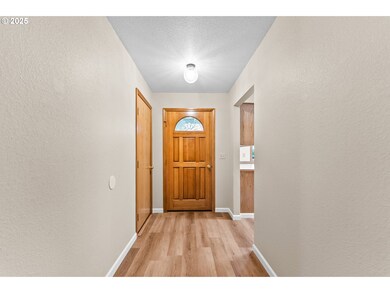
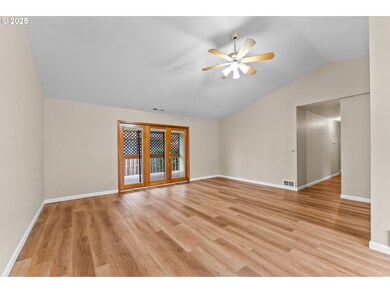
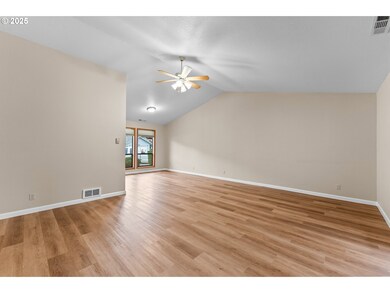
Welcome to this well maintained single-level, 3-bedroom, 2-bath home located in a quiet cul-de-sac in Hucrest neighborhood. Inside, you’ll find fresh interior paint, new laminate flooring, newer appliances and a laundry room. Master features an en suite bath with walk in shower and walk in closet. Exterior features include newer roof and paint. Front yard is landscaped and features in-ground sprinklers, fenced low maintenance backyard with concrete block patio area and covered deck for backyard entertaining. Home is close to shopping, banking, medical care and more! Don’t miss this opportunity to purchase this move in ready home!
Last Agent to Sell the Property
Stellar Realty Northwest License #931100124 Listed on: 11/06/2025
We collect this data history from publicly available records. To have your information removed, we recommend requesting removal directly through your county’s website.
Wyndee Konopaski
Keller Williams Southern Oregon-Umpqua Valley
(541) 802-5353
45 Total Sales
1 in Hucrest
$340,000 Price
Theresa Montoya
Vantage Point Brokers, LLC
(725) 300-3871
30 Total Sales
3 in Hucrest
$339,000 Price Range
Kathy Flowers
Independence Realty LLC
(541) 727-5282
49 Total Sales
5 in Hucrest
$345K - $615K Price Range
Sabrina Jorgensen
The Neil Company Real Estate
(541) 537-9136
63 Total Sales
5 in Hucrest
$375K - $590K Price Range
Ashton Faas
Faas Realty
(541) 229-0634
176 Total Sales
6 in Hucrest
$319K - $565K Price Range
J. Ryan Smith
Stellar Realty Northwest
(541) 537-9145
67 Total Sales
3 in Hucrest
$355K - $870K Price Range
We collect this data history from publicly available records. To have your information removed, we recommend requesting removal directly through your county’s website.
| Date | Buyer | Sale Price | Title Company |
|---|---|---|---|
| $355,000 | Western Title |
We collect this data history from publicly available records. To have your information removed, we recommend requesting removal directly through your county’s website.
| Date | Event | Price | List to Sale | Price per Sq Ft |
|---|---|---|---|---|
| 03/19/2026 03/19/26 | Sold | $355,000 | -1.1% | $233 / Sq Ft |
| 02/27/2026 02/27/26 | Pending | -- | -- | -- |
| 02/24/2026 02/24/26 | For Sale | $359,000 | 0.0% | $236 / Sq Ft |
| 02/13/2026 02/13/26 | Pending | -- | -- | -- |
| 02/11/2026 02/11/26 | Price Changed | $359,000 | -2.7% | $236 / Sq Ft |
| 12/31/2025 12/31/25 | Price Changed | $369,000 | -3.4% | $242 / Sq Ft |
| 12/02/2025 12/02/25 | Price Changed | $381,900 | -1.8% | $251 / Sq Ft |
| 11/06/2025 11/06/25 | For Sale | $389,000 | -- | $256 / Sq Ft |
We collect this data history from publicly available records. To have your information removed, we recommend requesting removal directly through your county’s website.
| Year | Tax Paid | Tax Assessment Tax Assessment Total Assessment is a certain percentage of the fair market value that is determined by local assessors to be the total taxable value of land and additions on the property. | Land | Improvement |
|---|---|---|---|---|
| 2025 | $3,461 | $235,997 | ||
| 2024 | $3,361 | $229,124 | ||
| 2023 | $3,263 | $222,451 | $0 | $0 |
| 2022 | $3,168 | $215,972 | $0 | $0 |
| 2021 | $3,075 | $209,682 | $0 | $0 |
| 2020 | $3,062 | $203,575 | $0 | $0 |
| 2019 | $2,995 | $197,646 | $0 | $0 |
| 2018 | $2,918 | $191,890 | $0 | $0 |
| 2017 | $2,832 | $186,301 | $0 | $0 |
| 2016 | $2,702 | $180,875 | $0 | $0 |
| 2015 | $2,461 | $165,806 | $0 | $0 |
| 2014 | $2,610 | $175,607 | $0 | $0 |
| 2013 | -- | $170,843 | $0 | $0 |
Seller's Agent in 2026
Carol Block
Stellar Realty Northwest
(541) 643-8852
2 in this area
46 Total Sales
Buyer's Agent in 2026
J. Ryan Smith
Stellar Realty Northwest
(541) 530-5981
3 in this area
67 Total Sales
Source: Regional Multiple Listing Service (RMLS)
MLS Number: 394915155
APN: R52258
Disclaimer: Certain information contained herein is derived from information provided by parties other than Homes.com. All information provided is deemed reliable, but is not guaranteed to be accurate and should be independently verified.
The content relating to real estate for sale on this web site comes in part from the IDX program of the RMLS™ of Portland, Oregon. Real estate listings held by brokerage firms other than Ten-X are marked with the RMLS™ logo, and detailed information about these properties includes the names of the listing brokers. Listing content is copyright © 2026 RMLS™, Portland, Oregon. Some properties which appear for sale on this web site may subsequently have sold or may no longer be available. All information provided is deemed reliable but is not guaranteed and should be independently verified.
Ask me questions while you tour the home.