
Chris Kotula
Realty Plus Associates
(484) 376-5072
122 Total Sales
5 in Elkton
$32K - $430K Price Range
Estimated Value: $192,000 - $230,657
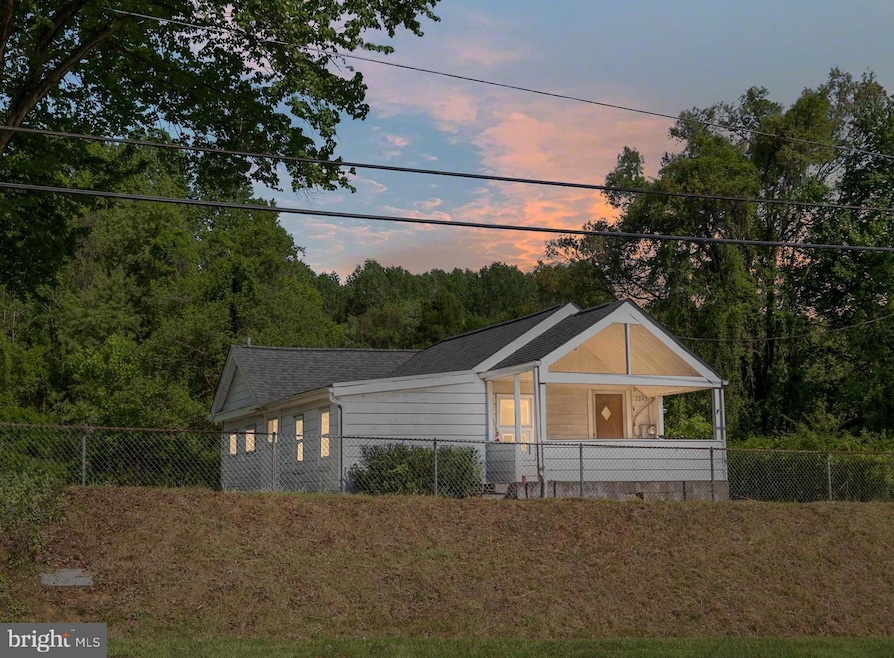
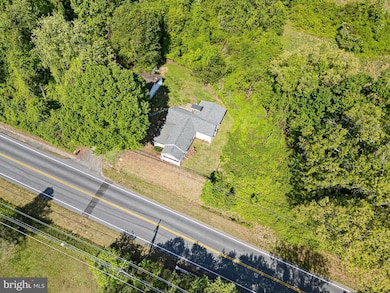
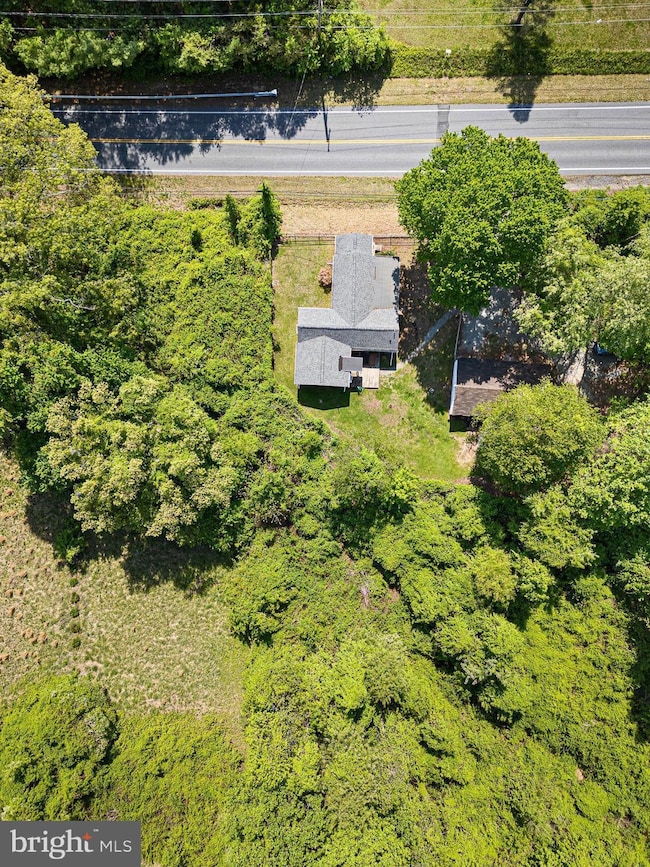
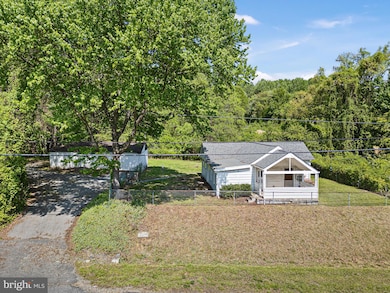
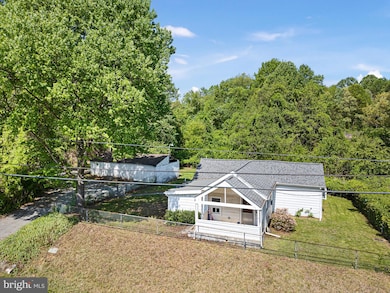
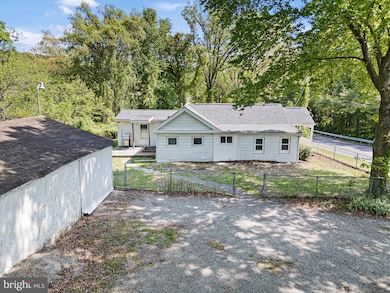
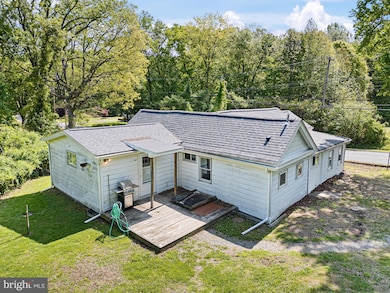
Investor Alert or DIY Dream! Old-World Charm on 1 Acre Near Elk River Looking for a property with character, privacy, and potential? Welcome to 2245 Oldfield Point Road – a hidden gem nestled on a peaceful, tree-lined acre in historic Elkton. This home is full of old-world charm and ready for your personal touch! Whether you're an investor or a homeowner ready to roll up your sleeves, this is a fantastic opportunity to build equity and bring your vision to life. Enjoy the seclusion of a wooded lot while still being just under a mile from the Elk River boat launch—offering quick access to boating, fishing, and stunning waterfront views. Perfect for nature lovers and boaters alike! Highlights include: 1 private acre backing to trees, recently installed roof, washer, dryer, refrigerator, and well pump, room to renovate and customize to your taste, great location with easy access to water, town, and commuting routes including Delaware. With a solid foundation and unbeatable setting, this As Is property offers the best of both worlds: peace and privacy with potential for value growth. If you are looking for a place that feels like a world away, yet remains close to everything, this is for you. Schedule your private showing today and discover the unique appeal of 2245 Oldfield Point Road!
FYI - This property extends back past the fence, the area is overgrown but the property line goes back to the wooded tree lined area
Last Agent to Sell the Property
(443) 660-9229 tiacounts@gmail.com Keller Williams Legacy License #5004780 Listed on: 05/08/2025
We collect this data history from publicly available records. To have your information removed, we recommend requesting removal directly through your county’s website.
Chris Kotula
Realty Plus Associates
(484) 376-5072
122 Total Sales
5 in Elkton
$32K - $430K Price Range
Tonya Keener
Iron Valley Real Estate of Central PA
(443) 993-5024
56 Total Sales
1 in Elkton
$438,000 Price
Stacie Burris
Douglas Realty, LLC
(302) 289-8533
46 Total Sales
7 in Elkton
$82K - $433K Price Range
Brittany Fox
RE/MAX Chesapeake
(302) 279-5645
76 Total Sales
5 in Elkton
$58K - $945K Price Range
John Burke
Gunther-McClary Real Estate
(443) 252-2392
86 Total Sales
1 in Elkton
$325,000 Price
Kate Barnhart
Keller Williams Gateway LLC
(667) 256-7850
225 Total Sales
1 in Elkton
$310,000 Price
We collect this data history from publicly available records. To have your information removed, we recommend requesting removal directly through your county’s website.
| Date | Buyer | Sale Price | Title Company |
|---|---|---|---|
| $180,000 | Terrain Title | ||
| Clark James A | $47,900 | -- | |
| Thompson Bobby J | $10,000 | -- | |
| Thompson Bobby J | $15,000 | -- |
We collect this data history from publicly available records. To have your information removed, we recommend requesting removal directly through your county’s website.
| Date | Status | Borrower | Loan Amount |
|---|---|---|---|
| Open | $8,730 | ||
| Open | Jones Christopher James | $174,600 | |
| Previous Owner | Clark James A | -- | |
| Previous Owner | Clark James A | $276,000 | |
| Previous Owner | Clark James A | $50,000 |
We collect this data history from publicly available records. To have your information removed, we recommend requesting removal directly through your county’s website.
| Date | Event | Price | List to Sale | Price per Sq Ft |
|---|---|---|---|---|
| 07/17/2025 07/17/25 | Sold | $180,000 | 0.0% | $155 / Sq Ft |
| 05/29/2025 05/29/25 | Pending | -- | -- | -- |
| 05/23/2025 05/23/25 | Price Changed | $180,000 | -7.7% | $155 / Sq Ft |
| 05/23/2025 05/23/25 | For Sale | $195,000 | 0.0% | $167 / Sq Ft |
| 05/13/2025 05/13/25 | Pending | -- | -- | -- |
| 05/08/2025 05/08/25 | For Sale | $195,000 | -- | $167 / Sq Ft |
We collect this data history from publicly available records. To have your information removed, we recommend requesting removal directly through your county’s website.
| Year | Tax Paid | Tax Assessment Tax Assessment Total Assessment is a certain percentage of the fair market value that is determined by local assessors to be the total taxable value of land and additions on the property. | Land | Improvement |
|---|---|---|---|---|
| 2026 | $1,730 | $161,400 | $0 | $0 |
| 2025 | $1,730 | $154,000 | $0 | $0 |
| 2024 | $1,314 | $146,600 | $80,600 | $66,000 |
| 2023 | $971 | $145,900 | $0 | $0 |
| 2022 | $1,695 | $145,200 | $0 | $0 |
| 2021 | $1,661 | $144,500 | $80,600 | $63,900 |
| 2020 | $1,724 | $144,233 | $0 | $0 |
| 2019 | $1,720 | $143,967 | $0 | $0 |
| 2018 | $1,717 | $143,700 | $95,600 | $48,100 |
| 2017 | $1,717 | $143,700 | $0 | $0 |
| 2016 | $1,645 | $143,700 | $0 | $0 |
| 2015 | $1,645 | $143,700 | $0 | $0 |
| 2014 | $1,599 | $143,700 | $0 | $0 |
TH
Seller's Agent in 2025
Tia Howell
Keller Williams Legacy
(410) 977-6841
6 Total Sales
Buyer's Agent in 2025
Dottie Walker
Empower Real Estate, LLC
(443) 553-3141
77 Total Sales
Source: Bright MLS
MLS Number: MDCC2016786
APN: 03-022846
Disclaimer: Certain information contained herein is derived from information provided by parties other than Homes.com. All information provided is deemed reliable, but is not guaranteed to be accurate and should be independently verified.
The data relating to real estate for sale on this website appears in part through the BRIGHT Internet Data Exchange program, a voluntary cooperative exchange of property listing data between licensed real estate brokerage firms, and is provided by BRIGHT through a licensing agreement.
Listing information is from various brokers who participate in the Bright MLS IDX program and not all listings may be visible on the site.
The property information being provided on or through the website is for the personal, non-commercial use of consumers and such information may not be used for any purpose other than to identify prospective properties consumers may be interested in purchasing.
Some properties which appear for sale on the website may no longer be available because they are for instance, under contract, sold or are no longer being offered for sale.
Property information displayed is deemed reliable but is not guaranteed.
Copyright 2026 Bright MLS, Inc.
Ask me questions while you tour the home.