

22450 Main St Fairhope, AL 36532
Fairhope AreaEstimated payment $6,464/month
Highlights
- View of Trees or Woods
- 2.01 Acre Lot
- Traditional Architecture
- Waterfront
- Vaulted Ceiling
- Wood Flooring
About This Home
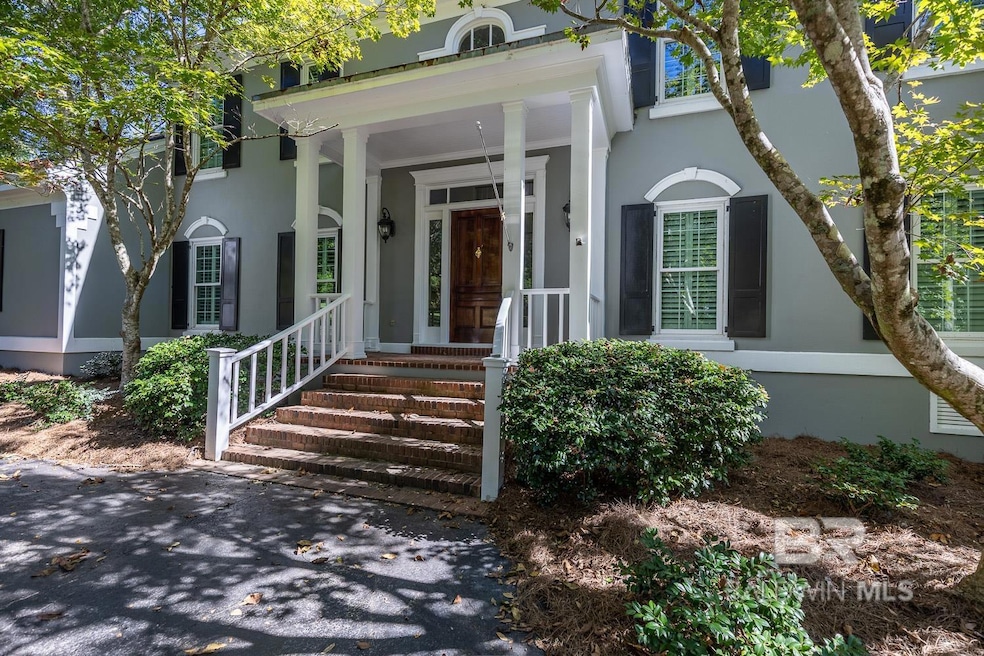
Stately custom-built home on scenic Fly Creek in Historic Montrose, nestled on two beautifully landscaped acres with mature trees and lush gardens. This one-owner residence, constructed by Bill Purvis, features a circular drive and elegant façade that welcomes you to a thoughtfully designed interior. The grand mahogany entry doors open to a spacious foyer with a quarter-turn staircase and views into formal living and dining areas. A cozy fireplace anchors the great room, which is filled with natural light from patio doors and transom windows. Custom built-in bookshelves and soaring ceilings highlight the mezzanine level. The kitchen is ideal for entertaining, with a granite island, gas cooktop, double ovens, pot rack, and seating for guests. A window over the double sink offers views of the side yard and Fly Creek frontage. The butler’s pantry provides ample storage with tall cabinetry. The sunny breakfast room is surrounded by windows overlooking the private backyard with Bamboo, Oaks, and Magnolias. The main-level primary suite includes dual walk-in closets, double vanities, and a tiled shower with seeded glass. Upstairs are three additional bedrooms, one currently used as an office, with views of the lower level from the mezzanine. A whole-house generator adds peace of mind. Enjoy access to Mobile Bay and Fairhope Yacht Club via kayak or small craft. Buyer to verify all information during due diligence.
Listing Agent
Ashurst & Niemeyer, LLC - Downtown License #32493 Listed on: 10/16/2025
Home Details
Home Type
- Single Family
Year Built
- Built in 1991
Lot Details
- 2.01 Acre Lot
- Waterfront
- Lot Has A Rolling Slope
- Sprinkler System
Parking
- 2 Car Attached Garage
- Side or Rear Entrance to Parking
Home Design
- Traditional Architecture
- Dimensional Roof
Interior Spaces
- 3,930 Sq Ft Home
- 1-Story Property
- Vaulted Ceiling
- Ceiling Fan
- Gas Log Fireplace
- Window Treatments
- Great Room with Fireplace
- Views of Woods
Kitchen
- Butlers Pantry
- Double Convection Oven
- Gas Range
- Microwave
- Dishwasher
- Disposal
Flooring
- Wood
- Carpet
Bedrooms and Bathrooms
- 4 Bedrooms
Home Security
- Carbon Monoxide Detectors
- Fire and Smoke Detector
Outdoor Features
- Patio
- Front Porch
Schools
- Fairhope West Elementary School
- Fairhope Middle School
- Fairhope High School
Utilities
- Heating Available
- Internet Available
Community Details
- No Home Owners Association
Listing and Financial Details
- Assessor Parcel Number 46-03-08-0-000-006.000
Map
Home Values in the Area
Average Home Value in this Area
Tax History
We collect this data history from publicly available records. To have your information removed, we recommend requesting removal directly through your county’s website.
| Year | Tax Paid | Tax Assessment Tax Assessment Total Assessment is a certain percentage of the fair market value that is determined by local assessors to be the total taxable value of land and additions on the property. | Land | Improvement |
|---|---|---|---|---|
| 2025 | $1,459 | $60,320 | $10,920 | $49,400 |
| 2024 | $1,459 | $60,320 | $10,920 | $49,400 |
| 2023 | $1,459 | $60,320 | $10,920 | $49,400 |
| 2022 | $1,459 | $74,400 | $0 | $0 |
| 2021 | $1,459 | $80,380 | $0 | $0 |
| 2020 | $1,459 | $76,920 | $0 | $0 |
| 2019 | $1,278 | $79,920 | $0 | $0 |
| 2018 | $1,278 | $73,980 | $0 | $0 |
| 2017 | $1,278 | $67,100 | $0 | $0 |
| 2016 | $1,266 | $59,760 | $0 | $0 |
| 2015 | -- | $60,920 | $0 | $0 |
| 2014 | -- | $57,140 | $0 | $0 |
| 2013 | -- | $56,180 | $0 | $0 |
Property History
We collect this data history from publicly available records. To have your information removed, we recommend requesting removal directly through your county’s website.
| Date | Event | Price | List to Sale | Price per Sq Ft |
|---|---|---|---|---|
| 05/05/2026 05/05/26 | Price Changed | $1,195,000 | -7.7% | $304 / Sq Ft |
| 01/12/2026 01/12/26 | Price Changed | $1,295,000 | -4.1% | $330 / Sq Ft |
| 10/16/2025 10/16/25 | For Sale | $1,350,000 | -- | $344 / Sq Ft |
Source: Baldwin REALTORS®
MLS Number: 386642

APN: 46-03-08-0-000-006.000
Disclaimer: Certain information contained herein is derived from information provided by parties other than Homes.com. All information provided is deemed reliable, but is not guaranteed to be accurate and should be independently verified.
IDX information is provided exclusively for personal, non-commercial use, and may not be used for any purpose other than to identify prospective properties consumers may be interested in purchasing. Information is deemed reliable but not guaranteed.
- 934 Sea Cliff Dr
- 7138 Sans Souci Ln
- 0 Sans Souci Ln Unit 7766953
- 0 Sans Souci Ln Unit 396240
- 0 J V Cummings Dr Unit 7794441
- 0 J V Cummings Dr Unit 398511
- 7103 Sans Souci Ln
- 33 Viale Bellezza
- 22155 Main St
- 35 Viale Bellezza
- 904 Sea Cliff Dr
- 26 Viale Bellezza
- 16 Viale Bellezza
- 109 Pinetop Cir W
- 0 Corte Ridge Rd
- 15 Woods Ave
- 101 Fairhope Ct N Unit 16
- 166 Willow Lake Dr
- 0 Victorian Dr Unit 382215
- 0 Victorian Dr Unit 394317
- 257 Treadstone Way
- 417 Dry Falls Way
- 221 Treadstone Way
- 181 Treadstone Way
- 8132 Gayfer Road Extension
- 212 North Cir
- 109 Gaston Ave
- 830 US Highway 98
- 119 White Ave
- 23872 Avernus Loop
- 371 S Church St
- 582 Morning Mist Way
- 119 Northchase Ct
- 19655 Young St Unit 1
- 19659 Young St
- 10254 Dunleith Lp
- 706 Crystal Wells Ct N
- 22360 Bushel Rd
- 710 S Mobile St Unit 31
- 154 Cypress Ln
Ask me questions while you tour the home.