
Alanea Champagne
RE/MAX Synergy Real Estate
(504) 499-1410
119 Total Sales
3 in Covington
$250,000 Price Range
Estimated Value: $322,000 - $406,000
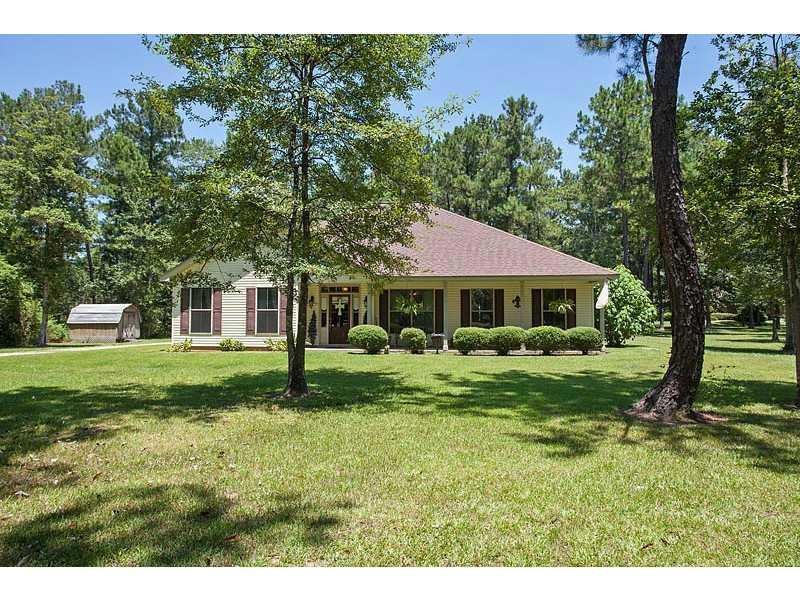
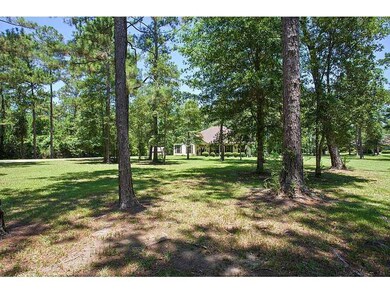
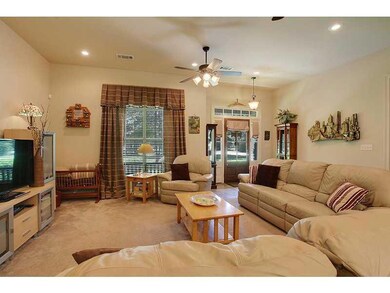
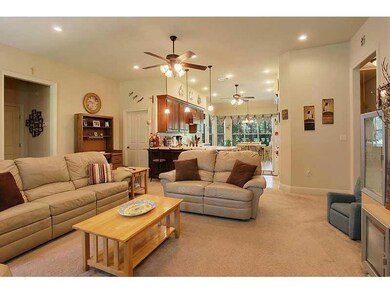
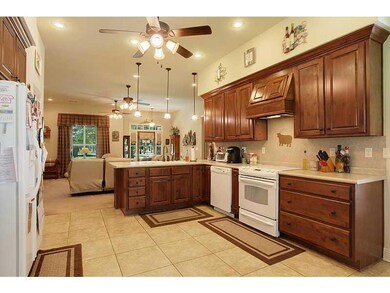
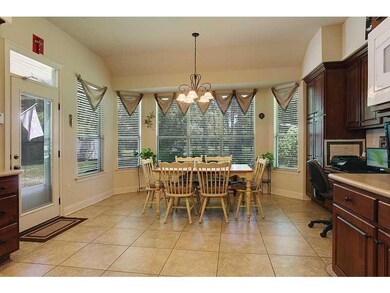
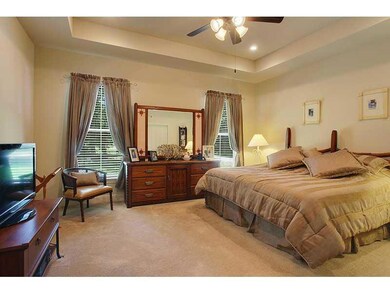
CUSTOM BUILT 5 YR YOUNG ON 1.25 ACRES W/MORE LAND AVAILABLE. 3 LARGE BD/ 2.5 BA WITH OPEN AND AIRY FLOORPLAN.WITH PLENTY OF LIGHT 10 FT CEILINGS, BREAKFAST BAR, BEAUTIFUL SOLID WOOD CHERRY CABINETS, BUILT-IN OFFICE, HUGE LAUNDRY ROOM, IRON LIGHTING, SPA TUB & SEP. SHOWER, CARPORT, 2 SHEDS, & MORE. FONTAINEBLEAU SCHOOL DISTRICT, MOTIVATED SELLER! GORGEOUS PARK LIKE SETTING WITH HARDWOOD TREES
Last Agent to Sell the Property
Berkshire Hathaway HomeServices Preferred, REALTOR License #000037203 Listed on: 07/05/2014
We collect this data history from publicly available records. To have your information removed, we recommend requesting removal directly through your county’s website.
Alanea Champagne
RE/MAX Synergy Real Estate
(504) 499-1410
119 Total Sales
3 in Covington
$250,000 Price Range
Stacy Ferro
PRESTIGE PROPERTIES OF LOUISIANA, LLC
(504) 565-2408
19 Total Sales
3 in Covington
$215,000 Price Range
Jean Hunn
RE/MAX N.O. Properties
(504) 384-6931
48 Total Sales
30 in Covington
$188K - $900K Price Range
Amanda Mitternight
Crescent Sotheby's International Realty
(504) 608-9964
34 Total Sales
3 in Covington
$297,165 Price Range
Renarda Porter
Century 21 Investment Realty
(504) 384-7997
34 Total Sales
2 in Covington
$260,000 Price Range
Yoko Rancatore
ERA Top Agent Realty
(985) 497-4785
23 Total Sales
3 in Covington
$208,000 Price Range
We collect this data history from publicly available records. To have your information removed, we recommend requesting removal directly through your county’s website.
| Date | Buyer | Sale Price | Title Company |
|---|---|---|---|
| $237,000 | -- |
We collect this data history from publicly available records. To have your information removed, we recommend requesting removal directly through your county’s website.
| Date | Status | Borrower | Loan Amount |
|---|---|---|---|
| Open | $232,707 |
We collect this data history from publicly available records. To have your information removed, we recommend requesting removal directly through your county’s website.
| Date | Event | Price | List to Sale | Price per Sq Ft |
|---|---|---|---|---|
| 01/13/2015 01/13/15 | Sold | -- | -- | -- |
| 12/14/2014 12/14/14 | Pending | -- | -- | -- |
| 07/05/2014 07/05/14 | For Sale | $250,000 | -- | $123 / Sq Ft |
We collect this data history from publicly available records. To have your information removed, we recommend requesting removal directly through your county’s website.
| Year | Tax Paid | Tax Assessment Tax Assessment Total Assessment is a certain percentage of the fair market value that is determined by local assessors to be the total taxable value of land and additions on the property. | Land | Improvement |
|---|---|---|---|---|
| 2025 | $2,456 | $26,245 | $3,000 | $23,245 |
| 2024 | $2,456 | $26,245 | $3,000 | $23,245 |
| 2023 | $2,560 | $23,019 | $3,000 | $20,019 |
| 2022 | $222,249 | $23,019 | $3,000 | $20,019 |
| 2021 | $2,189 | $23,019 | $3,000 | $20,019 |
| 2020 | $2,194 | $23,019 | $3,000 | $20,019 |
| 2019 | $3,331 | $22,533 | $3,933 | $18,600 |
| 2018 | $3,334 | $22,533 | $3,933 | $18,600 |
| 2017 | $3,356 | $22,533 | $3,933 | $18,600 |
| 2016 | $3,369 | $22,533 | $3,933 | $18,600 |
| 2015 | $2,191 | $21,771 | $3,800 | $17,971 |
| 2014 | -- | $17,971 | $0 | $17,971 |
| 2013 | -- | $17,971 | $0 | $17,971 |
Seller's Agent in 2015
Darlene Gurievsky
Berkshire Hathaway HomeServices Preferred, REALTOR
(985) 789-2434
244 Total Sales
Buyer's Agent in 2015
Gina Lupo
Keller Williams Realty Services
(985) 264-0837
61 Total Sales
Source: ROAM MLS
MLS Number: 997076
APN: 65598
Ask me questions while you tour the home.