
Skylar Finnestad
Salt Real Estate Pauls Valley
(405) 444-8136
205 Total Sales
1 in Purcell
$195,000 Price
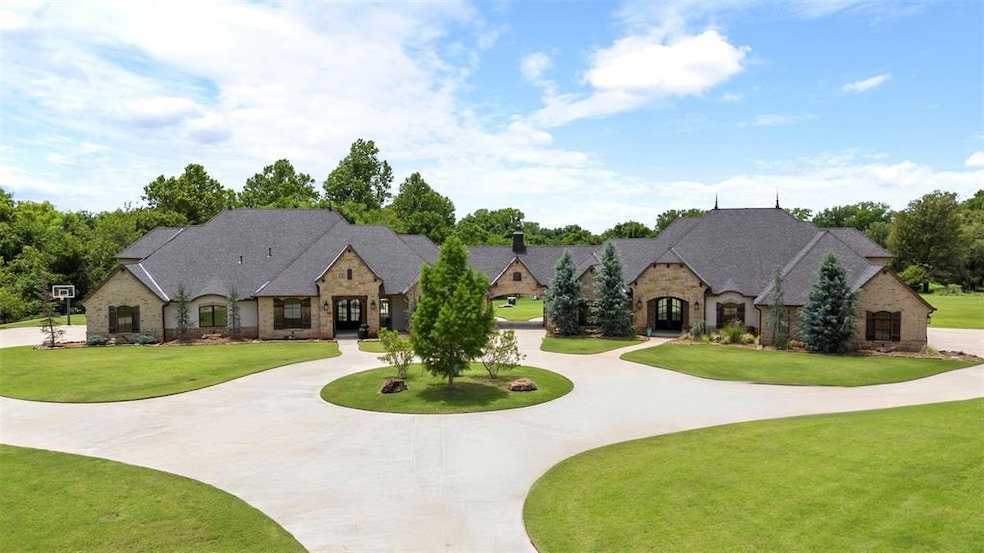


Perfectly suited for multi-generational living, this one-of-a-kind custom-built estate offers refined, peaceful living on 3.829 acres of gated property. This exceptional property features two beautifully crafted homes, each with high-end finishes, spacious layouts, and modern efficiencies—all while offering easy access to the conveniences of city life. House A spans 3,374 square feet and includes 4 bedrooms, a dedicated office, a versatile flex room, a bonus room, 3.5 bathrooms, and a 3-car garage. Downstairs, the thoughtful layout features an open concept main living area with plenty of natural light, a luxurious primary suite, a jack-and-jill bathroom between two secondary bedrooms, and a half bath with outdoor access for easy poolside use. The flex room can easily serve as a fifth bedroom. Upstairs, you'll find a bedroom, bonus room, and full bathroom. Step outside to your private oasis with an inground, heated, gunite, salt water pool and spa—perfect for entertaining or relaxing. House B offers 3,007 square feet of equally impressive living space, including 3 bedrooms, an office/flex room, an upstairs bonus room, 2 bathrooms, and a 4-car garage. From the moment you walk in, the open floorplan full of natural light and custom finishes make you feel right at home. Enjoy stunning backyard views that overlook lush green, natural surroundings, often visited by wildlife. Both properties are equipped with energy-efficient spray foam insulation, tankless water heaters, ice makers, water softeners, and safe rooms—showcasing the thoughtful attention to detail that sets it apart. Whether you're seeking space to spread out or a luxurious retreat with easy access to I-35, this property delivers comfort, sophistication, and unmatched versatility.
Skylar Finnestad
Salt Real Estate Pauls Valley
(405) 444-8136
205 Total Sales
1 in Purcell
$195,000 Price
Derek Seward
Musgrave Real Estate
(405) 400-1928
26 Total Sales
9 in Purcell
$31K - $275K Price Range
Sandi Walker
Keller Williams Summit
(405) 679-3736
189 Total Sales
1 in Purcell
$90,000 Price
Millie Eubanks
Gable & Grace Group
(405) 972-8514
503 Total Sales
1 in Purcell
$340,000 Price
Brandon Hart
Flotilla Real Estate Partners
(405) 546-2537
387 Total Sales
7 in Purcell
$170K - $190K Price Range
Than Maynard
Coldwell Banker Heart of OK
(405) 546-2298
92 Total Sales
33 in Purcell
$20K - $1.6M Price Range
We collect this data history from publicly available records. To have your information removed, we recommend requesting removal directly through your county’s website.
| Date | Event | Price | List to Sale | Price per Sq Ft |
|---|---|---|---|---|
| 06/30/2026 06/30/26 | Sold | $1,200,000 | -14.0% | $188 / Sq Ft |
| 04/23/2026 04/23/26 | Pending | -- | -- | -- |
| 03/23/2026 03/23/26 | Price Changed | $1,395,000 | -3.7% | $219 / Sq Ft |
| 09/22/2025 09/22/25 | Price Changed | $1,449,000 | -2.8% | $227 / Sq Ft |
| 06/07/2025 06/07/25 | For Sale | $1,490,000 | -- | $234 / Sq Ft |
Seller's Agent in 2026
Brandi Rice
SERV Realty
(405) 650-8458
100 Total Sales
Buyer's Agent in 2026
Donelda Ellis
Musgrave Real Estate
(405) 830-1317
69 Total Sales
Source: MLSOK
MLS Number: 1172777
Disclaimer: Certain information contained herein is derived from information provided by parties other than Homes.com. All information provided is deemed reliable, but is not guaranteed to be accurate and should be independently verified.
All data is obtained from various sources and may not have been verified by broker or MLS GRID. Supplied Open House Information is subject to change without notice. All information should be independently reviewed and verified for accuracy. Properties may or may not be listed by the office/agent presenting the information. Some IDX listings have been excluded from this website. IDX information is provided exclusively for personal, non-commercial use, and may not be used for any purpose other than to identify prospective properties consumers may be interested in purchasing.
Information is deemed reliable but not guaranteed.
This information is not verified for authenticity or accuracy, is not guaranteed and may not reflect all real estate activity in the market.
Copyright 2026 MLSOK, Inc. All rights reserved.
Listings courtesy of MLSOK as distributed by MLS GRID.
Based on information submitted to the MLS GRID
Ask me questions while you tour the home.