
Annette Sharp
HomeSmart
(623) 257-6546
169 Total Sales
1 in Dobson
$300,000 Price
Estimated Value: $524,558
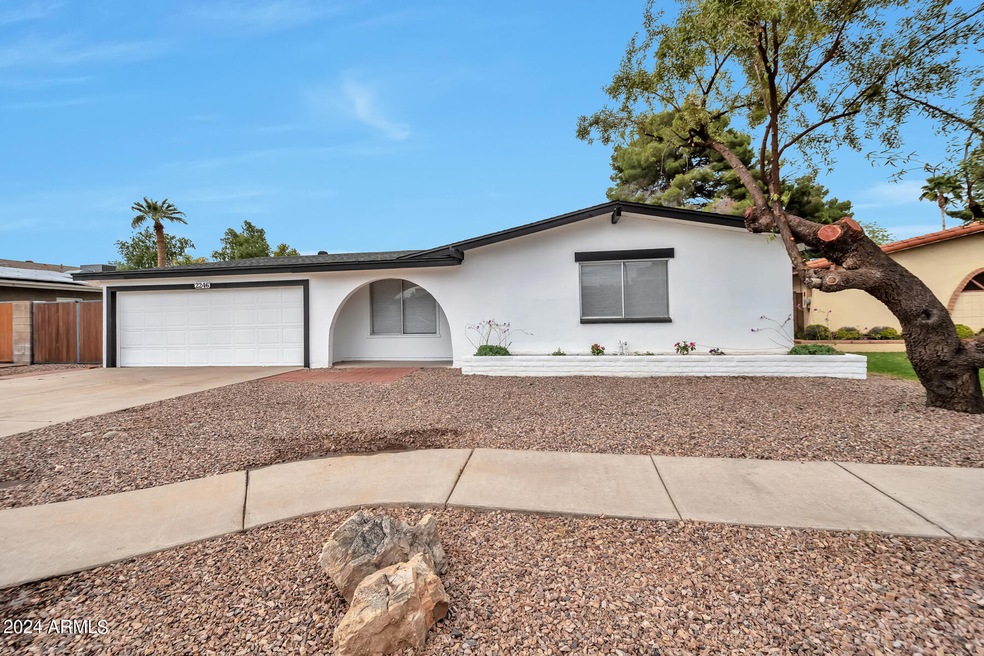
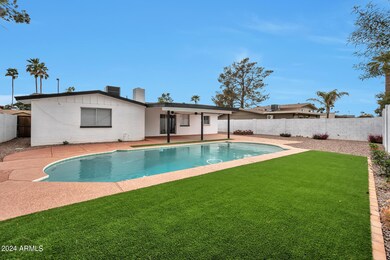
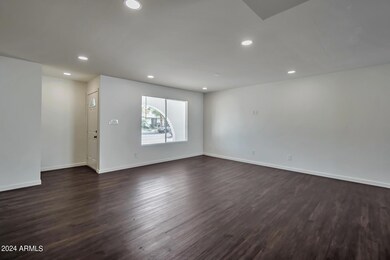
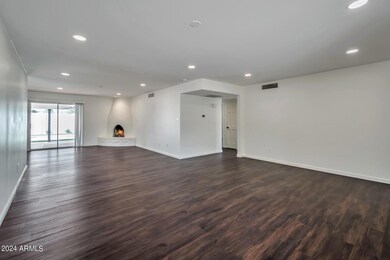
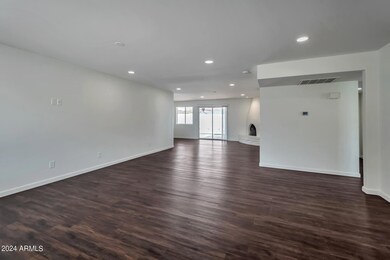
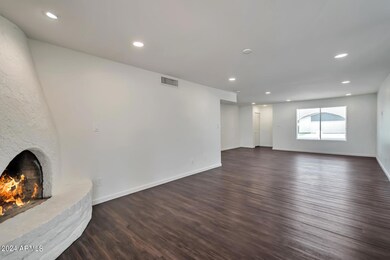
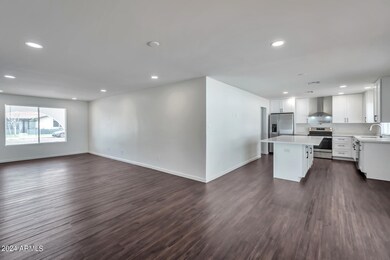
Don't miss out on this lovely house! This stunning 4-bedroom, 2-bathroom single-family home has been completely remodeled. This home includes tons of designer touches with functionality, an attached 2-car garage, a private patio, stainless steel appliances, a washer/dryer, a spacious master suite with a private bath, a fireplace in the family room, a large island in the kitchen, white shaker cabinets, new luxury vinyl installed throughout the home, and much more. The community features beautiful common area with biking trails nearby. The neighborhood is known for its friendly atmosphere and top-rated schools. Conveniently located near shopping centers, restaurants, and parks, this home offers both comfort and convenience. Experience the perfect blend of modern amenities and charming character in your new home!
Last Agent to Rent the Property
Susan Brecken
Keyrenter Premier Property Management License #SA652715000 Listed on: 07/01/2024
Last Renter's Agent
Susan Brecken
US Preferred Realty, Inc. License #SA652715000
We collect this data history from publicly available records. To have your information removed, we recommend requesting removal directly through your county’s website.
Annette Sharp
HomeSmart
(623) 257-6546
169 Total Sales
1 in Dobson
$300,000 Price
Nathaniel Swartz
Stewardship Realty LLC
(623) 632-0515
102 Total Sales
3 in Dobson
$430K - $605K Price Range
Kimberly Huffaker
AZ Key LLC
(623) 263-0766
55 Total Sales
2 in Dobson
$317K - $340K Price Range
James Greenwalt
Compass
(503) 444-8948
50 Total Sales
1 in Dobson
$500,000 Price
Damion Reed
My Home Group Real Estate
(623) 335-0059
18 Total Sales
1 in Dobson
$285,000 Price
Kanoe Kau
Keller Williams Integrity First Realty
(808) 824-5320
23 Total Sales
1 in Dobson
$475,000 Price
We collect this data history from publicly available records. To have your information removed, we recommend requesting removal directly through your county’s website.
| Date | Buyer | Sale Price | Title Company |
|---|---|---|---|
| $515,000 | Os National | ||
| Opendoor Property Trust I | $508,500 | Os National Llc | |
| Moltich Cameron J | -- | None Available | |
| Moltich Cameron J | -- | Empire West Title Agency | |
| Moltich Cameron J | $211,900 | Stewart Title & Trust Of Pho | |
| Bunderson Brian | -- | None Available | |
| Bunderson Harold R | $293,000 | First American Title Ins Co | |
| Ogara Janice | -- | Fidelity National Title | |
| Ogara Mark | $158,300 | Stewart Title & Trust | |
| Case Brian T | $113,800 | Lawyers Title Of Arizona Inc |
We collect this data history from publicly available records. To have your information removed, we recommend requesting removal directly through your county’s website.
| Date | Status | Borrower | Loan Amount |
|---|---|---|---|
| Open | $386,250 | ||
| Previous Owner | Moltich Cameron J | $263,200 | |
| Previous Owner | Moltich Cameron J | $224,000 | |
| Previous Owner | Moltich Cameron J | $199,050 | |
| Previous Owner | Moltich Cameron J | $208,550 | |
| Previous Owner | Ogara Janice | $56,000 | |
| Previous Owner | Ogara Janice | $156,000 | |
| Previous Owner | Ogara Mark | $160,000 | |
| Previous Owner | Ogara Mark | $158,300 |
We collect this data history from publicly available records. To have your information removed, we recommend requesting removal directly through your county’s website.
| Date | Event | Price | List to Sale | Price per Sq Ft | Prior Sale |
|---|---|---|---|---|---|
| 08/01/2024 08/01/24 | Rented | $3,050 | 0.0% | -- | |
| 07/03/2024 07/03/24 | For Rent | $3,050 | 0.0% | -- | |
| 04/26/2022 04/26/22 | Sold | $515,000 | -1.5% | $292 / Sq Ft | View Prior Sale |
| 03/29/2022 03/29/22 | Pending | -- | -- | -- | |
| 03/17/2022 03/17/22 | Price Changed | $523,000 | -1.3% | $296 / Sq Ft | |
| 02/24/2022 02/24/22 | Price Changed | $530,000 | -1.5% | $300 / Sq Ft | |
| 01/06/2022 01/06/22 | Price Changed | $538,000 | -1.5% | $305 / Sq Ft | |
| 12/01/2021 12/01/21 | For Sale | $546,000 | -- | $309 / Sq Ft |
We collect this data history from publicly available records. To have your information removed, we recommend requesting removal directly through your county’s website.
| Year | Tax Paid | Tax Assessment Tax Assessment Total Assessment is a certain percentage of the fair market value that is determined by local assessors to be the total taxable value of land and additions on the property. | Land | Improvement |
|---|---|---|---|---|
| 2025 | $1,566 | $18,852 | ||
| 2024 | $1,583 | $17,954 | ||
| 2023 | $1,583 | $36,230 | $7,240 | $28,990 |
| 2022 | $1,548 | $26,680 | $5,330 | $21,350 |
| 2021 | $1,590 | $24,580 | $4,910 | $19,670 |
| 2020 | $1,569 | $23,670 | $4,730 | $18,940 |
| 2019 | $1,454 | $21,380 | $4,270 | $17,110 |
| 2018 | $1,388 | $19,770 | $3,950 | $15,820 |
| 2017 | $1,344 | $18,500 | $3,700 | $14,800 |
| 2016 | $1,320 | $18,050 | $3,610 | $14,440 |
| 2015 | $1,246 | $16,320 | $3,260 | $13,060 |
SB
Landlord's Agent in 2024
Susan Brecken
Keyrenter Premier Property Management
Landlord's Co-Listing Agent in 2024
Jim Elfline
Keyrenter Premier Property Management
(480) 400-6040
19 Total Sales
Seller's Agent in 2022
Andrea Groves
ADG Properties
(602) 291-1866
28 in this area
3,006 Total Sales
Buyer's Agent in 2022
Justin Oubre
eXp Realty
(615) 605-2649
1 in this area
76 Total Sales
BP
Buyer Co-Listing Agent in 2022
Brandi Phillips
eXp Realty
(888) 897-7821
1 in this area
33 Total Sales
Source: Arizona Regional Multiple Listing Service (ARMLS)
MLS Number: 6726656
APN: 305-02-404
Disclaimer: Certain information contained herein is derived from information provided by parties other than Homes.com. All information provided is deemed reliable, but is not guaranteed to be accurate and should be independently verified.
All information should be verified by the recipient and none is guaranteed as accurate by ARMLS
Listing Information presented by local MLS brokerage: Ten-X, local REALTOR®- Arlene Richardson - (888)-952-6393
Ask me questions while you tour the home.