
Seller's Agent in 2024
Lorena Loucel
Horizon Premier Realty
(951) 533-2448
18 Total Sales
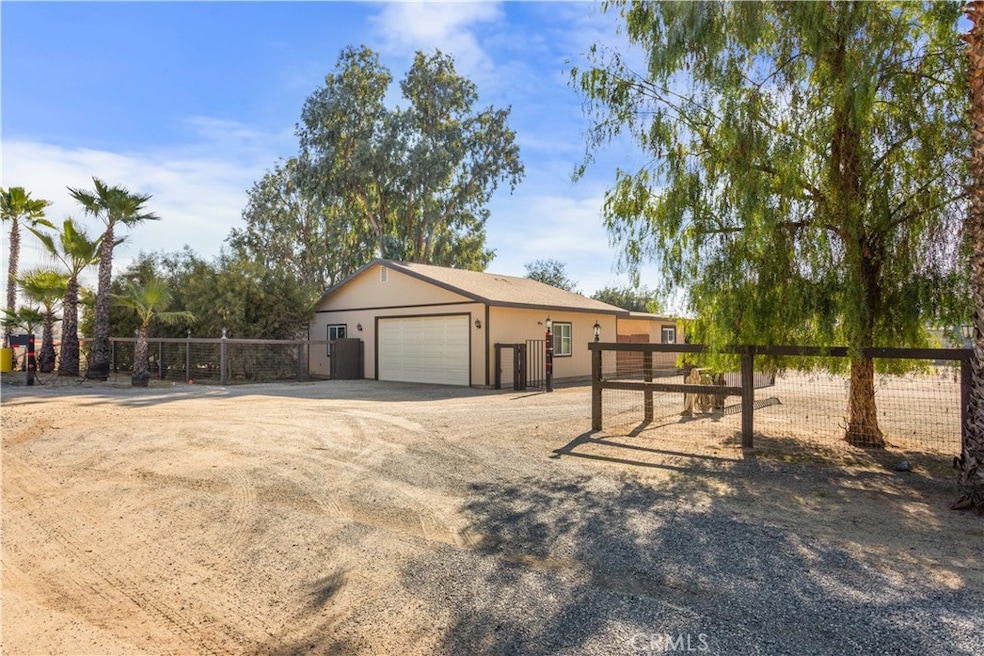
Welcome to your serene county retreat! This charming, manufactured home offers a unique blend of comfort and rural living, providing a tranquil county-like feeling. Step into a spacious interior featuring 2 bedrooms and 2 bathrooms, providing ample space for relaxation.
The backyard is truly an oasis, boasting a refreshing pool and a luxurious jacuzzi, perfect for unwinding after a long day. Whether you're hosting gatherings or enjoying quiet evenings, this outdoor haven is designed for your enjoyment.
Fitness enthusiasts will appreciate the private gym, offering a convenient space to stay active without leaving the comfort of home. The expansive acreage allows for the possibility of keeping chickens and horses, bringing a touch of country living to your doorstep.
For adventure seekers, the property includes dedicated RV and boat parking, ensuring that your recreational vehicles are always ready for your next journey. Embrace the freedom to explore the open road without the hassle of storage concerns.
Don't miss the opportunity to make this pool home with a backyard oasis your own private sanctuary. Experience the best of both worlds – the tranquility of county living and the convenience of shopping centers and easy freeway access. Welcome home to your private paradise!
Last Agent to Sell the Property
Horizon Premier Realty License #02005376 Listed on: 01/16/2024
We collect this data history from publicly available records. To have your information removed, we recommend requesting removal directly through your county’s website.
We collect this data history from publicly available records. To have your information removed, we recommend requesting removal directly through your county’s website.
| Date | Buyer | Sale Price | Title Company |
|---|---|---|---|
| $725,000 | Lawyers Title | ||
| -- | None Available | ||
| -- | None Available | ||
| $145,000 | First American Title Co |
We collect this data history from publicly available records. To have your information removed, we recommend requesting removal directly through your county’s website.
| Date | Status | Borrower | Loan Amount |
|---|---|---|---|
| Previous Owner | $250,000 | ||
| Previous Owner | $27,160 | ||
| Previous Owner | $42,000 | ||
| Previous Owner | $145,500 | ||
| Previous Owner | $115,900 |
We collect this data history from publicly available records. To have your information removed, we recommend requesting removal directly through your county’s website.
| Date | Event | Price | List to Sale | Price per Sq Ft |
|---|---|---|---|---|
| 02/28/2024 02/28/24 | Sold | $725,000 | 0.0% | $456 / Sq Ft |
| 01/28/2024 01/28/24 | For Sale | $725,000 | 0.0% | $456 / Sq Ft |
| 01/25/2024 01/25/24 | Off Market | $725,000 | -- | -- |
| 01/22/2024 01/22/24 | Pending | -- | -- | -- |
| 01/16/2024 01/16/24 | For Sale | $725,000 | -- | $456 / Sq Ft |
We collect this data history from publicly available records. To have your information removed, we recommend requesting removal directly through your county’s website.
| Year | Tax Paid | Tax Assessment Tax Assessment Total Assessment is a certain percentage of the fair market value that is determined by local assessors to be the total taxable value of land and additions on the property. | Land | Improvement |
|---|---|---|---|---|
| 2025 | $1,805 | $739,500 | $306,000 | $433,500 |
| 2023 | $1,805 | $173,773 | $130,336 | $43,437 |
| 2022 | $1,746 | $170,367 | $127,781 | $42,586 |
| 2021 | $1,711 | $167,027 | $125,276 | $41,751 |
| 2020 | $1,694 | $165,315 | $123,992 | $41,323 |
| 2019 | $1,660 | $162,074 | $121,561 | $40,513 |
| 2018 | $1,627 | $158,897 | $119,178 | $39,719 |
| 2017 | $1,595 | $155,783 | $116,842 | $38,941 |
| 2016 | $1,467 | $146,000 | $110,000 | $36,000 |
| 2015 | $1,397 | $139,000 | $104,000 | $35,000 |
| 2014 | $1,148 | $116,000 | $87,000 | $29,000 |
Seller's Agent in 2024
Lorena Loucel
Horizon Premier Realty
(951) 533-2448
18 Total Sales
Buyer's Agent in 2024
Saundra Stormer
First Team Real Estate
(951) 541-4555
43 Total Sales
Source: California Regional Multiple Listing Service (CRMLS)
MLS Number: IG24008981
Disclaimer: Certain information contained herein is derived from information provided by parties other than Homes.com. All information provided is deemed reliable, but is not guaranteed to be accurate and should be independently verified.
The multiple listing data appearing on this website, or contained in reports produced therefrom, is owned and copyrighted by California Regional Multiple Listing Service, Inc. ("CRMLS") and is protected by all applicable copyright laws. Information provided is for viewer's personal, non-commercial use and may not be used for any purpose other than to identify prospective properties the viewer may be interested in purchasing. All listing data, including but not limited to square footage and lot size is believed to be accurate, but the listing Agent, listing Broker and CRMLS and its affiliates do not warrant or guarantee such accuracy. The viewer should independently verify the listed data prior to making any decisions based on such information by personal inspection and/or contacting a real estate professional.
Based on information from California Regional Multiple Listing Service, Inc. and /or other sources. All data, including all measurements and calculations of area, is obtained from various sources and has not been, and will not be, verified by broker or MLS. All information should be independently reviewed and verified for accuracy. Properties may or may not be listed by the office/agent presenting the information
Ask me questions while you tour the home.