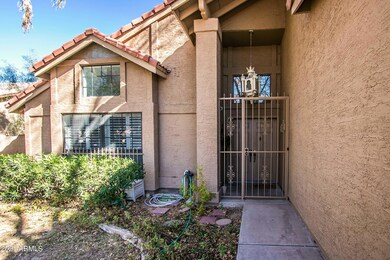
NOT LISTED FOR SALE

Estimated Value: $607,048 - $617,000

5 Beds
3.5 Baths
2,201 Sq Ft
$278/Sq Ft Est. Value

Sale Details

Date Sold: May 13, 2021

Last sale price $545,000 $248 Per Sq Ft

Est. 15% increase in value since last sale

Current estimated payment $3,601 / mo

47 Days on Market

Highlights

  • Guest House
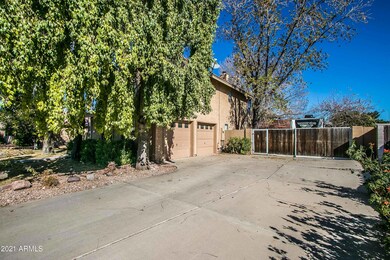
  • RV Access or Parking
  • Private Yard
  • Hermosa Vista Elementary School Rated A-
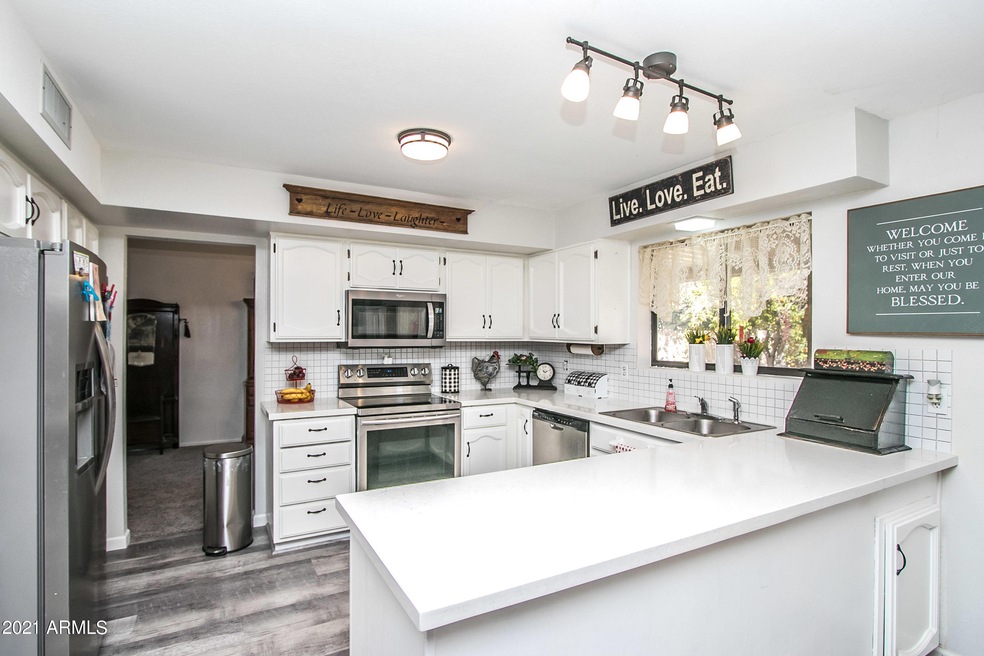
  • Granite Countertops
  • No HOA

About This Home

As of May 2021

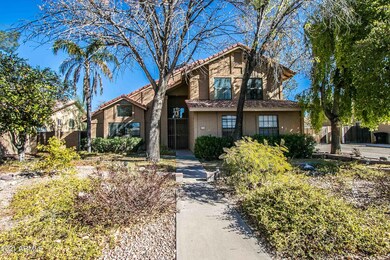
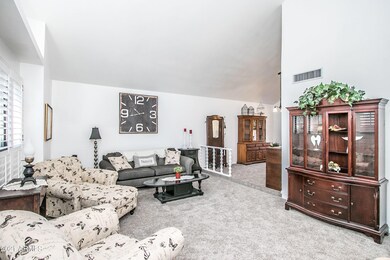
Great opportunity to own a gorgeous home in this highly sought after Mesa neighborhood with NO HOA! 4 bedrooms, 2.5 baths in the main house with another bedroom and full bathroom in the guest house . Newly remodeled bathrooms as well as new flooring and kitchen countertops. Beautiful touches, refaced fireplace, long side entrance driveway leading up to an extra 2 car hobby garage which is attached to the spacious guest house. Abundant fruit and citrus trees producing lemons, oranges, apples and peaches. 2 attics conveniently offer a lot of additional storage space. RV gate on side of house gives access to a large concrete slab where you can store your toys. Driveway area is set up for RV guest with full 30 amp electric and sewer hook-up. Don't miss out on this opportunity.

Last Agent to Sell the Property

Nicole Sabetta

NORTH&CO. License #SA552343000 Listed on: 02/05/2021

Co-Listed By

Carolyn Glass

Compass License #SA586192000

Last Buyer's Agent

Lori Wilson

Compass License #SA690510000

Compass

Home Details

Home Type

  • Single Family

Est. Annual Taxes

  • $2,781

Year Built

  • Built in 1987

Lot Details

  • 12,724 Sq Ft Lot
  • Front and Back Yard Sprinklers
  • Private Yard
  • Grass Covered Lot

Parking

  • 6 Open Parking Spaces
  • 4 Car Garage
  • Side or Rear Entrance to Parking
  • RV Access or Parking

Home Design

  • Tile Roof
  • Block Exterior
  • Stucco

Interior Spaces

  • 2,201 Sq Ft Home
  • 2-Story Property
  • Ceiling Fan
  • Double Pane Windows
  • Family Room with Fireplace
  • Formal Dining Room
  • Washer Hookup

Kitchen

  • Eat-In Kitchen
  • Breakfast Bar
  • Electric Oven or Range
  • Electric Cooktop
  • Gas Stub for Range
  • Built-In Microwave
  • Dishwasher
  • Granite Countertops
  • Disposal

Flooring

  • Carpet
  • Laminate

Bedrooms and Bathrooms

  • 5 Bedrooms
  • Primary Bedroom Upstairs
  • Walk-In Closet
  • Remodeled Bathroom
  • Primary Bathroom is a Full Bathroom
  • Double Vanity
  • Separate Shower in Primary Bathroom
  • Bathtub With Separate Shower Stall

Eco-Friendly Details

  • North or South Exposure

Outdoor Features

  • Covered Patio or Porch
  • Separate Outdoor Workshop

Additional Homes

  • Guest House
  • Separate Entry Quarters

Schools

  • Hermosa Vista Elementary School
  • Stapley Junior High School
  • Mountain View High School

Utilities

  • Evaporated cooling system
  • Cooling System Mounted To A Wall/Window
  • Central Air
  • Heating System Uses Natural Gas
  • Gas Water Heater

Community Details

  • No Home Owners Association
  • Association fees include no fees
  • Citrus Del Ray Subdivision

Listing and Financial Details

  • Tax Lot 169
  • Assessor Parcel Number 141-07-268

Home Details

Home Type

Single Family

Est. Annual Taxes

$2,781

Year Built

Built in 1987

Lot Details

0.29 Acres

Parking

4

Listing Details

  • Cross Street: Gilbert and McKellips
  • Property Type: Residential
  • Ownership: Fee Simple
  • Association Fees Community Facilities District: N
  • Recreation Center Fee 2: N
  • Recreation Center Fee: N
  • Updated Partial or Full Bathrooms: Partial
  • Bathrooms Year Updated: 2020
  • Updated Floors: Full
  • Items Updated Floor Yr Updated: 2020
  • Items Updated Kitchen Yr Updated: 2020
  • Separate Den Office Sep Den Office: N
  • Year Built: 1987
  • Tax Year: 2020
  • Property Sub Type: Single Family Residence
  • Horses: No
  • Lot Size Acres: 0.29
  • Co List Office Mls Id: nrtc01
  • Co List Office Phone: 602-714-7000
  • Subdivision Name: CITRUS DEL RAY
  • Property Attached Yn: No
  • General Property Description:PriceSqFt: 247.61
  • Const - Finish:Const - Finish: Painted, Stucco
  • Cooling:Cooling: Ceiling Fan(s), Central Air, Evaporative Cooling, Window/Wall Unit
  • Other Rooms:Other Rooms: Family Room, Guest Qtrs-Sep Entrn, Separate Workshop
  • Plumbing:Plumbing: Gas Hot Water Heater
  • Special Features: None

Interior Features

  • Flooring: Carpet, Laminate
  • Basement YN: No
  • Possible Use: Res/Business Use Ok
  • Spa Features: None
  • Appliances: Dishwasher, Disposal, Refrigerator, Electric Cooktop, Gas Stub for Range, Microwave
  • Full Bathrooms: 3
  • Half Bathrooms: 1
  • Total Bedrooms: 5
  • Fireplace Features: Family Room
  • Fireplaces: 1
  • Fireplace: Yes
  • Interior Amenities: Full Bth Master Bdrm, Separate Shwr & Tub, Double Vanity, Eat-in Kitchen, Breakfast Bar, Pantry, Granite Counters, Upstairs
  • Living Area: 2201.0
  • Stories: 2
  • Window Features: Dual Pane
  • Additional Bedroom:Additional Bedroom: Master Bedroom Walk-in Closet
  • Dining Area:Dining Area: Formal, Eat-in Kitchen, Dining in FR, Breakfast Bar
  • Kitchen Features:Kitchen Features: Dishwasher, Disposal, Refrigerator, Pantry, Range/Oven Elec, Electric Cooktop, Gas Stub for Range, Built-in Microwave, Granite Counters
  • Laundry:Laundry: Washer Hookup
  • Master Bathroom:Master Bathroom: Full Bth Master Bdrm, Separate Shwr & Tub, Double Vanity
  • Master Bedroom:Master Bedroom: Upstairs
  • Window Features:Window Features: Dual Pane

Exterior Features

  • Fencing: Block
  • Exterior Features: Private Yard
  • Lot Features: North/South Exposure, Sprinklers In Front, Sprinklers In Rear, Grass Front, Grass Back
  • Pool Private: No
  • Disclosures: Seller Discl Avail, Agency Discl Req
  • Common Walls: Two Levels, Street Facing
  • Construction Type: Block, Painted, Stucco
  • Other Structures: Guest House
  • Patio And Porch Features: Patio, Covered Patio(s)
  • Roof: Tile
  • General Property Description:Community Pool YN2: No
  • General Property Description:Private Pool YN2: No

Garage/Parking

  • Total Covered Spaces: 4.0
  • Parking Features: RV Access/Parking, RV Gated, Side Vehicle Entry, Garage Door Opener, Separate Strge Area
  • Attached Garage: No
  • Garage Spaces: 4.0
  • Open Parking Spaces: 6.0

Utilities

  • Cooling: Ceiling Fan(s), Central Air, Evaporative Cooling, Window/Wall Unit
  • Heating: Natural Gas
  • Laundry Features: Washer Hookup
  • Cooling Y N: Yes
  • Heating Yn: Yes
  • Water Source: Public
  • Utilities:Utilities: SRP

Condo/Co-op/Association

  • Association: No

Association/Amenities

  • Association Fees:PAD Fee YN2: N

Fee Information

  • Association Fee Includes: No Fees

Schools

  • Elementary School: Hermosa Vista Elementary School
  • High School: Mountain View High School
  • Junior High Dist: Mesa Unified District
  • Middle Or Junior School: Stapley Junior High School

Lot Info

  • Land Lease: No
  • Lot Size Sq Ft: 12724.0
  • Parcel #: 141-07-268

Building Info

  • Builder Name: Unknown

Tax Info

  • Tax Annual Amount: 2781.0
  • Tax Lot: 169

Ownership History

We collect this data history from publicly available records. To have your information removed, we recommend requesting removal directly through your county’s website.

Date Name Owned For Owner Type

Purchase Details

Listed on
Feb 5, 2021
Closed on
Apr 6, 2021
Sold by
Bought by
Seller's Agent
Nicole Sabetta
NORTH&CO.
Buyer's Agent
Lori Wilson
Compass
List Price
$550,000
Sold Price
$545,000
Premium/Discount to List
-$5,000
-0.91%
Current Estimated Value
$627,691

Home Financials for this Owner

Home Financials are based on the most recent Mortgage that was taken out on this home.
Estimated Appreciation
$82,691
Avg. Annual Appreciation
2.27%

Purchase Details

Closed on
Aug 21, 2020
Sold by
Bought by
Source: Public Records
Create a Home Valuation Report for This Property
The Home Valuation Report is an in-depth analysis detailing your home's value as well as a comparison with similar homes in the area

Home Values in the Area

Source: Public Records

Average Home Value in this Area


Source: Public Records

Purchase History

We collect this data history from publicly available records. To have your information removed, we recommend requesting removal directly through your county’s website.

Date Buyer Sale Price Title Company
-- Pioneer Title Agency Inc
-- None Available
Source: Public Records

Mortgage History

We collect this data history from publicly available records. To have your information removed, we recommend requesting removal directly through your county’s website.

Date Status Borrower Loan Amount
Closed $100,000
Source: Public Records

Property History

We collect this data history from publicly available records. To have your information removed, we recommend requesting removal directly through your county’s website.

Date Event Price List to Sale Price per Sq Ft
05/13/2021 05/13/21 Sold $545,000 -0.9% $248 / Sq Ft
03/23/2021 03/23/21 Pending -- -- --
03/19/2021 03/19/21 For Sale $550,000 +0.9% $250 / Sq Ft
02/28/2021 02/28/21 Off Market $545,000 -- --
02/04/2021 02/04/21 For Sale $550,000 -- $250 / Sq Ft
Source: Arizona Regional Multiple Listing Service (ARMLS)

Tax History

We collect this data history from publicly available records. To have your information removed, we recommend requesting removal directly through your county’s website.

Year Tax Paid Tax Assessment Tax Assessment Total Assessment is a certain percentage of the fair market value that is determined by local assessors to be the total taxable value of land and additions on the property. Land Improvement
2025 $2,522 -- -- --
2024 $2,816 $31,285 -- --
2023 $2,816 $48,010 $9,480 $38,530
2022 $2,755 $35,960 $7,100 $28,860
2021 $3,271 $34,160 $6,740 $27,420
2020 $2,781 $31,290 $6,180 $25,110
2019 $2,579 $29,640 $5,850 $23,790
2018 $2,461 $27,430 $5,410 $22,020
2017 $2,385 $27,450 $5,420 $22,030
2016 $2,341 $27,620 $5,450 $22,170
2015 $2,207 $25,200 $4,970 $20,230
Source: Public Records

Agents Affiliated with this Home

  • Section Image
  • Section Image
See All Agents

Map

Source: Arizona Regional Multiple Listing Service (ARMLS)

MLS Number: 6189628

Arizona Regional Multiple Listing Service (ARMLS)

APN: 141-07-268

Your Personal Tour Guide

Ask me questions while you tour the home.