$479,899
SOLD NOV 6, 2025

2249 Chapparel St Navarre, FL 32566

Navarre Area
4 Beds
3 Baths
2,180 Sq Ft
2025 Built

Sale Details

Date Sold: November 6, 2025

$220 Per Sq Ft

1% Below List Price

0 Day on Market

Highlights

  • Primary Bedroom Suite
  • Contemporary Architecture
  • Fireplace
  • Holley-Navarre Intermediate School Rated A-
  • Great Room
  • Attached Garage

About This Home

As of November 2025

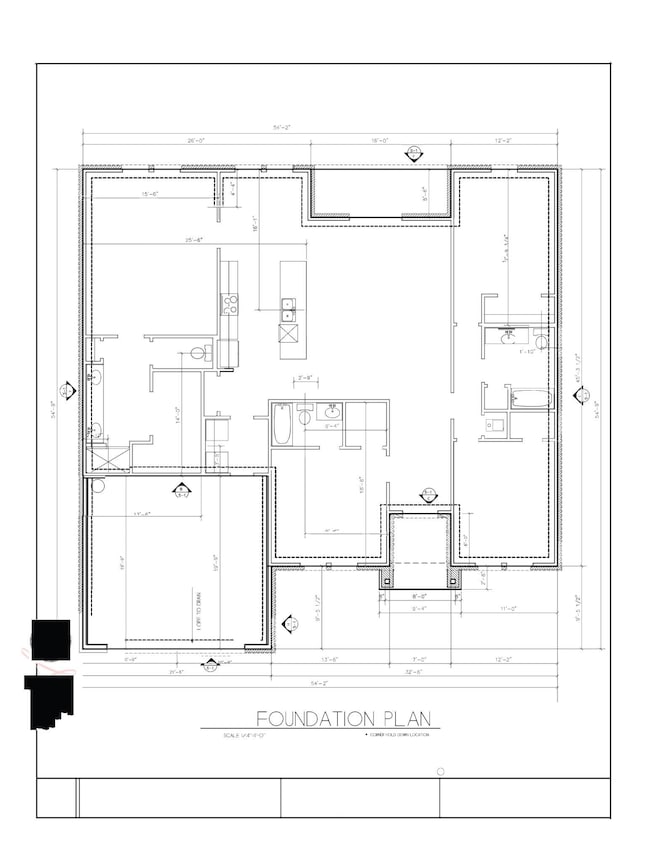
NEW CONSTRUCTION QUALITY CUSTOM BUILT ALL BRICK, 4BR 3BA HOME. ELECTRIC REMOTE CONTROL FIREPLACE, 85'' FLAT SCREEN TV, EPOXY GARAGE FLOOR, WHITE SHAKER CABINETS, UNDERGROUND UTILITIES, NICE YARD, SPRINKLER SYSTEM. MAIN AND 1ST BR HAVE PERSONAL BATHROOM, DOUBLE VANITY IN MAIN BATH, LIVING/GREAT ROOM, DINING AREA, NINE AND TEN FOOT CEILINGS W/CROWN MOLDING. LIVING/GREAT, MAIN BR HAVE TREY CEILING. NICE SIZED BEDROOMS, CEILING FANS IN ADDITIONAL ROOMS, FULLY LOADED KITCHEN WITH STAINLESS STEEL APPLIANCE PACKAGE, CUSTOM BUILT CABINETS, GRANITE COUNTERTOPS, 2 INCH FAUX WOOD BLINDS INCLUDED, LVP FLOORING THROUGHOUT.

Last Agent to Sell the Property

Carlette Moore

World Impact Real Estate License #3427612 Listed on: 10/07/2025

World Impact Real Estate

Last Buyer's Agent

Felicia Smith

Epique Realty Inc License #3562045

Epique Realty Inc

Home Details

Home Type

  • Single Family

Year Built

  • Built in 2025

Lot Details

  • Lot Dimensions are 75 x 130
  • Back Yard Fenced

Home Design

  • Contemporary Architecture
  • Brick Exterior Construction
  • Slab Foundation

Interior Spaces

  • 2,180 Sq Ft Home
  • 1-Story Property
  • Crown Molding
  • Coffered Ceiling
  • Tray Ceiling
  • Ceiling Fan
  • Fireplace
  • Great Room
  • Fire and Smoke Detector
  • Laundry Room

Kitchen

  • Electric Oven or Range
  • Induction Cooktop
  • Microwave
  • Ice Maker
  • Dishwasher
  • Disposal

Bedrooms and Bathrooms

  • 4 Bedrooms
  • Primary Bedroom Suite
  • 3 Full Bathrooms
  • Dual Vanity Sinks in Primary Bathroom
  • Primary Bathroom includes a Walk-In Shower

Parking

  • Attached Garage
  • Automatic Garage Door Opener

Schools

  • Holley-Navarre Elementary And Middle School
  • Navarre High School

Utilities

  • High Efficiency Air Conditioning
  • Central Heating and Cooling System
  • High Efficiency Heating System
  • Cable TV Available

Community Details

  • Crescent Shores Subdivision

Listing and Financial Details

  • Assessor Parcel Number 21-2S-26-0780-0WW00-0811

Home Details

Home Type

Single Family

Year Built

Built in 2025

Lot Details

0 Sq Ft Lot

Listing Details

  • Property Sub Type: Detached Single Family
  • Prop. Type: Residential
  • Lot Size: 75 X 130
  • Road Surface Type: Paved
  • Subdivision Name: CRESCENT SHORES
  • Directions: East of Navarre Beach. 1/2 mile West of Okaloosa/Santa Rosa County Line. Hwy 98 -Turn north on Paloma St, Make Right at Mariposa, make next Right on to Chapparel St. Second house on Right.
  • Architectural Style: Contemporary
  • Carport Y N: No
  • New Construction: No
  • Building Stories: 1
  • Year Built: 2025
  • Remarks Misc:Remarks: NEW CONSTRUCTION QUALITY CUSTOM BUILT ALL BRICK, 4BR 3BA HOME. ELECTRIC REMOTE CONTROL FIREPLACE, 85'' FLAT SCREEN TV, EPOXY GARAGE FLOOR, WHITE SHAKER CABINETS, UNDERGROUND UTILITIES, NICE YARD, SPRINKLER SYSTEM. MAIN AND 1ST BR HAVE PERSONAL BATHROOM, DOUBLE VANITY IN MAIN BATH, LIVING/GREAT ROOM, DINING AREA, NINE AND TEN FOOT CEILINGS W/CROWN MOLDING. LIVING/GREAT, MAIN BR HAVE TREY CEILING. NICE SIZED BEDROOMS, CEILING FANS IN ADDITIONAL ROOMS, FULLY LOADED KITCHEN WITH STAINLESS STEEL APPLIANCE PACKAGE, CUSTOM BUILT CABINETS, GRANITE COUNTERTOPS, 2 INCH FAUX WOOD BLINDS INCLUDED, LVP FLOORING THROUGHOUT.
  • Utilities Electric: Yes
  • Utilities:Public Sewer: Yes
  • Utilities:Public Water: Yes
  • Appliances Refrigerators: Yes
  • Energy:AC - Central Elect: Yes
  • Energy:Heat Cntrl Electric: Yes
  • Energy:Heat High Efficiency: Yes
  • Appliances Microwave: Yes
  • Energy:AC - High Efficiency: Yes
  • Energy:Ceiling Fans: Yes
  • Rooms:Laundry2: Yes
  • Rooms:Great Room: Yes
  • Special Features: NewHome
  • Stories: 1

Interior Features

  • Appliances: Auto Garage Door Opn, Dishwasher, Disposal, Microwave, Refrigerator, Refrigerator W/IceMk, Smoke Detector, Smooth Stovetop Rnge, Stove/Oven Electric
  • Full Bathrooms: 3
  • Total Bedrooms: 4
  • Interior Amenities: Ceiling Tray/Cofferd
  • Appliances:StoveOven Electric: Yes
  • Mstr BdrmMstr Bath:MBath Shower Only: Yes
  • Master Bedroom:First: Yes
  • Appliances Dishwasher: Yes
  • Appliances:Smoke Detector: Yes
  • Appliances:Refrigerator WIceMk: Yes
  • Appliances:Smooth Stovetop Rnge: Yes
  • Mstr BdrmMstr Bath:MBath Double Vanity: Yes
  • Interior:Ceiling TrayCofferd: Yes

Exterior Features

  • Construction Type: Brick
  • Exterior Features: Fenced Back Yard
  • Foundation Details: Slab
  • Property Condition: Construction Complete
  • Construction Status:Construction Complete: Yes
  • ConstructionSiding:Slab: Yes
  • Exterior:Fenced Back Yard: Yes
  • ConstructionSiding:Brick: Yes

Garage/Parking

  • Attached Garage: Yes
  • Parking Features: Garage
  • General Property Info:Garage2: Yes
  • Parking Features:Garage Attached: Yes
  • Appliances:Auto Garage Door Opn: Yes
  • Parking Features:Garage3: Yes

Utilities

  • Cooling: Ceiling Fans, Central Air
  • Cooling Y N: Yes
  • Heating: Central
  • Heating Yn: Yes
  • Sewer: Public Sewer
  • Utilities: Electric, Public Water, TV Cable
  • Utility: Yes

Schools

  • Elementary School: Holley-Navarre
  • High School: Navarre
  • Middle Or Junior School: Holley-Navarre

Lot Info

  • Parcel #: 21-2S-26-0780-0WW00-0811
  • Zoning: Resid Single Family
Create a Home Valuation Report for This Property
The Home Valuation Report is an in-depth analysis detailing your home's value as well as a comparison with similar homes in the area

Home Values in the Area

Source: Public Records

Average Home Value in this Area


Source: Public Records

Property History

We collect this data history from publicly available records. To have your information removed, we recommend requesting removal directly through your county’s website.

Date Event Price List to Sale Price per Sq Ft
11/06/2025 11/06/25 Sold $479,899 -1.1% $220 / Sq Ft
10/07/2025 10/07/25 Pending -- -- --
10/07/2025 10/07/25 For Sale $484,999 -- $222 / Sq Ft
Source: Emerald Coast Association of REALTORS®

Agents Affiliated with this Home

  • Section Image
  • Section Image
See All Agents

Map

Source: Emerald Coast Association of REALTORS®

MLS Number: 986984

Emerald Coast Association of REALTORS®
Your Personal Tour Guide

Ask me questions while you tour the home.