
Braden Johnson
Limitless Real Estate
(877) 629-6469
150 Total Sales
1 in Lehi
$485,000 Price
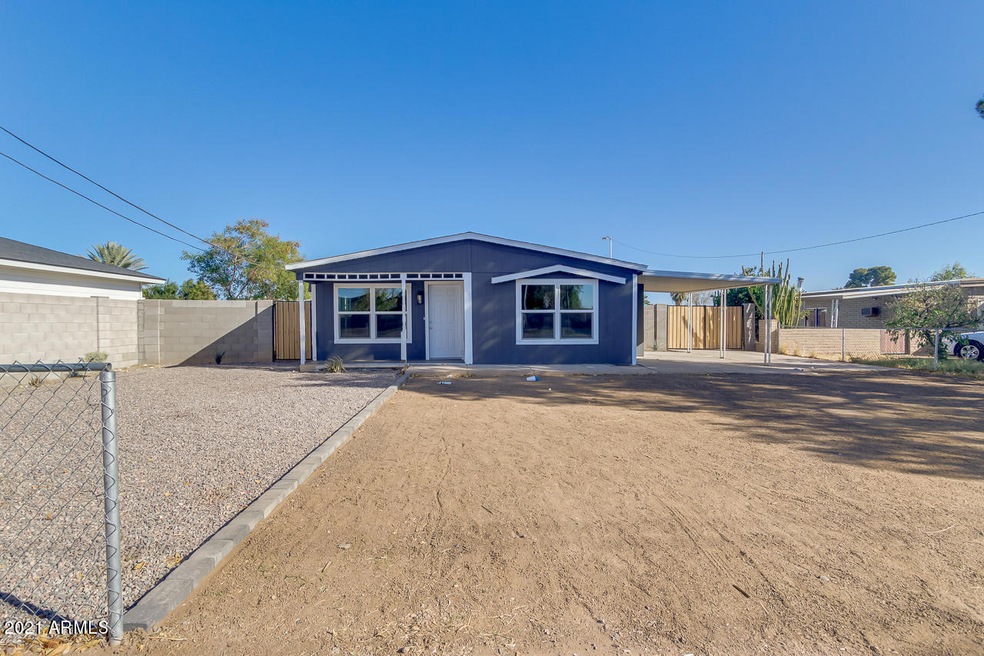
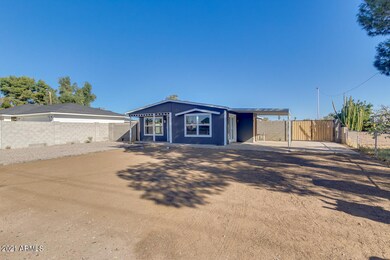
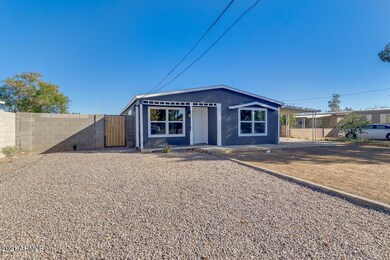
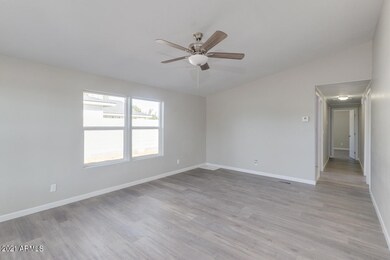
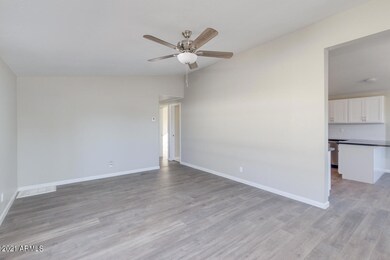
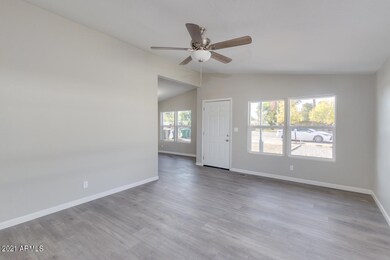
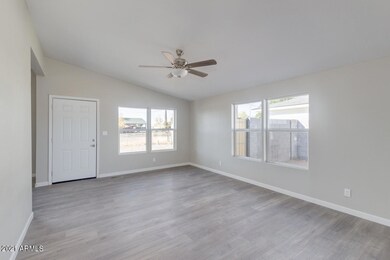
Amazing! A lovely 3 bed, 2 bath property located in desirable Mesa is now on the market! Featuring a charming facade, 1 carport parking space, RV gate, and much more, you simply have to come see it for yourself! Step inside and you'll find a cozy living area with gorgeous vaulted ceilings, as well as a fabulous eat-in kitchen comprised of ample cabinetry with granite countertops, a pantry, tile backsplash, track lighting, matching stainless steel appliances, and a small breakfast bar. Check out the beautiful master bedroom, which boasts its very own private bath, you're sure to love it! Also including an expansive backyard with tons of potential for customizing it any way you can imagine, this is definitely the home you've been looking for! Schedule a showing before it's gone!
Last Agent to Sell the Property
Gentry Real Estate License #SA554156000 Listed on: 01/12/2021
Last Buyer's Agent
Sara Reid
My Home Group Real Estate License #SA687459000
We collect this data history from publicly available records. To have your information removed, we recommend requesting removal directly through your county’s website.
Braden Johnson
Limitless Real Estate
(877) 629-6469
150 Total Sales
1 in Lehi
$485,000 Price
Katie Ciolek
Torreon Realty
(855) 604-4196
59 Total Sales
1 in Lehi
$485,000 Price
Keily Ringo Kasotakis
Arizona Best Real Estate
(224) 223-1471
81 Total Sales
1 in Lehi
$540,001 Price
Justin Roberts
Barrett Real Estate
(888) 513-4050
94 Total Sales
1 in Lehi
$457,000 Price
Jennifer Taege
Compass
(623) 432-8504
70 Total Sales
1 in Lehi
$443,000 Price
Tasha Goins
eXp Realty
(623) 244-5282
70 Total Sales
1 in Lehi
$890,000 Price
We collect this data history from publicly available records. To have your information removed, we recommend requesting removal directly through your county’s website.
| Date | Buyer | Sale Price | Title Company |
|---|---|---|---|
| $215,900 | Security Title Agency Inc | ||
| Btzkk Home Investments Llc | $95,000 | Empire West Title | |
| Blank Kenneth L | $63,000 | Security Title Agency | |
| Petkovsek Jerry P | -- | Security Title Agency | |
| Petkovsek Jerry | $52,000 | Security Title Agency |
We collect this data history from publicly available records. To have your information removed, we recommend requesting removal directly through your county’s website.
| Date | Status | Borrower | Loan Amount |
|---|---|---|---|
| Previous Owner | $29,000 | ||
| Previous Owner | Btzkk Home Investments Llc | $146,000 |
We collect this data history from publicly available records. To have your information removed, we recommend requesting removal directly through your county’s website.
| Date | Event | Price | List to Sale | Price per Sq Ft |
|---|---|---|---|---|
| 01/28/2021 01/28/21 | Sold | $215,900 | 0.0% | $157 / Sq Ft |
| 01/20/2021 01/20/21 | Pending | -- | -- | -- |
| 01/19/2021 01/19/21 | For Sale | $215,900 | 0.0% | $157 / Sq Ft |
| 01/16/2021 01/16/21 | Pending | -- | -- | -- |
| 01/12/2021 01/12/21 | For Sale | $215,900 | -- | $157 / Sq Ft |
We collect this data history from publicly available records. To have your information removed, we recommend requesting removal directly through your county’s website.
| Year | Tax Paid | Tax Assessment Tax Assessment Total Assessment is a certain percentage of the fair market value that is determined by local assessors to be the total taxable value of land and additions on the property. | Land | Improvement |
|---|---|---|---|---|
| 2025 | $564 | $6,795 | ||
| 2024 | $570 | $6,472 | ||
| 2023 | $570 | $7,220 | $4,520 | $2,700 |
| 2022 | $558 | $5,870 | $3,220 | $2,650 |
| 2021 | $589 | $5,750 | $3,110 | $2,640 |
| 2020 | $581 | $5,470 | $2,780 | $2,690 |
| 2019 | $581 | $6,340 | $2,760 | $3,580 |
| 2018 | $555 | $6,340 | $2,710 | $3,630 |
| 2017 | $537 | $5,100 | $1,960 | $3,140 |
| 2016 | $577 | $5,310 | $2,060 | $3,250 |
| 2015 | $581 | $5,410 | $2,050 | $3,360 |
SG
Seller's Agent in 2021
Sue Gibson
Gentry Real Estate
(480) 206-8482
1 in this area
180 Total Sales
SR
Buyer's Agent in 2021
Sara Reid
My Home Group Real Estate
Source: Arizona Regional Multiple Listing Service (ARMLS)
MLS Number: 6179982
Disclaimer: Certain information contained herein is derived from information provided by parties other than Homes.com. All information provided is deemed reliable, but is not guaranteed to be accurate and should be independently verified.
All information should be verified by the recipient and none is guaranteed as accurate by ARMLS
Listing Information presented by local MLS brokerage: Ten-X, local REALTOR®- Arlene Richardson - (888)-952-6393
Ask me questions while you tour the home.